Escape the hustle and bustle of everyday life and discover your peaceful sanctuary on this beautiful 1.5 acres, 5 bedrooms, 3 baths, Cape Cod with attached 2-car garage. The main floor of this home features a kitchen with an eat-in area, family room perfect for gatherings, living room, dining room, 2 spacious bedrooms, 1.5 baths and a laundry room. The second floor continues with 3 enormous bedrooms and huge deep closets, 1 full bath and TONS of storage not only on this floor but throughout the home! Finishing the home is a partial basement which is perfect for endless possibilities. The owner took great pride in this home and included many updates such as new front bay window, dining room windows, carpet throughout, garage door, dishwasher/refrigerator/stove top/microwave, fresh paint throughout, HVAC and so much more. This property not only offers privacy but creates a quiet escape perfect for working from home. You will notice from every window there is a picture perfect view to enjoy. Convenient location, award winning schools, minutes from Chesterland restaurants & shopping, close to parks and YMCA. Come check it out for yourself.
Closed
$342,000
8665 Prescott Dr, Chesterland, OH 44026
5beds
3,078sqft
Single Family Residence
Built in 1980
1.5 Acres Lot
$363,900 Zestimate®
$111/sqft
$3,486 Estimated rent
Home value
$363,900
Estimated sales range
Not available
$3,486/mo
Zestimate® history
Owner options
List your home for rent
$3,486/mo
Rent Zestimate®
Find your next renter with Zillow Rental Manager. Plus, with online applications, you can quickly screen prospective tenants – for free.
$3,486/mo
Rent Zestimate®
Refinance and save
$2,254/mo
Est. payment
Refinancing to a lower rate could help reduce your monthly payments and save thousands over the life of the loan.
$2,254/mo
Est. payment
Explore your selling options
Work with a Zillow partner agent
Leverage their expertise and Zillow's premium Showcase listings to get your home seen by more buyers.
Get startedList with your own agent
Get your home in front of millions of buyers by listing it on Zillow.
Learn how to do itSell it yourself
Take full control of how buyers see your home on Zillow by listing For Sale by Owner (FSBO).
List your homeWhat's special
Spacious bedroomsPicture perfect viewPartial basementTons of storageNew front bay windowHuge deep closets
Zillow last checked:
Listing updated:
Listed by:
Popi Coutris popi@kw.com440-503-6100,
Keller Williams Citywide
Bought with:
Mindy Fischer, 2019006737
EXP Realty, LLC.
Source: MLS Now,MLS#: 5122104 Originating MLS: Akron Cleveland Association of REALTORS
Originating MLS: Akron Cleveland Association of REALTORSFacts & features
Interior
Bedrooms & bathrooms
- Bedrooms: 5
- Bathrooms: 3
- Full bathrooms: 2
- 1/2 bathrooms: 1
- Main level bathrooms: 2
- Main level bedrooms: 2
Primary bedroom
- Description: Flooring: Carpet
- Level: First
- Dimensions: 14 x 13
Bedroom
- Description: Flooring: Carpet
- Level: First
- Dimensions: 11 x 11
Bedroom
- Level: Second
Bedroom
- Level: Second
Bedroom
- Level: Second
Primary bathroom
- Level: First
Bathroom
- Level: First
Bathroom
- Level: Second
Dining room
- Description: Flooring: Carpet
- Level: First
- Dimensions: 13 x 11
Entry foyer
- Level: First
Family room
- Description: Flooring: Luxury Vinyl Tile
- Level: First
- Dimensions: 15 x 11
Kitchen
- Description: Flooring: Luxury Vinyl Tile
- Level: First
Living room
- Description: Flooring: Carpet
- Level: First
- Dimensions: 18 x 13
Utility room
- Level: First
Heating
- Gas
Cooling
- Central Air
Appliances
- Included: Built-In Oven, Dryer, Dishwasher, Microwave, Range, Refrigerator, Water Softener, Washer
- Laundry: Main Level
Features
- Basement: Partial
- Number of fireplaces: 1
- Fireplace features: Living Room
Interior area
- Total structure area: 3,078
- Total interior livable area: 3,078 sqft
- Finished area above ground: 2,558
- Finished area below ground: 520
Property
Parking
- Total spaces: 2
- Parking features: Additional Parking, Attached, Driveway, Garage
- Attached garage spaces: 2
Features
- Levels: Two
- Stories: 2
Lot
- Size: 1.5 Acres
- Features: Dead End, Stream/Creek, Spring, Wooded
Details
- Additional structures: Shed(s)
- Parcel number: 11077891
Construction
Type & style
- Home type: SingleFamily
- Architectural style: Cape Cod
- Property subtype: Single Family Residence
- Attached to another structure: Yes
Materials
- Brick, Other, Wood Siding
- Roof: Asphalt,Fiberglass
Condition
- Year built: 1980
Utilities & green energy
- Sewer: Septic Tank
- Water: Well
Community & HOA
Community
- Subdivision: Prescott Drive Ext
HOA
- Has HOA: No
Location
- Region: Chesterland
Financial & listing details
- Price per square foot: $111/sqft
- Tax assessed value: $333,200
- Annual tax amount: $5,038
- Date on market: 5/16/2025
- Cumulative days on market: 69 days
- Listing terms: Cash,Conventional,FHA,VA Loan
Price history
| Date | Event | Price |
|---|---|---|
| 9/2/2025 | Sold | $342,000+3.7%$111/sqft |
Source:  MLS Now #5122104 Report a problem MLS Now #5122104 Report a problem | ||
| 7/25/2025 | Pending sale | $329,900$107/sqft |
Source: MLS Now #5122104 Report a problem | ||
| 7/19/2025 | Price change | $329,900-12%$107/sqft |
Source: MLS Now #5122104 Report a problem | ||
| 7/9/2025 | Price change | $374,900-6%$122/sqft |
Source: MLS Now #5122104 Report a problem | ||
| 6/16/2025 | Price change | $399,000-7.2%$130/sqft |
Source: MLS Now #5122104 Report a problem | ||
| 6/5/2025 | Price change | $429,990-4.2%$140/sqft |
Source: MLS Now #5122104 Report a problem | ||
| 5/16/2025 | Listed for sale | $449,000+74.7%$146/sqft |
Source: MLS Now #5122104 Report a problem | ||
| 9/1/2004 | Sold | $257,000$83/sqft |
Source: Public Record Report a problem | ||
Public tax history
| Year | Property taxes | Tax assessment |
|---|---|---|
| 2025 | $5,300 +5.2% | $116,630 |
| 2024 | $5,039 -1.5% | $116,630 |
| 2023 | $5,114 +10.7% | $116,630 +27.2% |
| 2022 | $4,619 -0.2% | $91,700 -0.5% |
| 2021 | $4,626 -3.8% | $92,120 |
| 2020 | $4,808 +2.4% | $92,120 +10.3% |
| 2019 | $4,698 +5% | $83,480 |
| 2018 | $4,474 -0.8% | $83,480 |
| 2017 | $4,511 +0.5% | $83,480 +6.3% |
| 2016 | $4,489 +4.5% | $78,540 |
| 2015 | $4,294 +3.3% | $78,540 |
| 2014 | $4,157 -0.7% | $78,540 |
| 2013 | $4,187 -0.2% | $78,540 |
| 2012 | $4,196 0% | $78,540 |
| 2011 | $4,197 -2.5% | $78,540 -5.8% |
| 2010 | $4,306 +4.7% | $83,340 |
| 2009 | $4,113 -1.5% | $83,340 |
| 2008 | $4,177 +0.2% | $83,340 |
| 2007 | $4,170 +0% | $83,340 |
| 2006 | $4,169 +0% | $83,340 |
| 2005 | $4,168 +14% | $83,340 +13.2% |
| 2004 | $3,655 +2.5% | $73,610 |
| 2003 | $3,567 +7.6% | $73,610 |
| 2002 | $3,314 +11.3% | $73,610 +11.3% |
| 2001 | $2,976 +1.9% | $66,150 |
| 2000 | $2,921 -3.1% | $66,150 |
| 1999 | $3,013 | $66,150 |
Find assessor info on the county website
Neighborhood: 44026
Nearby homes
- $550,2004 bd2 ba2.5k sqft8675 Prescott Dr, Chesterland, OH 44026Off Market
- $417,6003 bd2 ba2.2k sqft8659 Prescott Dr, Chesterland, OH 44026Off Market
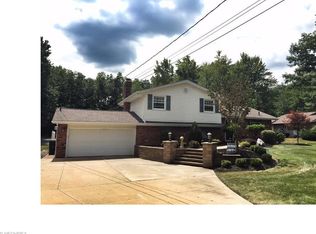
- $329,0004 bd1 ba2k sqft8641 Prescott Dr, Chesterland, OH 44026Off Market
- $471,7004 bd2 ba2.1k sqft8664 Cedar Rd, Chesterland, OH 44026Off Market
- $350,8003 bd2 ba1.6k sqft8680 Cedar Rd, Chesterland, OH 44026Off Market
- $245,3003 bd1 ba1.6k sqft8631 Prescott Dr, Chesterland, OH 44026Off Market
- $19,500-- bd-- ba-- sqft8631 Prescott Dr, Chesterland, OH 44026Off Market
- $384,8003 bd2 ba1.3k sqft8725 Prescott Dr, Chesterland, OH 44026Off Market
Nearby schools
GreatSchools rating
- NAWestwood Elementary SchoolGrades: K-2Distance: 1.9 mi
- 9/10West Geauga Middle SchoolGrades: 6-8Distance: 0.3 mi
- 10/10West Geauga High SchoolGrades: 9-12Distance: 0.5 mi
Schools provided by the listing agent
- District: West Geauga LSD - 2807
Source: MLS Now. This data may not be complete. We recommend contacting the local school district to confirm school assignments for this home.
Get a cash offer in 3 minutes
Find out how much your home could sell for in as little as 3 minutes with a no-obligation cash offer.
Estimated market value
$363,900
Get a cash offer in 3 minutes
Find out how much your home could sell for in as little as 3 minutes with a no-obligation cash offer.
Estimated market value
$363,900
- Ohio
- Geauga County
- Chesterland
- 44026
- 8665 Prescott Dr
Nearby cities
Nearby zip codes
Other Chesterland Topics
