Skip the build time and step straight into luxury. Located in the gated community of Laurasia in Viera, this 2024 Mendocino offers the strongest value for a new pool home in Viera West, with designer upgrades complete and move-in ready. The backyard is a private retreat featuring a heated saltwater pool and spa with an elevated waterfall, full screen enclosure, and Shellock Artistic pavers throughout, designed for seamless indoor-outdoor living.
Inside, the popular floor plan offers three bedrooms plus an OFFICE or flex space. Upgraded plank tile flows through the main living areas, leading to a gourmet kitchen with a 36-inch gas cooktop, wall oven and microwave combo, quartz countertops, and under-cabinet lighting. Eight-foot doors, crown molding, an electric fireplace, frameless glass showers, impact windows, recessed lighting, added gutters, and fresh landscaping complete this exceptional home near top-rated schools, shopping, dining, and golf cart-friendly amenities.
Sold for $935,000
$935,000
8665 Seymouria Way, Melbourne, FL 32940
4beds
2,931sqft
Single Family Residence
Built in 2024
9,147 Square Feet Lot
$926,200 Zestimate®
$319/sqft
$4,298 Estimated rent
Home value
$926,200
$852,000 - $1.01M
$4,298/mo
Zestimate® history
Owner options
List your home for rent
$4,298/mo
Rent Zestimate®
Find your next renter with Zillow Rental Manager. Plus, with online applications, you can quickly screen prospective tenants – for free.
$4,298/mo
Rent Zestimate®
Refinance and save
$6,679/mo
Est. payment
Refinancing to a lower rate could help reduce your monthly payments and save thousands over the life of the loan.
$6,679/mo
Est. payment
Explore your selling options
Work with a Zillow partner agent
Leverage their expertise and Zillow's premium Showcase listings to get your home seen by more buyers.
Get startedList with your own agent
Get your home in front of millions of buyers by listing it on Zillow.
Learn how to do itSell it yourself
Take full control of how buyers see your home on Zillow by listing For Sale by Owner (FSBO).
List your homeWhat's special
Electric fireplaceQuartz countertopsFull screen enclosureImpact windowsCrown moldingRecessed lightingAdded gutters
Zillow last checked:
Listing updated:
Listed by:
Rachel Langley 321-375-1211,
Blue Marlin Real Estate
Bought with:
Sebrina Dwyer, 3483740
Coastal Life Properties LLC
Source: Space Coast AOR,MLS#: 1070247
Facts & features
Interior
Bedrooms & bathrooms
- Bedrooms: 4
- Bathrooms: 4
- Full bathrooms: 3
- 1/2 bathrooms: 1
Heating
- Central, Electric
Cooling
- Central Air, Electric
Appliances
- Included: Convection Oven, Dishwasher, Disposal, Electric Oven, Gas Range, Gas Water Heater, Microwave, Refrigerator
- Laundry: Electric Dryer Hookup, Washer Hookup
Features
- Entrance Foyer, His and Hers Closets, Kitchen Island, Pantry, Primary Bathroom - Shower No Tub, Split Bedrooms, Walk-In Closet(s)
- Flooring: Carpet, Tile
- Has fireplace: Yes
- Fireplace features: Electric
Interior area
- Total interior livable area: 2,931 sqft
Property
Parking
- Total spaces: 3
- Parking features: Attached, Garage
- Attached garage spaces: 3
Features
- Levels: One
- Stories: 1
- Patio & porch: Rear Porch, Screened
- Exterior features: Impact Windows
- Has private pool: Yes
- Pool features: Gas Heat, Heated, In Ground, Salt Water, Screen Enclosure, Waterfall
- Has spa: Yes
- Spa features: Heated, Private
- Has view: Yes
- View description: Trees/Woods
Lot
- Size: 9,147 Square Feet
- Features: Few Trees
Details
- Additional parcels included: 3030245
- Parcel number: 263628Ym0000i.00006.00
- Zoning description: Residential
- Special conditions: Standard
Construction
Type & style
- Home type: SingleFamily
- Architectural style: Traditional
- Property subtype: Single Family Residence
Materials
- Block, Stucco
- Roof: Tile
Condition
- New construction: No
- Year built: 2024
Utilities & green energy
- Sewer: Public Sewer
- Water: Public
- Utilities for property: Cable Available, Electricity Connected, Sewer Connected, Water Connected
Community & HOA
Community
- Security: Carbon Monoxide Detector(s), Smoke Detector(s)
- Subdivision: Laurasia
HOA
- Has HOA: Yes
- Amenities included: Gated, Playground
- HOA fee: $400 quarterly
- HOA name: Laurasia Neighborhood Association, Incl
Location
- Region: Melbourne
Financial & listing details
- Price per square foot: $319/sqft
- Tax assessed value: $90,000
- Annual tax amount: $2,523
- Date on market: 2/27/2026
- Listing terms: Cash,Conventional,FHA,VA Loan
- Road surface type: Paved
Price history
| Date | Event | Price |
|---|---|---|
| 3/27/2026 | Sold | $935,000-1.6%$319/sqft |
Source: Space Coast AOR #1070247 Report a problem | ||
| 3/3/2026 | Pending sale | $950,000$324/sqft |
Source: Space Coast AOR #1070247 Report a problem | ||
| 3/2/2026 | Contingent | $950,000$324/sqft |
Source: Space Coast AOR #1070247 Report a problem | ||
| 2/27/2026 | Listed for sale | $950,000+11.3%$324/sqft |
Source: Space Coast AOR #1070247 Report a problem | ||
| 4/7/2025 | Sold | $853,650+0%$291/sqft |
Source: Space Coast AOR #1027767 Report a problem | ||
| 3/5/2025 | Pending sale | $853,620$291/sqft |
Source: Space Coast AOR #1027767 Report a problem | ||
| 1/3/2025 | Price change | $853,620+0.4%$291/sqft |
Source: Space Coast AOR #1027767 Report a problem | ||
| 11/4/2024 | Price change | $850,620+0.2%$290/sqft |
Source: Space Coast AOR #1027767 Report a problem | ||
| 10/23/2024 | Listed for sale | $848,620$290/sqft |
Source: Space Coast AOR #1027767 Report a problem | ||
Public tax history
| Year | Property taxes | Tax assessment |
|---|---|---|
| 2025 | $2,523 +42.9% | $90,000 +50% |
| 2024 | $1,765 +8.5% | $60,000 +50% |
| 2023 | $1,626 +538.1% | $40,000 +86% |
| 2022 | $255 | $21,500 |
Find assessor info on the county website
Neighborhood: 32940
Nearby homes
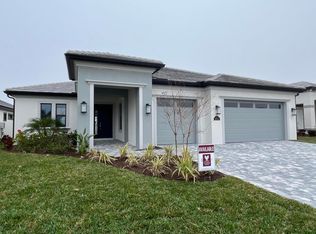
- $815,6603 bd3 ba2.7k sqft8655 Seymouria Way, Melbourne, FL 32940Sold
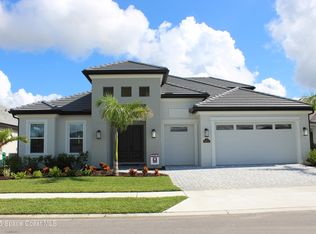
- $1,004,9504 bd5 ba3.7k sqft8675 Seymouria Way, Melbourne, FL 32940New Construction
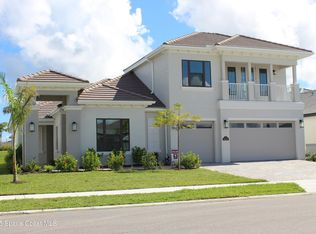
- $995,3905 bd5 ba3.8k sqft8685 Seymouria Way, Melbourne, FL 32940Sold
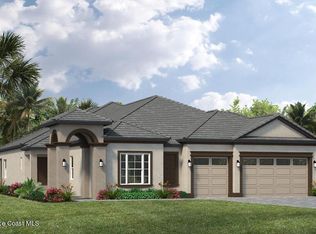
- $874,3454 bd4 ba3.1k sqft8645 Seymouria Way, Melbourne, FL 32940Sold
- $875,1803 bd4 ba2.7k sqft8695 Seymouria Way, Melbourne, FL 32940Sold
- $992,8153 bd4 ba2.7k sqft2202 Edestus Dr, Melbourne, FL 32940Sold
- $1,134,4314 bd5 ba3.6k sqft8656 Seymouria Way, Melbourne, FL 32940Sold
- $990,0004 bd5 ba3.6k sqft8635 Seymouria Way, Melbourne, FL 32940Sold
Nearby schools
GreatSchools rating
- 10/10Viera Elementary SchoolGrades: PK-6Distance: 1.2 mi
- NADevereux HospitalGrades: K-12Distance: 2.8 mi
- 7/10Viera High SchoolGrades: PK,9-12Distance: 4 mi
Schools provided by the listing agent
- Elementary: Viera
- Middle: Viera Middle School
- High: Viera
Source: Space Coast AOR. This data may not be complete. We recommend contacting the local school district to confirm school assignments for this home.
Get a cash offer in 3 minutes
Find out how much your home could sell for in as little as 3 minutes with a no-obligation cash offer.
Estimated market value
$926,200
Get a cash offer in 3 minutes
Find out how much your home could sell for in as little as 3 minutes with a no-obligation cash offer.
Estimated market value
$926,200
- Florida
- Brevard County
- Rockledge
- 32940
- 8665 Seymouria Way
