Welcome to the beautiful Carlisle Shores neighborhood in Byron Center! This move-in-ready home has been freshly painted and features brand-new carpet through out - newer mechanicals, roof and more , making it ready for its next owners. Offering 4 bedrooms and 3.5 bathrooms, this spacious home is designed for comfortable living. The main level features three bedrooms, including a private primary suite with a spacious en-suite bathroom and walk-in closet. You'll also find an additional full bathroom, a convenient laundry room with a half bath, and a well-appointed kitchen with a built-in pantry, snack bar, and ample counter space for meal preparation. A brand-new stove and dishwasher have just been installed. The open dining area features sliding doors that lead to an expansive deck with stairs to the backyard—perfect for entertaining or relaxing outdoors.The finished walkout lower level offers a large family room with new carpet, a 4th bedroom, a full bathroom, and a generous storage. Additional updates provide peace of mind, including a new roof (2024), new furnace and central air conditioning (2023), and a new water heater (2022). The home also features underground sprinkling in both the front and back yard.Ideally located near shopping, restaurants, schools, and US-131 for an easy commute, this well-maintained home has been lovingly cared for inside and out. Don't miss your opportunity to make it yours!
Pending
Price cut: $10K (7/27)
$499,900
8665 Shore Way Dr SW, Byron Center, MI 49315
4beds
2,800sqft
Single Family Residence
Built in 2007
0.41 Acres Lot
$497,000 Zestimate®
$179/sqft
$-- HOA
What's special
Snack barFreshly paintedBuilt-in pantryFinished walkout lower levelWalk-in closetGenerous storageAmple counter space
- 81 days
- 315
- 6
Zillow last checked:
Listing updated:
Listed by:
Denise Maghielse 616-977-0900,
Real Estate with Maghielse &Co 616-977-0900,
Darcy L DiCesare 616-901-1281,
Real Estate with Maghielse &Co
Source: MichRIC,MLS#: 26035184
Facts & features
Interior
Bedrooms & bathrooms
- Bedrooms: 4
- Bathrooms: 4
- Full bathrooms: 3
- 1/2 bathrooms: 1
- Main level bedrooms: 3
Primary bedroom
- Level: Main
Bedroom 2
- Level: Main
Bedroom 3
- Level: Main
Bedroom 4
- Level: Lower
Primary bathroom
- Level: Main
Bathroom 1
- Level: Main
Bathroom 2
- Level: Main
Bathroom 3
- Level: Lower
Bonus room
- Level: Lower
Dining area
- Level: Main
Family room
- Level: Lower
Kitchen
- Level: Main
Laundry
- Level: Main
Living room
- Level: Main
Utility room
- Level: Lower
Heating
- Forced Air
Cooling
- Central Air
Appliances
- Included: Dishwasher, Disposal, Dryer, Microwave, Range, Refrigerator, Washer, Water Softener Owned
- Laundry: Main Level
Features
- Ceiling Fan(s), Eat-in Kitchen, Pantry
- Flooring: Carpet, Ceramic Tile, Engineered Hardwood, Tile, Wood
- Windows: Window Treatments
- Basement: Daylight,Walk-Out Access
- Has fireplace: No
Interior area
- Total structure area: 1,548
- Total interior livable area: 2,800 sqft
- Finished area below ground: 0
Property
Parking
- Total spaces: 2
- Parking features: Garage Faces Front, Garage Door Opener, Attached
- Garage spaces: 2
Features
- Stories: 1
Lot
- Size: 0.41 Acres
- Features: Level, Sidewalk, Wooded, Shrubs/Hedges
Details
- Additional structures: Shed(s)
- Parcel number: 412123259008
- Zoning description: res
Construction
Type & style
- Home type: SingleFamily
- Architectural style: Ranch
- Property subtype: Single Family Residence
Materials
- Brick, Stone, Vinyl Siding
- Roof: Composition,Shingle
Condition
- New construction: No
- Year built: 2007
Utilities & green energy
- Sewer: Public Sewer
- Water: Public
- Utilities for property: Natural Gas Connected, Cable Connected
Community & HOA
Community
- Subdivision: Carlisle Shores
Location
- Region: Byron Center
Financial & listing details
- Price per square foot: $179/sqft
- Tax assessed value: $184,481
- Annual tax amount: $6,134
- Date on market: 7/10/2026
- Listing terms: Cash,FHA,VA Loan,USDA Loan,MSHDA,Conventional
- Road surface type: Paved
Estimated market value
$497,000
$472,000 - $522,000
$3,270/mo
Price history
| Date | Event | Price |
|---|---|---|
| 9/2/2026 | Pending sale | $499,900$179/sqft |
Source:  MichRIC #26035184 Report a problem MichRIC #26035184 Report a problem | ||
| 7/27/2026 | Price change | $499,900-2%$179/sqft |
Source: MichRIC #26035184 Report a problem | ||
| 7/15/2026 | Price change | $509,900-1%$182/sqft |
Source: MichRIC #26035184 Report a problem | ||
| 7/10/2026 | Listed for sale | $515,000+37.3%$184/sqft |
Source: MichRIC #26035184 Report a problem | ||
| 7/1/2023 | Listing removed | -- |
Source:  Realcomp II #65021013507 Report a problem Realcomp II #65021013507 Report a problem | ||
| 6/30/2021 | Sold | $375,000+0%$134/sqft |
Source: MichRIC #21013507 Report a problem | ||
| 4/28/2021 | Pending sale | $374,999$134/sqft |
Source: MichRIC #21013507 Report a problem | ||
| 4/22/2021 | Listed for sale | $374,999+38.9%$134/sqft |
Source: MichRIC #21013507 Report a problem | ||
| 4/19/2017 | Listing removed | -- |
Source: Hudson & Marshall Report a problem | ||
| 4/8/2017 | Listed for sale | -- |
Source: Hudson & Marshall Report a problem | ||
| 1/23/2017 | Listing removed | $270,000$96/sqft |
Source: Owner Report a problem | ||
| 12/5/2016 | Listed for sale | $270,000+34.3%$96/sqft |
Source: Owner Report a problem | ||
| 9/8/2011 | Sold | $201,000-4.2%$72/sqft |
Source: Public Record Report a problem | ||
| 6/10/2011 | Listing removed | $209,900$75/sqft |
Source: Five Star Real Estate #11013158 Report a problem | ||
| 5/6/2011 | Price change | $209,900-2.3%$75/sqft |
Source: Five Star Real Estate #11013158 Report a problem | ||
| 3/16/2011 | Listed for sale | $214,900-4.4%$77/sqft |
Source: Five Star Real Estate #11013158 Report a problem | ||
| 10/3/2010 | Listing removed | $224,900$80/sqft |
Source: Five Star Real Estate #G778201 Report a problem | ||
| 9/2/2010 | Price change | $224,900-2.2%$80/sqft |
Source: Five Star Real Estate #G778201 Report a problem | ||
| 6/5/2010 | Price change | $229,900-2.1%$82/sqft |
Source: Five Star Real Estate #G778201 Report a problem | ||
| 2/25/2010 | Price change | $234,900-4.1%$84/sqft |
Source: Five Star Real Estate #G778201 Report a problem | ||
| 1/24/2010 | Listed for sale | $244,900+371.9%$87/sqft |
Source: Five Star Real Estate #G778201 Report a problem | ||
| 7/19/2006 | Sold | $51,900$19/sqft |
Source: Public Record Report a problem | ||
Public tax history
| Year | Property taxes | Tax assessment |
|---|---|---|
| 2026 | $5,643 +3.6% | $235,000 +15.3% |
| 2025 | $5,446 | $203,800 +9.8% |
| 2024 | -- | $185,600 +24.6% |
| 2021 | $3,718 | $149,000 +8.2% |
| 2020 | $3,718 +2.1% | $137,700 +2.1% |
| 2019 | $3,642 | $134,900 +2.7% |
| 2018 | -- | $131,300 +8.3% |
| 2017 | $3,418 | $121,200 +2% |
| 2016 | $3,418 | $118,800 |
| 2015 | $3,418 +1.7% | $118,800 +10.1% |
| 2013 | $3,360 | $107,900 -2.4% |
| 2011 | -- | $110,600 +1.1% |
| 2010 | -- | $109,400 -4.5% |
| 2009 | -- | $114,500 -2% |
| 2007 | -- | $116,800 +397% |
| 2006 | -- | $23,500 |
| 2005 | -- | $23,500 |
| 2004 | -- | $23,500 |
Find assessor info on the county website
Monthly payment
Est. payment
Payment breakdown
Explore the cost of this home by adjusting the details. Changes won't be saved.Climate risks
Neighborhood: 49315
- $516,0003 bd2 ba-- sqft8657 Shore Way Dr SW, Byron Center, MI 49315Off Market
- $534,2003 bd2 ba-- sqft8673 Shore Way Dr SW, Byron Center, MI 49315Off Market
- $469,7004 bd4 ba2.7k sqft8649 Shore Way Dr SW, Byron Center, MI 49315Off Market
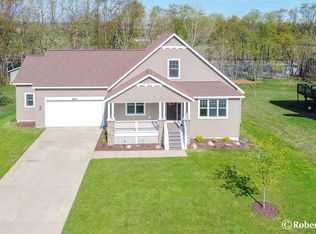
- $555,0004 bd4 ba2.8k sqft8677 Shore Way Dr SW, Byron Center, MI 49315Sold

Similar homes
- $485,0003 bd3 ba2.1k sqft2940 Eldora Ct SW, Byron Center, MI 49315For Sale

 MLS ID #26045125, Larry E Martin, Keller Williams Realty Rivertown. MichRIC
 - $415,0004 bd3 ba2.7k sqft1171 Runway Dr SW, Byron Center, MI 49315For Sale
 MLS ID #26034959, Abisai Munoz, City2Shore Real Estate (GR). MichRIC
 - $629,9004 bd4 ba3.2k sqft2275 Van Singel Lake Dr SW, Byron Center, MI 49315For Sale
 MLS ID #26049687, Amy Marlow, Green Square Properties LLC. MichRIC
 - $630,5004 bd3 ba2.8k sqft1525 104th St SW, Byron Center, MI 49315For Sale
 MLS ID #26037379, Lindsay J VanDuinen-Scully, RE/MAX of Grand Rapids (Grandville). MichRIC
 - $619,9004 bd3 ba3.6k sqft1011 Dreamfield Dr SE, Byron Center, MI 49315For SaleMLS ID #26049608, David P Kooistra, Apex Realty Group. MichRIC
- $649,0004 bd2 ba2.3k sqft1455 100th St SW, Byron Center, MI 49315For SaleMLS ID #26045406, Scott A Holwerda, Berkshire Hathaway HomeServices Michigan Real Estate (Cascade). MichRIC
- $449,9004 bd3 ba2.6k sqft5595 Fieldstone Dr SW, Wyoming, MI 49418For SaleMLS ID #26049613, David (Josh) Wiser, Keller Williams GR North. MichRIC
- $520,0004 bd3 ba2.6k sqft5263 Pine Slope Dr SW, Wyoming, MI 49519For SaleMLS ID #26040517, Ann T Nguyen, Bellabay Realty (Kentwood). MichRIC
- $505,0005 bd3 ba2.9k sqft3528 Birch Knoll Dr SE, Kentwood, MI 49512For SaleMLS ID #26021747, Angela M Reid, Five Star Real Estate (Holland). MichRIC
- $449,9005 bd2 ba3k sqft2491 Crystal Meadows St SE, Caledonia, MI 49316For SaleMLS ID #26037052, Hung T Pham, 42 North Realty Group. MichRIC
- $549,9005 bd5 ba3.8k sqft4256 Del Mar Dr SW, Wyoming, MI 49418For SaleMLS ID #26049967, Daniel R Burrill, Five Star Real Estate (Grandv). MichRIC
- $470,0003 bd3 ba1.9k sqft9095 Costner Dr SE, Caledonia, MI 49316For SaleMLS ID #26037602, Stacey L Parm, Keller Williams GR North. MichRIC
- $519,9004 bd3 ba2.5k sqft3501 Tearose Dr, Hudsonville, MI 49426For SaleMLS ID #26043126, Matthew S VandeWater, City2Shore Gateway Group. MichRIC
- $475,0005 bd4 ba3k sqft5450 W Heathwood Dr SE, Kentwood, MI 49512For SaleMLS ID #26046063, Darryl A Matthews Jr, Keller Williams GR East. MichRIC
- $474,5004 bd4 ba2.7k sqft4596 Cider Wood Dr NW, Grand Rapids, MI 49534For SaleMLS ID #26047719, Paige Davis, Keller Williams GR North. MichRIC
- $429,9004 bd2 ba1.9k sqft7540 Katie Ln, Hudsonville, MI 49426For SaleMLS ID #26051083, Katie A Seitz, Five Star Real Estate (Grandv). MichRIC
- $525,0005 bd4 ba3k sqft6587 Alward Dr, Hudsonville, MI 49426For SaleMLS ID #26039055, Leandro Robles, Coldwell Banker Schmidt Realtors. MichRIC
- $449,9004 bd3 ba2.7k sqft931 Sunset Hills Ave NW, Grand Rapids, MI 49534For SaleMLS ID #26035560, Jeanne M Jonker, Berkshire Hathaway HomeServices Michigan Real Estate (Main). MichRIC
- $439,9004 bd3 ba2k sqft3689 Maplehurst Dr SE, Kentwood, MI 49512For SaleMLS ID #26048317, Bhim Khanal, 616 Realty LLC. MichRIC
- $475,0005 bd3 ba2.6k sqft3560 Rush Creek Dr, Hudsonville, MI 49426For SaleMLS ID #26037643, Emma LaCosse, Real Broker LLC. MichRIC
