This is the one! Quiet street, oversized yard with a gorgeous pool, and lake access to the Sand Lake Chain! All while enjoying a fantastic Dr. Phillips location! From the moment you walk in, you’re greeted by soaring vaulted ceilings with exposed beams, warm laminate wood floors, and a spacious, open feel that’s hard to find in this price range. The living room is centered around a classic brick fireplace and framed by French doors leading out to the screened lanai and pool—creating the kind of indoor-outdoor connection that makes Florida living so enjoyable. The kitchen is bright and functional with granite countertops, stainless steel appliances, and views out to the backyard. Whether you're hosting friends or cooking a quiet dinner at home, this space is well designed and easy to enjoy. The split-bedroom floor plan offers just the right amount of privacy. The primary suite is spacious, with vaulted ceilings, a walk-in closet, and direct access to the patio and pool area. Virtual staging shows the potential to create a relaxing, modern retreat. On the other side of the home, three additional bedrooms and a full bath provide flexibility for guests, family, or a home office. Step outside and the lifestyle really begins. The large screened lanai opens to a sparkling pool and fully fenced backyard—perfect for weekend barbecues, relaxing in the shade, or just soaking up the Florida sun. And when you're ready to hit the water, enjoy private community access to the Big Sand Lake Chain through the neighborhood boat ramp—ideal for boating, skiing, wakeboarding, or watching the theme park fireworks from your own boat. The low HOA fee of just $400 per year also includes access to lighted tennis courts, a basketball court, and a shaded picnic area. Located minutes from top-rated schools, Sand Lake Road dining, and convenient access to major highways and attractions, this home offers the perfect blend of location, comfort, and value. Roof replaced in 2022! Homes with this combination of features and amenities don’t come around often—schedule your private showing today.
Sold for $607,500
$607,500
8665 VISTA POINT COVE, ORLANDO, FL 32836
4beds
2,252sqft
Single Family Residence
Built in 1984
0.39 Acres Lot
$593,900 Zestimate®
$270/sqft
$3,641 Estimated rent
Home value
$593,900
$540,000 - $653,000
$3,641/mo
Zestimate® history
Owner options
List your home for rent
$3,641/mo
Rent Zestimate®
Find your next renter with Zillow Rental Manager. Plus, with online applications, you can quickly screen prospective tenants – for free.
$3,641/mo
Rent Zestimate®
Refinance and save
$4,646/mo
Est. payment
Refinancing to a lower rate could help reduce your monthly payments and save thousands over the life of the loan.
$4,646/mo
Est. payment
Explore your selling options
Work with a Zillow partner agent
Leverage their expertise and Zillow's premium Showcase listings to get your home seen by more buyers.
Get startedList with your own agent
Get your home in front of millions of buyers by listing it on Zillow.
Learn how to do itSell it yourself
Take full control of how buyers see your home on Zillow by listing For Sale by Owner (FSBO).
List your homeWhat's special
Large screened lanaiGranite countertopsSparkling poolClassic brick fireplaceWarm laminate wood floorsSplit-bedroom floor planOpen feel
Zillow last checked:
Listing updated:
Listed by:
Mike Derenthal 321-662-8014,
LPT REALTY, LLC 877-366-2213
Bought with:
John Parrett, 3008203
HOMEDEAL REALTY
Source: Stellar MLS,MLS#: O6319697 Originating MLS: Orlando Regional
Originating MLS: Orlando Regional
Facts & features
Interior
Bedrooms & bathrooms
- Bedrooms: 4
- Bathrooms: 2
- Full bathrooms: 2
Rooms
- Room types: Breakfast Room Separate, Den/Library/Office, Family Room, Dining Room, Utility Room
Primary bedroom
- Features: Walk-In Closet(s)
- Level: First
- Area: 216 Square Feet
- Dimensions: 12x18
Kitchen
- Features: Breakfast Bar, Granite Counters, No Closet
- Level: First
- Area: 120 Square Feet
- Dimensions: 12x10
Living room
- Features: Built-In Shelving, No Closet
- Level: First
- Area: 336 Square Feet
- Dimensions: 14x24
Heating
- Central
Cooling
- Central Air
Appliances
- Included: Dishwasher, Disposal, Dryer, Electric Water Heater, Microwave, Range, Refrigerator, Washer
- Laundry: Inside
Features
- Cathedral Ceiling(s), Ceiling Fan(s), Eating Space In Kitchen, High Ceilings, Primary Bedroom Main Floor, Split Bedroom, Vaulted Ceiling(s)
- Flooring: Laminate, Porcelain Tile
- Has fireplace: Yes
- Fireplace features: Wood Burning
Interior area
- Total structure area: 3,658
- Total interior livable area: 2,252 sqft
Property
Parking
- Total spaces: 2
- Parking features: Garage - Attached
- Attached garage spaces: 2
Features
- Levels: One
- Stories: 1
- Patio & porch: Covered, Screened
- Exterior features: Irrigation System, Sidewalk
- Has private pool: Yes
- Pool features: In Ground
- Fencing: Fenced
- Waterfront features: Lake, Lake Privileges, Boat Ramp - Private, Skiing Allowed
- Body of water: SAND LAKE
Lot
- Size: 0.39 Acres
- Features: City Lot
- Residential vegetation: Mature Landscaping
Details
- Parcel number: 032428054800100
- Zoning: R-1AA
- Special conditions: None
Construction
Type & style
- Home type: SingleFamily
- Architectural style: Florida,Traditional
- Property subtype: Single Family Residence
Materials
- Block
- Foundation: Slab
- Roof: Shingle
Condition
- New construction: No
- Year built: 1984
Utilities & green energy
- Sewer: Septic Tank
- Water: Public
- Utilities for property: BB/HS Internet Available, Cable Available, Electricity Connected, Water Connected
Community & HOA
Community
- Features: Community Boat Ramp, Lake, Water Access, Playground, Sidewalks, Tennis Court(s)
- Security: Security System
- Pet fee: $0 monthly
- Subdivision: BAY VISTA ESTATES
HOA
- Has HOA: Yes
- HOA fee: $33 monthly
- HOA name: Altemose Community Management
- HOA phone: 407-371-5245
Location
- Region: Orlando
Financial & listing details
- Price per square foot: $270/sqft
- Tax assessed value: $516,402
- Annual tax amount: $4,585
- Date on market: 6/20/2025
- Cumulative days on market: 4 days
- Listing terms: Cash,Conventional,VA Loan
- Ownership: Fee Simple
- Total actual rent: 0
- Electric utility on property: Yes
- Road surface type: Asphalt
Price history
| Date | Event | Price |
|---|---|---|
| 7/9/2025 | Sold | $607,500-2.8%$270/sqft |
Source:  Stellar MLS #O6319697 Report a problem Stellar MLS #O6319697 Report a problem | ||
| 6/24/2025 | Pending sale | $625,000$278/sqft |
Source: Stellar MLS #O6319697 Report a problem | ||
| 6/20/2025 | Listed for sale | $625,000+234.4%$278/sqft |
Source: Stellar MLS #O6319697 Report a problem | ||
| 9/12/1997 | Sold | $186,900$83/sqft |
Source: Public Record Report a problem | ||
Public tax history
| Year | Property taxes | Tax assessment |
|---|---|---|
| 2024 | $4,585 +6.5% | $273,320 +3% |
| 2023 | $4,306 +3.9% | $265,359 +3% |
| 2022 | $4,143 +1.5% | $257,630 +3% |
| 2021 | $4,083 +0.3% | $250,126 +1.4% |
| 2020 | $4,072 +2.1% | $246,673 +2.3% |
| 2019 | $3,987 +1.1% | $241,127 +1.9% |
| 2018 | $3,946 | $236,631 -21.8% |
| 2017 | $3,946 +1.4% | $302,610 +1.9% |
| 2016 | $3,890 +2% | $296,861 +4.2% |
| 2015 | $3,815 -1.9% | $284,963 +20.8% |
| 2014 | $3,887 +1.7% | $235,895 +7.1% |
| 2013 | $3,823 +0.6% | $220,325 +1.6% |
| 2012 | $3,800 -2.1% | $216,833 -5% |
| 2011 | $3,881 +5.1% | $228,156 -1.5% |
| 2010 | $3,693 | $231,539 -7.1% |
| 2009 | -- | $249,177 -22.4% |
| 2008 | $3,591 -1.4% | $321,295 -1.7% |
| 2007 | $3,641 -6% | $326,686 +8.9% |
| 2006 | $3,872 +1.8% | $299,908 +32.5% |
| 2005 | $3,805 +4.6% | $226,392 +11.3% |
| 2004 | $3,637 +0.8% | $203,331 +1.2% |
| 2003 | $3,609 +2.8% | $200,925 +1.1% |
| 2002 | $3,512 -0.2% | $198,739 +8.8% |
| 2001 | $3,518 +2.7% | $182,625 -2% |
| 2000 | $3,425 | $186,385 |
Find assessor info on the county website
Neighborhood: 32836
Nearby homes
- $631,0004 bd2 ba2k sqft8657 Vista Point Cv, Orlando, FL 32836Off Market

- $583,9004 bd2 ba2.1k sqft8673 Vista Point Cv, Orlando, FL 32836Sold
- $743,8004 bd3 ba2.4k sqft9309 Carolview Way, Orlando, FL 32836Off Market
- $619,3004 bd3 ba2.4k sqft9309 Carolview Way #1, Orlando, FL 32836Off Market
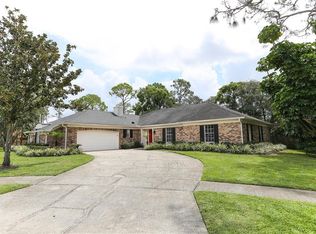
- $591,9004 bd2 ba2.1k sqft9301 Carolview Way, Orlando, FL 32836Off Market
- $857,2003 bd3 ba2.9k sqft9141 Phillips Grove Ter, Orlando, FL 32836Off Market
- $875,0004 bd3 ba2.4k sqft9147 Phillips Grove Ter, Orlando, FL 32836Sold
- $1,160,4005 bd4 ba3.7k sqft9135 Phillips Grove Ter, Orlando, FL 32836Off Market
Nearby schools
GreatSchools rating
- 10/10Bay Meadows Elementary SchoolGrades: PK-5Distance: 0.3 mi
- 7/10Southwest Middle SchoolGrades: 6-8Distance: 2.7 mi
- 5/10LAKE BUENA VISTA HIGH SCHOOL-0932Grades: 9-12Distance: 2 mi
Schools provided by the listing agent
- Elementary: Bay Meadows Elem
- Middle: Southwest Middle
- High: Lake Buena Vista High School
Source: Stellar MLS. This data may not be complete. We recommend contacting the local school district to confirm school assignments for this home.
Get a cash offer in 3 minutes
Find out how much your home could sell for in as little as 3 minutes with a no-obligation cash offer.
Estimated market value
$593,900
Get a cash offer in 3 minutes
Find out how much your home could sell for in as little as 3 minutes with a no-obligation cash offer.
Estimated market value
$593,900
- Florida
- Orange County
- Doctor Phillips
- 32836
- 8665 VISTA POINT COVE
