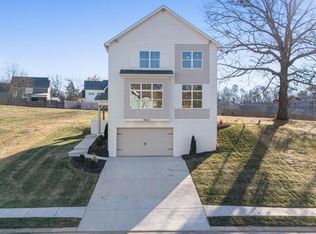
Welcome to 8665 Woodbury Acre Ct, a nearly new craftsman-style home in the desirable Harrison area and zoned for Ooltewah schools. This spacious 3-bedroom, 2.5-bath home offers over 2,600 square feet of thoughtfully designed living space on a level, landscaped lot. Step inside to an open floor plan that flows seamlessly from the living and dining areas to a stylish kitchen featuring a large island, stainless steel appliances, and elegant finishes. The cozy great room with a fireplace is perfect for relaxing or entertaining, while a dedicated office/study on the main level makes working from home easy. Upstairs, the primary suite offers a generous walk-in closet, with two additional bedrooms and a versatile bonus room ideal for a media room, workout space, playroom, or even a possible 4th bedroom! Enjoy luxury vinyl plank flooring, tile in wet areas, abundant natural light, and a clean, modern feel throughout. A covered front porch and a spacious two-car garage add to the home's functionality, and the low monthly HOA maintains neighborhood appeal without heavy restrictions. Located near shopping, parks, and schools, this home blends comfortable luxury with everyday convenience. Schedule your private showing today and experience the quality and lifestyle this Harrison home offers.
Sold for $574,900
$574,900
8665 Woodbury Acre Ct, Harrison, TN 37341
3beds
2,670sqft
Single Family Residence
Built in 2022
0.45 Acres Lot
$585,400 Zestimate®
$215/sqft
$3,073 Estimated rent
Home value
$585,400
$544,000 - $626,000
$3,073/mo
Zestimate® history
Owner options
List your home for rent
$3,073/mo
Rent Zestimate®
Find your next renter with Zillow Rental Manager. Plus, with online applications, you can quickly screen prospective tenants – for free.
$3,073/mo
Rent Zestimate®
Refinance and save
$3,382/mo
Est. payment
Refinancing to a lower rate could help reduce your monthly payments and save thousands over the life of the loan.
$3,382/mo
Est. payment
Explore your selling options
Work with a Zillow partner agent
Leverage their expertise and Zillow's premium Showcase listings to get your home seen by more buyers.
Get startedList with your own agent
Get your home in front of millions of buyers by listing it on Zillow.
Learn how to do itSell it yourself
Take full control of how buyers see your home on Zillow by listing For Sale by Owner (FSBO).
List your homeWhat's special
Large islandCovered front porchCraftsman-style homeOpen floor planSpacious two-car garageStylish kitchenAbundant natural light
Zillow last checked:
Listing updated:
Listed by:
Grace Edrington 423-280-2865,
Berkshire Hathaway HomeServices J Douglas Properties
Bought with:
Lori Montieth, 310349
Keller Williams Realty
Source: Greater Chattanooga Realtors,MLS#: 1516491
Facts & features
Interior
Bedrooms & bathrooms
- Bedrooms: 3
- Bathrooms: 3
- Full bathrooms: 2
- 1/2 bathrooms: 1
Primary bedroom
- Level: Second
Bedroom
- Level: Second
Bedroom
- Level: Second
Bedroom
- Level: Second
Bathroom
- Level: First
Bathroom
- Level: Second
Bathroom
- Level: Second
Bathroom
- Level: Second
Dining room
- Level: First
Kitchen
- Level: First
Laundry
- Level: First
Living room
- Level: First
Media room
- Level: Second
Office
- Level: First
Heating
- Central, Natural Gas
Cooling
- Central Air, Electric, Zoned
Appliances
- Included: Disposal, Dishwasher, Gas Range, Microwave, Tankless Water Heater
- Laundry: Lower Level, Laundry Room, Main Level, Washer Hookup
Features
- Crown Molding, Double Vanity, High Ceilings, Kitchen Island, Pantry, Smart Light(s), Smart Thermostat, Separate Shower, Tub/shower Combo, Separate Dining Room
- Flooring: Ceramic Tile, Luxury Vinyl
- Windows: Insulated Windows, Vinyl Frames
- Has basement: No
- Has fireplace: No
- Fireplace features: Gas Log, Living Room
Interior area
- Total structure area: 2,670
- Total interior livable area: 2,670 sqft
- Finished area above ground: 0
Property
Parking
- Total spaces: 2
- Parking features: Off Street, Garage Faces Front
- Attached garage spaces: 2
Features
- Levels: Two
- Stories: 2
- Patio & porch: Covered, Deck, Porch, Rear Porch, Porch - Screened, Porch - Covered
- Exterior features: Private Yard, Rain Gutters, Smart Irrigation, Smart Light(s), Smart Lock(s), Storage
- Pool features: None
- Fencing: Full,Wood
Lot
- Size: 0.45 Acres
- Dimensions: 92 x 223 IR
- Features: Few Trees, Gentle Sloping, Sloped Down, Views
Details
- Additional structures: Outbuilding
- Parcel number: 094e A 012
Construction
Type & style
- Home type: SingleFamily
- Property subtype: Single Family Residence
Materials
- Brick, Cement Siding
- Foundation: Block
- Roof: Asphalt,Asbestos Shingle,Shingle
Condition
- New construction: No
- Year built: 2022
Utilities & green energy
- Sewer: Septic Tank
- Water: Public
- Utilities for property: Cable Available, Electricity Available, Electricity Connected, Natural Gas Available, Natural Gas Connected, Phone Available, Sewer Not Available, Water Available, Water Connected
Community & HOA
Community
- Security: Smoke Detector(s)
- Subdivision: Woodbury
HOA
- Has HOA: Yes
- HOA fee: $2 none
Location
- Region: Harrison
Financial & listing details
- Price per square foot: $215/sqft
- Tax assessed value: $531,300
- Annual tax amount: $1,962
- Date on market: 7/11/2025
- Listing terms: Cash,Conventional,VA Loan
- Road surface type: Asphalt
Price history
| Date | Event | Price |
|---|---|---|
| 10/31/2025 | Sold | $574,900$215/sqft |
Source: Greater Chattanooga Realtors #1516491 Report a problem | ||
| 10/1/2025 | Pending sale | $574,900$215/sqft |
Source: BHHS broker feed #1516491 Report a problem | ||
| 9/30/2025 | Contingent | $574,900$215/sqft |
Source: Greater Chattanooga Realtors #1516491 Report a problem | ||
| 9/30/2025 | Pending sale | $574,900$215/sqft |
Source:  RCAR #20253160 Report a problem RCAR #20253160 Report a problem | ||
| 9/5/2025 | Price change | $574,900-4.2%$215/sqft |
Source:  RealTracs MLS as distributed by MLS GRID #2940519 Report a problem RealTracs MLS as distributed by MLS GRID #2940519 Report a problem | ||
| 7/25/2025 | Price change | $599,900-4%$225/sqft |
Source: RCAR #20253160 Report a problem | ||
| 7/11/2025 | Listed for sale | $625,000+17%$234/sqft |
Source: RealTracs MLS as distributed by MLS GRID #2940519 Report a problem | ||
| 7/18/2022 | Sold | $534,000+790%$200/sqft |
Source: Public Record Report a problem | ||
| 11/8/2021 | Sold | $60,000$22/sqft |
Source: Public Record Report a problem | ||
Public tax history
| Year | Property taxes | Tax assessment |
|---|---|---|
| 2025 | $2,022 +3% | $132,825 +52.1% |
| 2024 | $1,963 | $87,325 |
| 2023 | $1,963 +118.4% | $87,325 +117.4% |
| 2022 | $899 +221.4% | $40,175 +221.4% |
| 2021 | $280 -19.1% | $12,500 |
| 2020 | $346 | $12,500 |
| 2019 | $346 | -- |
| 2018 | -- | -- |
Find assessor info on the county website
Neighborhood: 37341
Nearby homes
- $500,0003 bd3 ba3k sqft8669 Woodbury Acre Ct, Harrison, TN 37341Sold

- $444,6003 bd3 ba2.1k sqft8661 Woodbury Acre Ct, Harrison, TN 37341Off Market
- $475,0003 bd3 ba2.1k sqft8660 Woodbury Acre Ct, Harrison, TN 37341Sold
- $518,0003 bd3 ba2.4k sqft8668 Woodbury Acre Ct, Harrison, TN 37341Sold

- $440,0003 bd2 ba2k sqft8657 Woodbury Acre Ct, Harrison, TN 37341Sold
- $485,0003 bd3 ba2.3k sqft8654 Woodbury Acre Ct, Harrison, TN 37341Sold
- $621,0004 bd3 ba2.4k sqft8673 Woodbury Acre Ct, Harrison, TN 37341Off Market
- $480,0003 bd3 ba2.2k sqft8682 Woodbury Acre Ct, Harrison, TN 37341Sold
Nearby schools
GreatSchools rating
- 5/10Snow Hill Elementary SchoolGrades: PK-5Distance: 0.9 mi
- 7/10Hunter Middle SchoolGrades: 6-8Distance: 4.1 mi
- 5/10Ooltewah High SchoolGrades: 9-12Distance: 5.5 mi
Schools provided by the listing agent
- Elementary: Snow Hill Elementary
- Middle: Hunter Middle
- High: Ooltewah
Source: Greater Chattanooga Realtors. This data may not be complete. We recommend contacting the local school district to confirm school assignments for this home.
Get a cash offer in 3 minutes
Find out how much your home could sell for in as little as 3 minutes with a no-obligation cash offer.
Estimated market value
$585,400
Get a cash offer in 3 minutes
Find out how much your home could sell for in as little as 3 minutes with a no-obligation cash offer.
Estimated market value
$585,400
- Tennessee
- Hamilton County
- Harrison
- 37341
- 8665 Woodbury Acre Ct
Nearby cities
Nearby zip codes
Other Harrison Topics
