Skip main navigation
Sold for $595,000
  • $595,000

    8666 Ainsdale Court, Lone Tree, CO 80124

    3beds
    2,281sqft
    Townhouse
    Built in 1986
    -- sqft lot
    $594,900 Zestimate®
    $261/sqft
    $3,229 Estimated rent

    Home value

    $594,900

    $565,000 - $625,000

    $3,229/mo

    Zestimate® history
    Loading
    Loading...

    Owner options

    List your home for rent

    $3,229/mo

    Rent Zestimate®

    Find your next renter with Zillow Rental Manager. Plus, with online applications, you can quickly screen prospective tenants – for free.

    Learn more

    $3,229/mo

    Rent Zestimate®

    Refinance and save

    $4,037/mo

    Est. payment

    Refinancing to a lower rate could help reduce your monthly payments and save thousands over the life of the loan.

    See today's rates

    $4,037/mo

    Est. payment

    Explore your selling options

    Work with a Zillow partner agent

    Leverage their expertise and Zillow's premium Showcase listings to get your home seen by more buyers.

    Get started

    List with your own agent

    Get your home in front of millions of buyers by listing it on Zillow.

    Learn how to do it

    Sell it yourself

    Take full control of how buyers see your home on Zillow by listing For Sale by Owner (FSBO).

    List your home

    What's special

    Cozy gas log fireplaceBreathtaking viewsGenerous primary suiteVaulted ceilingsGranite countertopsLight-filled residenceAbundant natural light
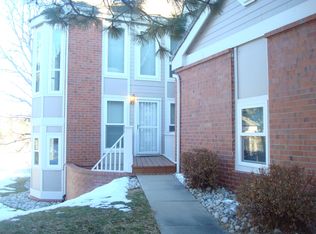
    Welcome to 8666 Ainsdale Court, an exceptional 3 bed, 3 bath townhome nestled in the highly desirable Masters Park community of Lone Tree. This light-filled residence offers 2,281 square feet of well-designed living space and is an ideal blend of comfort, style, and low-maintenance living. Situated on a quiet street and backing directly to the Lone Tree Golf Club, this home provides scenic views of lush fairways and serene water features - perfect for enjoying Colorado’s four seasons right from your own deck or living room. Step inside to discover an inviting floor plan with vaulted ceilings and abundant natural light. The well-appointed kitchen features a central island, granite countertops, and ample cabinet space which is ideal for everyday meals and casual entertaining. The adjacent dining area flows seamlessly into the spacious family room with a cozy gas log fireplace, creating a warm and welcoming atmosphere. Upstairs, the generous primary suite is a true retreat with duel closet spaces, an en-suite bathroom providing privacy and convenience and an additional office/flex room. The lower level expands your living options with additional living space that can easily serve as a recreation room, game room, or home gym. Two additional bedrooms, laundry closet and full bath complete the space. Outside, enjoy peaceful views overlooking the golf course and pond from your private deck, a perfect setting for morning coffee or evening relaxation. The attached two-car garage provides convenience and storage, while the HOA includes exterior maintenance, snow removal, and grounds care, making this a truly maintenance-free lifestyle. Located in Douglas County and within easy reach of shopping, dining, parks, light rail transit, and major commuter routes, this home delivers a rare combination of golf-course living, comfort, and convenience. This is an exceptional opportunity to own a home with breathtaking views, versatile space, and a premier Lone Tree address!

    Zillow last checked:

    Listing updated:

    Listed by:

    Leslie Monaco 720-273-6907 Lmonaco@DenverRealEstate.com,

    Kentwood Real Estate DTC, LLC

    Bought with:

    Renee Anderson, 100093759

    Keller Williams DTC

    Source: REcolorado as distributed by MLS GRID,MLS#: 2692598MLS Logo

    Facts & features

    Interior

    Bedrooms & bathrooms
    • Bedrooms: 3
    • Bathrooms: 3
    • 3/4 bathrooms: 2
    • 1/2 bathrooms: 1
    • Main level bathrooms: 1
    Bedroom
    • Features: Primary Suite
    • Level: Upper
    Bedroom
    • Level: Basement
    Bedroom
    • Level: Basement
    Bathroom
    • Level: Main
    Bathroom
    • Level: Basement
    Bathroom
    • Features: Primary Suite
    • Level: Upper
    Dining room
    • Level: Main
    Family room
    • Level: Main
    Game room
    • Level: Basement
    Kitchen
    • Level: Main
    Laundry
    • Level: Basement
    Office
    • Level: Upper
    Heating
    • Forced Air
    Cooling
    • Central Air
    Appliances
    • Included: Cooktop, Dishwasher, Disposal, Dryer, Microwave, Oven, Range, Range Hood, Refrigerator, Washer
    Features
    • Eat-in Kitchen, Granite Counters, High Ceilings, Kitchen Island, Primary Suite, Radon Mitigation System, Smoke Free, Vaulted Ceiling(s), Walk-In Closet(s)
    • Flooring: Carpet, Wood
    • Windows: Double Pane Windows
    • Basement: Partial
    • Number of fireplaces: 2
    • Fireplace features: Basement, Family Room, Gas Log
    • Common walls with other units/homes: 2+ Common Walls
    Interior area
    • Total structure area: 2,281
    • Total interior livable area: 2,281 sqft
    • Finished area above ground: 1,425
    • Finished area below ground: 813

    Property

    Parking
    • Total spaces: 2
    • Parking features: Asphalt
    • Attached garage spaces: 2
    Features
    • Levels: Two
    • Stories: 2
    • Entry location: Exterior Access
    • Patio & porch: Deck
    • Fencing: None
    • Waterfront features: Pond
    Lot
    • Features: On Golf Course
    Details
    • Parcel number: R0365229
    • Special conditions: Standard

    Construction

    Type & style
    • Home type: Townhouse
    • Property subtype: Townhouse
    • Attached to another structure: Yes
    Materials
    • Frame
    • Foundation: Slab
    • Roof: Concrete
    Condition
    • Year built: 1986

    Utilities & green energy

    • Sewer: Public Sewer
    • Water: Public

    Community & neighborhood

    Location
    • Region: Lone Tree
    • Subdivision: Masters Park Condo

    HOA & financial

    HOA
    • Has HOA: Yes
    • HOA fee: $577 monthly
    • Services included: Exterior Maintenance w/out Roof, Insurance, Maintenance Grounds, Maintenance Structure, Recycling, Sewer, Snow Removal, Trash, Water
    • Association name: Masters Park
    • Association phone: 303-482-2213

    Other

    Other facts
    • Listing terms: Cash,Conventional,FHA,VA Loan
    • Ownership: Individual

    Price history

    DateEventPrice
    5/22/2026Sold$595,000-0.8%$261/sqft
    Source: REcolorado as distributed by MLS GRID #2692598 Report a problem
    4/8/2026Pending sale$600,000$263/sqft
    Source: REcolorado as distributed by MLS GRID #2692598 Report a problem
    1/22/2026Listed for sale$600,000+2.6%$263/sqft
    Source: REcolorado as distributed by MLS GRID #2692598 Report a problem
    3/5/2024Sold$585,000-2.5%$256/sqft
    Source: Public Record Report a problem
    2/16/2024Pending sale$600,000$263/sqft
    Source: REcolorado as distributed by MLS GRID #4504394 Report a problem
    1/23/2024Price change$600,000-5.5%$263/sqft
    Source: REcolorado as distributed by MLS GRID #4504394 Report a problem
    1/16/2024Pending sale$635,000$278/sqft
    Source: REcolorado as distributed by MLS GRID #4504394 Report a problem
    12/20/2023Listed for sale$635,000$278/sqft
    Source: REcolorado as distributed by MLS GRID #4504394 Report a problem
    12/2/2023Pending sale$635,000$278/sqft
    Source: REcolorado as distributed by MLS GRID #4504394 Report a problem
    11/16/2023Price change$635,000-1.6%$278/sqft
    Source: REcolorado as distributed by MLS GRID #4504394 Report a problem
    9/1/2023Listed for sale$645,000+52.7%$283/sqft
    Source: REcolorado as distributed by MLS GRID #4504394 Report a problem
    6/22/2017Sold$422,500-0.6%$185/sqft
    Source: Public Record Report a problem
    6/7/2017Pending sale$425,000$186/sqft
    Source: Coldwell Banker Residential Brokerage - Devonshire Cherry Creek #5764047 Report a problem
    6/2/2017Listed for sale$425,000+24.3%$186/sqft
    Source: COLDWELL BANKER DEVONSHIRE #5764047 Report a problem
    1/25/2006Sold$342,000$150/sqft
    Source: Public Record Report a problem
    10/3/2005Sold$342,000$150/sqft
    Source: Public Record Report a problem

    Public tax history

    YearProperty taxesTax assessment
    2025$3,389 -1%$35,510 -10.9%
    2024$3,423 +19.8%$39,870 -0.9%
    2023$2,856 -3.8%$40,250 +28.1%
    2022$2,970 $31,410 -2.8%
    2021-- $32,310 +3.4%
    2020$2,883 +18.4%$31,240
    2019$2,435 -7.9%$31,240 +11.1%
    2018$2,645 +6.9%$28,130
    2017$2,474 +95.1%$28,130 -0.4%
    2016$1,268 -51.1%$28,250
    2015$2,592 +15.7%$28,250 +21.1%
    2014$2,240 $23,330
    2013-- $23,330 -3.1%
    2012-- $24,080
    2011-- $24,080 -0.5%
    2010-- $24,200 -0.7%
    2009$1,160 $24,380
    2008-- $24,380
    2007-- $24,380
    2006$2,299 -2.8%$24,380 -5.6%
    2004$2,366 -32.1%$25,820 -1.4%
    2003$3,486 $26,190
    2002-- $26,190 +30.4%
    2001$1,845 -2.8%$20,080 +0%
    2000$1,899 $20,078

    Find assessor info on the county website

    Neighborhood: 80124

    Nearby schools

    GreatSchools rating
    Schools provided by the listing agent
    • Elementary: Acres Green
    • Middle: Cresthill
    • High: Highlands Ranch
    • District: Douglas RE-1

    Source: REcolorado as distributed by MLS GRID. This data may not be complete. We recommend contacting the local school district to confirm school assignments for this home.

    Get a cash offer in 3 minutes
    Find out how much your home could sell for in as little as 3 minutes with a no-obligation cash offer.
    Estimated market value
    $594,900
    Get a cash offer in 3 minutes
    Find out how much your home could sell for in as little as 3 minutes with a no-obligation cash offer.
    Estimated market value
    $594,900