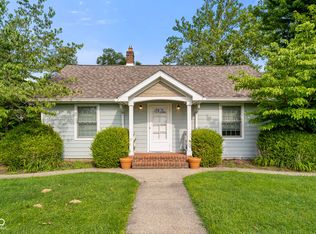
Huge price improvement!! Welcome home to this one of a kind! Total 2 parcels 39 acres! Kitchen updated with stainless steel appliances. Living room with fireplace. Primary bedroom upstairs with office & updated bath. Basement with tons of storage. Screened porch. Absolutely beautiful lot with mature woods. Barn for your animals or workshop area. Pond has been partially drained. Water source is 6,000 gallon cistern with filter and UV light located in basement. This would make a great hunting retreat or year round home.
Active
Price cut: $25K (8/7)
$474,900
8666 Bear Creek Rd, Morgantown, IN 46160
1beds
1,924sqft
Residential, Single Family Residence
Built in 1931
39 Acres Lot
$-- Zestimate®
$247/sqft
$-- HOA
What's special
Screened porchUpdated bath
- 41 days |
- 1,266 |
- 69 |
Zillow last checked:
Listing updated:
Listed by:
Betty Strohm 317-698-1074,
My Agent
Source: MIBOR as distributed by MLS GRID,MLS#: 22111336
Facts & features
Interior
Bedrooms & bathrooms
- Bedrooms: 1
- Bathrooms: 1
- Full bathrooms: 1
Primary bedroom
- Level: Upper
- Area: 180 Square Feet
- Dimensions: 18 x 10
Bonus room
- Features: Other
- Level: Basement
- Area: 600 Square Feet
- Dimensions: 30 x 20
Dining room
- Level: Main
- Area: 80 Square Feet
- Dimensions: 10 x 8
Kitchen
- Level: Main
- Area: 180 Square Feet
- Dimensions: 18 x 10
Laundry
- Features: Tile-Ceramic
- Level: Main
- Area: 144 Square Feet
- Dimensions: 16 x 9
Living room
- Level: Main
- Area: 180 Square Feet
- Dimensions: 18 x 10
Heating
- Electric
Cooling
- Central Air
Appliances
- Included: Electric Cooktop, Dryer, Electric Water Heater, Microwave, Electric Oven, Refrigerator, Washer
- Laundry: Main Level
Features
- Eat-in Kitchen, Pantry
- Basement: Daylight,Full,Unfinished,Walk-Out Access
- Number of fireplaces: 1
- Fireplace features: Family Room
Interior area
- Total structure area: 1,924
- Total interior livable area: 1,924 sqft
- Finished area below ground: 0
Property
Features
- Levels: Two
- Stories: 2
- Patio & porch: Deck, Patio, Porch
Lot
- Size: 39 Acres
- Features: Rural - Not Subdivision, Mature Trees
Details
- Has additional parcels: Yes
- Parcel number: 070412200101000002
- Horse amenities: None
Construction
Type & style
- Home type: SingleFamily
- Architectural style: Other
- Property subtype: Residential, Single Family Residence
Materials
- Wood With Stone
- Foundation: Block
Condition
- New construction: No
- Year built: 1931
Utilities & green energy
- Electric: 200+ Amp Service
- Water: Other
- Utilities for property: Electricity Connected
Community & HOA
Community
- Subdivision: No Subdivision
HOA
- Has HOA: No
Location
- Region: Morgantown
Financial & listing details
- Price per square foot: $247/sqft
- Tax assessed value: $302,100
- Annual tax amount: $1,000
- Date on market: 7/6/2026
- Cumulative days on market: 43 days
- Electric utility on property: Yes
Estimated market value
Not available
Estimated sales range
Not available
Not available
Price history
| Date | Event | Price |
|---|---|---|
| 8/7/2026 | Price change | $474,900-5%$247/sqft |
Source:  MIBOR as distributed by MLS GRID #22111336 Report a problem MIBOR as distributed by MLS GRID #22111336 Report a problem | ||
| 7/6/2026 | Listed for sale | $499,900+53.8%$260/sqft |
Source: MIBOR as distributed by MLS GRID #22111336 Report a problem | ||
| 1/18/2023 | Sold | $325,000-13.3% |
Source:  IRMLS #202239938 Report a problem IRMLS #202239938 Report a problem | ||
| 12/2/2022 | Price change | $375,000-6% |
Source: IRMLS #202239938 Report a problem | ||
| 11/10/2022 | Price change | $399,000-6.1% |
Source: IRMLS #202239938 Report a problem | ||
| 9/24/2022 | Listed for sale | $425,000 |
Source: IRMLS #202239938 Report a problem | ||
Public tax history
| Year | Property taxes | Tax assessment |
|---|---|---|
| 2025 | $828 -10.5% | $302,100 +12.5% |
| 2024 | $925 -42.8% | $268,600 +5.5% |
| 2023 | $1,619 +6.1% | $254,600 +54.6% |
| 2022 | $1,526 +2.5% | $164,700 +15.2% |
| 2021 | $1,488 +6.8% | $143,000 +6% |
| 2020 | $1,394 -11.3% | $134,900 +4% |
| 2019 | $1,571 +2.2% | $129,700 +1.7% |
| 2018 | $1,537 +2.8% | $127,500 +3.1% |
| 2017 | $1,495 +16.9% | $123,700 -0.7% |
| 2016 | $1,279 +0.3% | $124,600 +0.9% |
| 2014 | $1,275 -1.1% | $123,500 +1.4% |
| 2013 | $1,290 +30.9% | $121,800 +2.3% |
| 2012 | $985 -13.8% | $119,100 -4.8% |
| 2011 | $1,142 -12.3% | $125,100 -2.3% |
| 2010 | $1,303 +29.8% | $128,000 +4.7% |
| 2009 | $1,004 | $122,200 |
Find assessor info on the county website
Monthly payment
Est. payment
Payment breakdown
Explore the cost of this home by adjusting the details. Changes won't be saved.Climate risks
Neighborhood: 46160
Getting around
0 / 100
Car-DependentNearby schools
GreatSchools rating
- 5/10Helmsburg Elementary SchoolGrades: PK-5Distance: 5.4 mi
- 6/10Brown County Junior HighGrades: 6-8Distance: 10.4 mi
- 5/10Brown County High SchoolGrades: 9-12Distance: 10.4 mi
Schools provided by the listing agent
- Elementary: Helmsburg Elementary School
- Middle: Brown County Junior High
- High: Brown County High School
Source: MIBOR as distributed by MLS GRID. This data may not be complete. We recommend contacting the local school district to confirm school assignments for this home.
- $348,3005 bd3 ba2.5k sqft8604 Bear Creek Rd, Morgantown, IN 46160Off Market
- $338,100-- bd-- ba-- sqft8604 Bear Creek Rd, Morgantown, IN 46160Off Market
- $258,800-- bd-- ba384 sqft9359 Bear Creek Rd, Morgantown, IN 46160Off Market
- $139,9003 bd1 ba792 sqft9347 Bear Creek Rd, Morgantown, IN 46160Off Market
- $142,9002 bd-- ba780 sqft9322 Bear Creek Rd, Morgantown, IN 46160Off Market
- $--18.25 acres9359 N Bear Creek Rd, Morgantown, IN 46160Off Market
- $202,800-- bd2 ba1k sqft9366 Bear Creek Rd, Morgantown, IN 46160Off Market
- $504,2001 bd-- ba1.1k sqft8238 Bear Creek Rd, Morgantown, IN 46160Off Market
A local agent can set up tours, give advice and negotiate with sellers.
Similar homes
- $489,0003 bd2 ba1.8k sqft8045 N Ritter Rd, Morgantown, IN 46160Active
 MLS ID #22118204, Michelle Chandler, Keller Williams Indy Metro Partners. MIBOR as distributed by MLS GRID
 - $449,9003 bd1 ba2.1k sqft6080 Spearsville Rd, Morgantown, IN 46160Active
 MLS ID #22113175, Danny Key, Brown County Real Estate. MIBOR as distributed by MLS GRID
 - $525,0004 bd2 ba1.3k sqft7351 Homestead Rd, Morgantown, IN 46160Active
 MLS ID #22116630, Kathryn Richardson, Carpenter Hills O'Brown. MIBOR as distributed by MLS GRID
 - $349,9003 bd1 ba1.9k sqft8236 N Lasalle Rd, Morgantown, IN 46160Active
 MLS ID #22114513, Michelle Chandler, Keller Williams Indy Metro Partners. MIBOR as distributed by MLS GRID
 - $469,9002 bd1 ba1.2k sqft1905 Plummer Rd, Martinsville, IN 46151ActiveMLS ID #22116449, Justin Bennett, Bennett Realty. MIBOR as distributed by MLS GRID
- $639,0003 bd3 ba2k sqft7197 E Pine Needle Ln, Morgantown, IN 46160ActiveMLS ID #22111119, Deborah Abel, Keller Williams Indy Metro Partners. MIBOR as distributed by MLS GRID
- $439,9992 bd1 ba992 sqft4579 Idalawn Dr, Unionville, IN 47468For SaleMLS ID #202629693, Rebekah Sims, Century 21 Scheetz - Bloomington. IRMLS
- $420,0002 bd2 ba1.4k sqft840 W Gerking Dr, Nineveh, IN 46164ActiveMLS ID #22119461, Joshua Vida, Paradigm Realty Solutions. MIBOR as distributed by MLS GRID
- $375,0002 bd2 ba1.9k sqft3550 Grandma Barnes Rd, Nashville, IN 47448ActiveMLS ID #22111522, Penny Scroggins, Bear Real Estate Sales, LLC. MIBOR as distributed by MLS GRID
- $499,9002 bd2 ba2.2k sqft300 S Reisner Rd, Bloomington, IN 47401For SaleMLS ID #202628749, Andy Walker, RE/MAX Acclaimed Properties. IRMLS
- $444,9004 bd3 ba2.1k sqft1214 S Donington Ct, Bloomington, IN 47401For SaleMLS ID #202631557, Ashton Hoene, F.C. Tucker Company. IRMLS
- $445,0003 bd2 ba1.2k sqft8224 S Dyson Dr, Nineveh, IN 46164ActiveMLS ID #22111404, Ema Boykova, M & E Realty Group. MIBOR as distributed by MLS GRID
- $325,0002 bd3 ba2k sqft4224 Helmsburg Rd, Nashville, IN 47448ActiveMLS ID #22117046, Laura Vermillion, Carpenter, REALTORS®. MIBOR as distributed by MLS GRID
- $455,0003 bd3 ba1.9k sqft3955 S Smokey Row Rd, Greenwood, IN 46143ActiveMLS ID #22096070, Jackie Murray, CENTURY 21 Scheetz. MIBOR as distributed by MLS GRID
- $535,0003 bd3 ba2.5k sqft6982 S 125 W, Trafalgar, IN 46181ActiveMLS ID #22111466, Michael Botkin, CENTURY 21 Scheetz. MIBOR as distributed by MLS GRID
- $280,0003 bd2 ba1k sqft181 W Robertson Rd, Morgantown, IN 46160ActiveMLS ID #22098938, Merissa Houston, Keller Williams Indy Metro Partners. MIBOR as distributed by MLS GRID
- $299,9003 bd2 ba1.4k sqft4489 S Vansickle Ln, Martinsville, IN 46151ActiveMLS ID #22098828, Lindsey Smalling, Highgarden Real Estate. MIBOR as distributed by MLS GRID
- $444,0003 bd2 ba1.9k sqft7903 S Howard Prince Dr, Nineveh, IN 46164ActiveMLS ID #22103942, Sarah Milner, Carpenter, REALTORS®. MIBOR as distributed by MLS GRID
- $479,9003 bd3 ba2.5k sqft2512 E Rock Creek Dr, Bloomington, IN 47401For SaleMLS ID #202631381, Amy Kopp, RE/MAX Acclaimed Properties. IRMLS
- $549,9002 bd1 ba1.1k sqft9378 Derrett Rd, Unionville, IN 47468ActiveMLS ID #22088011, Danny Key, Brown County Real Estate. MIBOR as distributed by MLS GRID
