Welcome to 8666 Cliffwood Way in the highly desirable College Glen neighborhood! This charming and inviting 3-bedroom, 2-bathroom home offers a comfortable and functional layout with bright, open living spaces perfect for everyday living and entertaining. The living area flows seamlessly into a separate dining space with a built-in coffee nook connecting to the kitchen, creating a welcoming environment for gatherings. The large kitchen provides ample cabinetry and counter space, offering both practicality and convenience. This home shows meticulous care and important updates with a 2024 new 50-gallon water heater and 2022 new HVAC. Other upgrades include a 2025 beautiful hand-laid brick patio walkway and seating area, a complete drought-resistant front yard with added drip irrigation system, new kitchen backsplash with inset ceiling lights and chandeliers, and many more features. With natural hardwood flooring in each bedroom and abundant, natural light throughout the home, this is a must see. Ideally located by Hubert H. Bancroft Elementary School and the Oki park and community pool just around the corner, this home offers added lifestyle appeal in a well-established neighborhood. Conveniently close to shopping, dining, and a variety of commuter routes to downtown and Sacramento State University, this home combines comfort, convenience, and community living.
Closed
$549,000
8666 Cliffwood Way, Sacramento, CA 95826
3beds
1,526sqft
Single Family Residence
Built in 1961
6,120 Square Feet Lot
$546,400 Zestimate®
$360/sqft
$2,806 Estimated rent
Home value
$546,400
$497,000 - $601,000
$2,806/mo
Zestimate® history
Owner options
List your home for rent
$2,806/mo
Rent Zestimate®
Find your next renter with Zillow Rental Manager. Plus, with online applications, you can quickly screen prospective tenants – for free.
$2,806/mo
Rent Zestimate®
Refinance and save
$3,508/mo
Est. payment
Refinancing to a lower rate could help reduce your monthly payments and save thousands over the life of the loan.
$3,508/mo
Est. payment
Explore your selling options
Work with a Zillow partner agent
Leverage their expertise and Zillow's premium Showcase listings to get your home seen by more buyers.
Get startedList with your own agent
Get your home in front of millions of buyers by listing it on Zillow.
Learn how to do itSell it yourself
Take full control of how buyers see your home on Zillow by listing For Sale by Owner (FSBO).
List your homeWhat's special
Bright open living spaces
Zillow last checked:
Listing updated:
Listed by:
Terrelle Keys DRE #02041333 916-281-6617,
GUIDE Real Estate
Bought with:
Carrie Cerezo, DRE #02161653
Redfin Corporation
Source: MetroList Services of CA,MLS#: 226036226Originating MLS: MetroList Services, Inc.
Facts & features
Interior
Bedrooms & bathrooms
- Bedrooms: 3
- Bathrooms: 2
- Full bathrooms: 2
Dining room
- Features: Space in Kitchen, Formal Area
Kitchen
- Features: Pantry Cabinet, Kitchen Island, Stone Counters
Heating
- Central, Fireplace(s)
Cooling
- Ceiling Fan(s), Central Air
Appliances
- Included: Gas Water Heater, Range Hood, Dishwasher, Microwave
- Laundry: In Garage, Inside
Features
- Flooring: Tile
- Number of fireplaces: 1
- Fireplace features: Brick, Family Room
Interior area
- Total interior livable area: 1,526 sqft
Property
Parking
- Total spaces: 2
- Parking features: Attached
- Attached garage spaces: 2
Features
- Exterior features: Outdoor Grill
Lot
- Size: 6,120 Square Feet
- Features: Curb(s)/Gutter(s), Shape Regular, Street Lights, Landscape Back, Landscape Front, Low Maintenance
Details
- Additional structures: Pergola, Shed(s), Storage
- Parcel number: 07801520140000
- Zoning description: R-1
- Special conditions: Standard
Construction
Type & style
- Home type: SingleFamily
- Property subtype: Single Family Residence
Materials
- Brick, Frame, Wood, Lap Siding
- Foundation: Raised, Slab
- Roof: Shingle,Composition
Condition
- Year built: 1961
Utilities & green energy
- Sewer: Public Sewer
- Water: Public, Meter on Site
- Utilities for property: Cable Available, Sewer In & Connected, Internet Available, Solar
Green energy
- Energy generation: Solar
Community & HOA
Location
- Region: Sacramento
Financial & listing details
- Price per square foot: $360/sqft
- Tax assessed value: $527,684
- Annual tax amount: $6,239
- Price range: $549K - $549K
- Date on market: 3/26/2026
Price history
| Date | Event | Price |
|---|---|---|
| 4/28/2026 | Sold | $549,000$360/sqft |
Source: MetroList Services of CA #226036226 Report a problem | ||
| 4/3/2026 | Pending sale | $549,000$360/sqft |
Source: MetroList Services of CA #226036226 Report a problem | ||
| 3/26/2026 | Listed for sale | $549,000+18.1%$360/sqft |
Source: MetroList Services of CA #226036226 Report a problem | ||
| 1/7/2021 | Listing removed | -- |
Source: MetroList Services of CA Report a problem | ||
| 1/7/2021 | Listed for sale | $465,000-4.6%$305/sqft |
Source: MetroList Services of CA #20071104 Report a problem | ||
| 1/5/2021 | Sold | $487,500+4.8%$319/sqft |
Source: MetroList Services of CA #20071104 Report a problem | ||
| 12/12/2020 | Pending sale | $465,000$305/sqft |
Source: M&M Real Estate #20071104 Report a problem | ||
| 12/1/2020 | Listed for sale | $465,000+64.3%$305/sqft |
Source: M&M Real Estate #20071104 Report a problem | ||
| 3/11/2014 | Sold | $283,000+1.4%$185/sqft |
Source: Public Record Report a problem | ||
| 1/22/2014 | Listed for sale | $279,000-30.2%$183/sqft |
Source: Better Homes and Gardens Real Estate Mason-McDuffie #14000313 Report a problem | ||
| 10/28/2005 | Sold | $399,500$262/sqft |
Source: MetroList Services of CA #50078118 Report a problem | ||
Public tax history
| Year | Property taxes | Tax assessment |
|---|---|---|
| 2025 | $6,239 +1.4% | $527,684 +2% |
| 2024 | $6,150 +2.4% | $517,338 +2% |
| 2023 | $6,004 +1.7% | $507,195 +2% |
| 2022 | $5,902 +5% | $497,250 +48.3% |
| 2021 | $5,622 +39.5% | $335,226 +1% |
| 2020 | $4,031 +2.1% | $331,789 +2% |
| 2019 | $3,946 -57.5% | $325,284 +2% |
| 2018 | $9,280 +144.7% | $318,907 +2% |
| 2017 | $3,792 +6.3% | $312,655 +6.7% |
| 2016 | $3,568 +1.5% | $293,054 +1.5% |
| 2015 | $3,516 +8% | $288,653 +7.7% |
| 2014 | $3,254 | $268,076 +20% |
| 2013 | -- | $223,397 +13% |
| 2012 | -- | $197,697 -4% |
| 2011 | -- | $205,935 -8% |
| 2010 | -- | $223,843 -27.2% |
| 2008 | -- | $307,572 -16.1% |
| 2007 | -- | $366,741 -8.2% |
| 2006 | -- | $399,500 +355.4% |
| 2005 | -- | $87,719 +2% |
| 2004 | -- | $86,000 +1.9% |
| 2003 | -- | $84,425 +2% |
| 2002 | -- | $82,770 +2% |
| 2001 | -- | $81,148 +2% |
| 2000 | -- | $79,558 |
Find assessor info on the county website
Neighborhood: College-Glen
Nearby homes
- $582,5004 bd2 ba2.1k sqft8670 Cliffwood Way, Sacramento, CA 95826Off Market
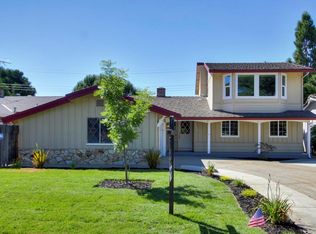
- $530,0003 bd2 ba1.5k sqft8662 Cliffwood Way, Sacramento, CA 95826Off Market
- $526,1003 bd2 ba1.3k sqft8671 Everglade Dr, Sacramento, CA 95826Off Market
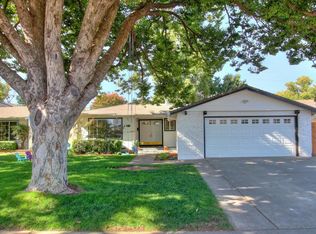
- $514,9003 bd2 ba1.6k sqft8675 Everglade Dr, Sacramento, CA 95826Off Market
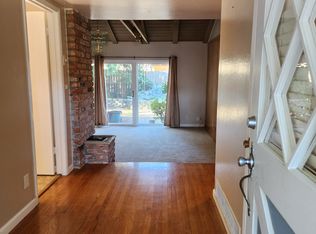
- $478,2003 bd2 ba1.5k sqft8674 Cliffwood Way, Sacramento, CA 95826Off Market
- $466,6003 bd2 ba1.2k sqft8667 Clifford Way, Sacramento, CA 95826Off Market
- $436,4003 bd2 ba1.3k sqft8667 Everglade Dr, Sacramento, CA 95826Off Market
- $516,6003 bd2 ba1.5k sqft8658 Cliffwood Way, Sacramento, CA 95826Off Market
Nearby schools
GreatSchools rating
- 7/10Hubert H. Bancroft Elementary SchoolGrades: K-6Distance: 0.2 mi
- 4/10Omoja International AcademyGrades: 7-12Distance: 3.1 mi
- 5/10Rosemont High SchoolGrades: 9-12Distance: 2.5 mi
Get a cash offer in 3 minutes
Find out how much your home could sell for in as little as 3 minutes with a no-obligation cash offer.
Estimated market value
$546,400
Get a cash offer in 3 minutes
Find out how much your home could sell for in as little as 3 minutes with a no-obligation cash offer.
Estimated market value
$546,400
- California
- Sacramento County
- Sacramento
- 95826
- College-Glen
- 8666 Cliffwood Way
Nearby cities
Nearby neighborhoods
Nearby zip codes
Other Sacramento Topics
