Skip main navigation
Sold for $645,000
  • $645,000

    8666 Coyote Creek Dr, Colorado Springs, CO 80924

    4beds
    3,636sqft
    Single Family Residence
    Built in 2004
    8,272 Square Feet Lot
    $662,300 Zestimate®
    $177/sqft
    $3,370 Estimated rent

    Home value

    $662,300

    $629,000 - $695,000

    $3,370/mo

    Zestimate® history
    Loading
    Loading...

    Owner options

    List your home for rent

    $3,370/mo

    Rent Zestimate®

    Find your next renter with Zillow Rental Manager. Plus, with online applications, you can quickly screen prospective tenants – for free.

    Learn more

    $3,370/mo

    Rent Zestimate®

    Refinance and save

    $3,806/mo

    Est. payment

    Refinancing to a lower rate could help reduce your monthly payments and save thousands over the life of the loan.

    See today's rates

    $3,806/mo

    Est. payment

    Explore your selling options

    Work with a Zillow partner agent

    Leverage their expertise and Zillow's premium Showcase listings to get your home seen by more buyers.

    Get started

    List with your own agent

    Get your home in front of millions of buyers by listing it on Zillow.

    Learn how to do it

    Sell it yourself

    Take full control of how buyers see your home on Zillow by listing For Sale by Owner (FSBO).

    List your home

    What's special

    Stucco homePine treesFormal diningAmazing viewsFarmhouse sinkStone accentsCovered front sitting porch
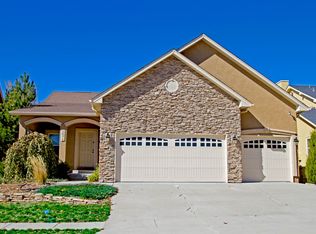
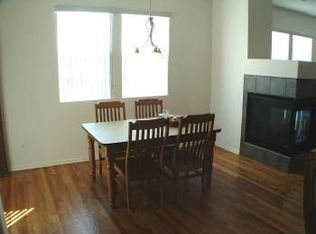
    Talk about WOW factor.! This gorgeous 4 bdr, 4 Ba, 2 car garage, stucco home with stone accents and covered front sitting porch in Wolf Creek is loaded and "BONUS", it's only a few steps to WestCreek Park with it's playground, ball field, b-ball courts, picnic pavilion and amazing views. Recent upgraded kitchen (2017) with granite counters, Wolf brand gas cooktop, stainless appliances, built in microwave and oven, farmhouse sink, pantry, and eat-in area with sliders to your 27x15 back yard patio where you'll find a nicely landscaped yard with large mature aspen & pine trees. The newer wood floors (2022) in the formal dining and living areas absolutely shine. You'll find arched openings throughout the home, built in bookshelves frame the living room gas frpl, beautiful light fixtures, Iron stair rails, newer plantation blinds, 18" ceramic entry flooring, abundant windows that allow natural light to flood the home. The large master bdr is off the charts gorgeous.! with it's wall of windows and amazing master bath 5 pc suite with separate shower and his / hers closets, make up nook, and a beautiful sliding track barn door for privacy along with a huge sitting / office area with it's own gas frpl with beautiful tile surround. The spacious finished basement / Rec room includes a 3/4 bath and a separate bedroom too.! There is soooo much this home has to offer you really have to see it to appreciate it. The proximity to the Powers corridor and all the shopping options you can imagine make this home super convenient and a "must see". Schedule your showing today before it's GONE..!

    Zillow last checked:

    Listing updated:

    Listed by:

    Michael Ryan 719-352-5395,

    HomeSmart

    Bought with:

    Non Member

    Non Member

    Source: elevateMLS,MLS#: 1190047MLS Logo

    Facts & features

    Interior

    Bedrooms & bathrooms
    • Bedrooms: 4
    • Bathrooms: 4
    • Full bathrooms: 2
    • 3/4 bathrooms: 1
    • 1/2 bathrooms: 1
    Basement
    • Area: 1060
    Heating
    • Forced Air, Natural Gas
    Cooling
    • Central Air
    Appliances
    • Included: Dishwasher, Gas in Kitchen, Microwave, Refrigerator, Self Cleaning Oven
    • Laundry: Upper Level
    Features
    • 9Ft + Ceilings, Crown Molding, High Speed Internet, Pantry
    • Flooring: Carpet, Ceramic Tile, Wood, Wood Laminate
    • Basement: Full,Partially Finished
    • Number of fireplaces: 2
    • Fireplace features: Gas, Two
    Interior area
    • Total structure area: 3,636
    • Total interior livable area: 3,636 sqft
    • Finished area above ground: 2,576
    • Finished area below ground: 1,060

    Property

    Parking
    • Total spaces: 2
    • Parking features: Attached, Garage Door Opener, Concrete Driveway
    • Attached garage spaces: 2
    Features
    • Levels: Two
    • Stories: 2
    • Patio & porch: Concrete
    • Exterior features: Auto Sprinkler System
    • Has view: Yes
    • View description: View of Pikes Peak
    Lot
    • Size: 8,272 Square Feet
    • Features: Level, Near Fire Station, Near Hospital, Near Park, Near Public Transit, Near Schools, Near Shopping Center, HOA Required $, Landscaped
    Details
    • Parcel number: 6236407003

    Construction

    Type & style
    • Home type: SingleFamily
    • Property subtype: Single Family Residence
    Materials
    • Stone, Stucco, Framed on Lot
    • Roof: Composite Shingle
    Condition
    • Existing Home
    • New construction: No
    • Year built: 2004

    Utilities & green energy

    • Water: Municipal

    Community & HOA

    Community
    • Features: Clubhouse, Community Center, Fitness Center, Parks or Open Space, Playground, Pool
    HOA
    • Services included: Covenant Enforcement, Trash Removal
    • HOA fee: $35 monthly
    Location
    • Region: Colorado Springs

    Financial & listing details

    • Price per square foot: $177/sqft
    • Tax assessed value: $666,884
    • Annual tax amount: $2,868
    • Date on market: 6/25/2024
    • Listing terms: Assumable,Cash,Conventional,VA Loan

    Price history

    DateEventPrice
    5/29/2024Sold$645,000-0.7%$177/sqft
    Source: elevateMLS #1190047 Report a problem
    4/4/2024Contingent$649,500$179/sqft
    Source: elevateMLS #1190047 Report a problem
    3/15/2024Listed for sale$649,500+3.1%$179/sqft
    Source: elevateMLS #1190047 Report a problem
    8/14/2023Listing removed--
    Source: elevateMLS #7424732 Report a problem
    7/26/2023Price change$630,000-2.3%$173/sqft
    Source: elevateMLS #7424732 Report a problem
    7/13/2023Listed for sale$645,000+81.7%$177/sqft
    Source: elevateMLS #7424732 Report a problem
    8/1/2016Sold$355,000-4%$98/sqft
    Source: Public Record Report a problem
    9/2/2015Listing removed$369,900$102/sqft
    Source: Purple Elephant Realty #5801182 Report a problem
    8/22/2015Price change$369,9000%$102/sqft
    Source: Purple Elephant Realty #5801182 Report a problem
    8/7/2015Price change$370,000-2.6%$102/sqft
    Source: Purple Elephant Realty #5801182 Report a problem
    8/5/2015Price change$380,000-0.7%$105/sqft
    Source: Purple Elephant Realty #5801182 Report a problem
    7/9/2015Listed for sale$382,500-10.2%$105/sqft
    Source: Purple Elephant Realty #5801182 Report a problem
    8/2/2006Sold$426,000+29.1%$117/sqft
    Source: Public Record Report a problem
    8/30/2004Sold$329,900$91/sqft
    Source: Public Record Report a problem

    Public tax history

    YearProperty taxesTax assessment
    2024$3,663 +27.7%$44,680
    2023$2,868 -7.3%$44,680 +44.1%
    2022$3,095 $31,010 -2.8%
    2021-- $31,890 +11%
    2020$2,946 +0.8%$28,720
    2019$2,922 +4.7%$28,720 +5.6%
    2018$2,791 -0.3%$27,190
    2017$2,798 +0.3%$27,190 -9.4%
    2016$2,791 -7.3%$30,020
    2015$3,011 +3.1%$30,020 +3%
    2014$2,921 $29,150
    2013-- --
    2012-- $31,010
    2011$3,155 $31,010 -2%
    2010-- $31,640
    2009-- $31,640 +4%
    2008-- $30,420
    2006-- $30,420 +2522.4%
    2004-- $1,160
    Find assessor info on the county website

    Neighborhood: Briargate

    Nearby schools

    GreatSchools rating
    Schools provided by the listing agent
    • Elementary: Legacy Peak
    • Middle: Chinook Trail
    • High: Liberty
    • District: Academy-20

    Source: elevateMLS. This data may not be complete. We recommend contacting the local school district to confirm school assignments for this home.

    Get a cash offer in 3 minutes
    Find out how much your home could sell for in as little as 3 minutes with a no-obligation cash offer.
    Estimated market value
    $662,300
    Get a cash offer in 3 minutes
    Find out how much your home could sell for in as little as 3 minutes with a no-obligation cash offer.
    Estimated market value
    $662,300