Skip main navigation
Sold for $350,000
  • $350,000

    8666 Ethan Aly, Colorado Springs, CO 80924

    3beds
    1,436sqft
    Townhouse
    Built in 2005
    1,650 Square Feet Lot
    $357,700 Zestimate®
    $244/sqft
    $2,227 Estimated rent

    Home value

    $357,700

    $340,000 - $376,000

    $2,227/mo

    Zestimate® history
    Loading
    Loading...

    Owner options

    List your home for rent

    $2,227/mo

    Rent Zestimate®

    Find your next renter with Zillow Rental Manager. Plus, with online applications, you can quickly screen prospective tenants – for free.

    Learn more

    $2,227/mo

    Rent Zestimate®

    Refinance and save

    $2,050/mo

    Est. payment

    Refinancing to a lower rate could help reduce your monthly payments and save thousands over the life of the loan.

    See today's rates

    $2,050/mo

    Est. payment

    Explore your selling options

    Work with a Zillow partner agent

    Leverage their expertise and Zillow's premium Showcase listings to get your home seen by more buyers.

    Get started

    List with your own agent

    Get your home in front of millions of buyers by listing it on Zillow.

    Learn how to do it

    Sell it yourself

    Take full control of how buyers see your home on Zillow by listing For Sale by Owner (FSBO).

    List your home

    What's special

    Gas fireplaceUnderstair storageRustic stacked stone accentsVaulted ceilingsStainless steel appliancesArt nichesWalk-in closet
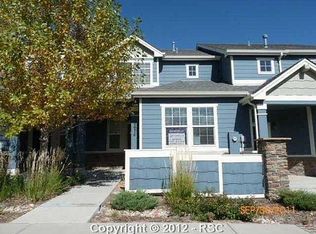
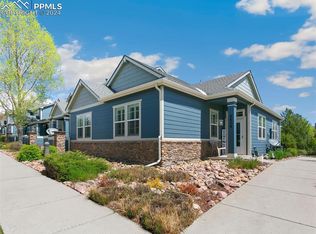
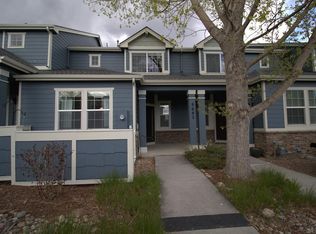
    Move-in Ready Townhome with Attached Two-Car Garage and Greenbelt Views! Tucked away in the sought-after neighborhood of Overlook Townhomes at Wolf Ranch, this 3BR/2.5BA residence is only steps from Westcreek Park. This townhome is in the D20 school district. This property welcomes you with rustic stacked stone accents and a large covered walled-in front porch for relaxing with some privacy. Lovingly maintained, the beautiful interior features soaring entry ceilings, an open layout, 9’ ceilings, modern luxury vinyl plank floors, art niches, understair storage, and an open concept living room/dining room combination with a gas fireplace and ceiling fan. Connected for enjoyable entertaining, the kitchen delights with 42” cabinetry, stainless steel appliances (French door refrigerator and dishwasher), a pantry, a built-in microwave, and a smooth-top electric stove. Bask in the comforts of the upper-level primary bedroom, which has vaulted ceilings, a walk-in closet, and a 5-piece en-suite bath. Two extra bedrooms are well-sized with dedicated closets, while the full hallway bath features a dual-sink vanity and a shower/tub combo. Inspiring healthful lifestyles, the master planned community includes exclusive access to exciting amenities, such as a recreation center (separate fee) w/pool and splash park, walking trails, parks, stocked lake, playgrounds, and summer concerts in the park. Other considerations: attached two-car garage, 4’ high crawl space for storage, main-level laundry room, patio, radon reduction system, central air, fast access to Powers Corridor and I-25 for easy commutes to Denver and Downtown Colorado Springs, close to shopping, restaurants, hospital, entertainment, excellent schools (D20 SD), and so much more! Become the newest resident of Wolf Ranch and get all the advantages you and your loved ones deserve.

    Zillow last checked:

    Listing updated:

    Listed by:

    Vicki Westapher ABR CRS GRI 719-440-0514,

    RE/MAX Properties Inc

    Bought with:

    Non Member

    Non Member

    Source: elevateMLS,MLS#: 9422835MLS Logo

    Facts & features

    Interior

    Bedrooms & bathrooms
    • Bedrooms: 3
    • Bathrooms: 3
    • Full bathrooms: 2
    • 1/2 bathrooms: 1
    Primary bedroom
    • Level: Upper
    • Area: 156 Square Feet
    • Dimensions: 12 x 13
    Heating
    • Forced Air, Natural Gas
    Cooling
    • Ceiling Fan(s), Central Air
    Appliances
    • Included: Dishwasher, Disposal, Microwave, Oven, Range, Refrigerator
    • Laundry: Electric Hook-up, Main Level
    Features
    • 6-Panel Doors, Vaulted Ceiling(s), Breakfast Bar, High Speed Internet, Pantry
    • Flooring: Carpet, Vinyl/Linoleum, Luxury Vinyl
    • Windows: Window Coverings
    • Has basement: No
    • Number of fireplaces: 1
    • Fireplace features: Gas, One
    • Common walls with other units/homes: 2+ Common Walls
    Interior area
    • Total structure area: 1,436
    • Total interior livable area: 1,436 sqft
    • Finished area above ground: 1,436
    • Finished area below ground: 0

    Property

    Parking
    • Total spaces: 2
    • Parking features: Attached, Garage Door Opener, Concrete Driveway
    • Attached garage spaces: 2
    Features
    • Levels: Two
    • Stories: 2
    • Patio & porch: Concrete, Covered
    • Fencing: None
    • Has view: Yes
    • View description: Mountain(s), View of Pikes Peak
    Lot
    • Size: 1,650 Square Feet
    • Features: Level, Hiking Trail, Near Hospital, Near Park, Near Schools, Near Shopping Center, HOA Required $, Front Landscaped
    Details
    • Parcel number: 6236407067

    Construction

    Type & style
    • Home type: Townhouse
    • Property subtype: Townhouse
    • Attached to another structure: Yes
    Materials
    • Masonite, Frame
    • Foundation: Crawl Space
    • Roof: Composite Shingle
    Condition
    • Existing Home
    • New construction: No
    • Year built: 2005
    Details
    • Warranty included: Yes

    Utilities & green energy

    • Water: Municipal
    • Utilities for property: Electricity Connected, Natural Gas Connected
    Green energy
    • Indoor air quality: Radon System

    Community & HOA

    Community
    • Features: Clubhouse, Dog Park, Hiking or Biking Trails, Lake, Parks or Open Space, Playground, Pool
    HOA
    • Has HOA: Yes
    • Services included: Covenant Enforcement
    • HOA fee: $32 monthly
    • Second HOA fee: $365 monthly
    Location
    • Region: Colorado Springs

    Financial & listing details

    • Price per square foot: $244/sqft
    • Tax assessed value: $390,877
    • Annual tax amount: $2,007
    • Date on market: 5/9/2025
    • Listing terms: Cash,Conventional,FHA,VA Loan
    • Electric utility on property: Yes

    Price history

    DateEventPrice
    8/14/2025Sold$350,000$244/sqft
    Source: elevateMLS #9422835 Report a problem
    7/16/2025Pending sale$350,000$244/sqft
    Source: elevateMLS #9422835 Report a problem
    6/20/2025Listed for sale$350,000$244/sqft
    Source: elevateMLS #9422835 Report a problem
    6/14/2025Pending sale$350,000$244/sqft
    Source: elevateMLS #9422835 Report a problem
    6/11/2025Price change$350,000-6.7%$244/sqft
    Source: REcolorado as distributed by MLS GRID #3058070 Report a problem
    5/9/2025Listed for sale$375,000+87.5%$261/sqft
    Source: elevateMLS #9422835 Report a problem
    4/20/2021Listing removed--
    Source: RE/MAX International Report a problem
    4/2/2021Listed for rent$1,975+38.6%$1/sqft
    Source: RE/MAX International #8485910 Report a problem
    3/11/2015Listing removed$1,425$1/sqft
    Source: RE/MAX Properties, Inc. #7164111 Report a problem
    2/26/2015Listed for rent$1,425$1/sqft
    Source: RE/MAX PROPERTIES, INC #7164111 Report a problem
    4/2/2013Sold$200,000+0.4%$139/sqft
    Source: Public Record Report a problem
    2/16/2013Price change$199,119-2.9%$139/sqft
    Source: Nextage Pikes Peak Properties #775428 Report a problem
    2/3/2013Listed for sale$205,000+14%$143/sqft
    Source: Nextage Pikes Peak Properties #775428 Report a problem
    8/31/2012Listing removed$179,900$125/sqft
    Source: REMAX Advantage Inc #635145 Report a problem
    7/30/2012Listed for sale$179,900$125/sqft
    Source: REMAX Advantage Inc #635145 Report a problem
    3/29/2012Listing removed$179,900$125/sqft
    Source: REMAX Advantage Inc #635145 Report a problem
    1/30/2012Listed for sale$179,900+4.6%$125/sqft
    Source: REMAX Advantage Inc #635145 Report a problem
    8/12/2011Sold$172,000-4.4%$120/sqft
    Source: Public Record Report a problem
    5/18/2011Price change$179,900-2.7%$125/sqft
    Source: RE/MAX Advantage #635145 Report a problem
    4/20/2011Listed for sale$184,900-17.9%$129/sqft
    Source: RE/MAX Advantage #635145 Report a problem
    5/18/2006Sold$225,300$157/sqft
    Source: Public Record Report a problem

    Public tax history

    YearProperty taxesTax assessment
    2024$1,950 +4.9%$26,190
    2023$1,859 -7.4%$26,190 +30.3%
    2022$2,007 $20,100 -2.8%
    2021-- $20,680 +13.5%
    2020$1,869 +0.8%$18,220
    2019$1,854 +13.5%$18,220 +14.5%
    2018$1,633 -0.3%$15,910
    2017$1,638 +0.3%$15,910 -1.5%
    2016$1,633 +0.7%$16,160
    2015$1,621 +6.9%$16,160 +6.8%
    2014$1,516 $15,130
    2013-- --
    2012-- $15,130
    2011$1,552 $15,130 -2.8%
    2010-- $15,570
    2009-- $15,570 -10.6%
    2008-- $17,420
    2006-- $17,420
    Find assessor info on the county website

    Neighborhood: Briargate

    Nearby schools

    GreatSchools rating
    Schools provided by the listing agent
    • Elementary: Legacy Peak
    • Middle: Chinook Trail
    • High: Liberty
    • District: Academy-20

    Source: elevateMLS. This data may not be complete. We recommend contacting the local school district to confirm school assignments for this home.

    Get a cash offer in 3 minutes
    Find out how much your home could sell for in as little as 3 minutes with a no-obligation cash offer.
    Estimated market value
    $357,700
    Get a cash offer in 3 minutes
    Find out how much your home could sell for in as little as 3 minutes with a no-obligation cash offer.
    Estimated market value
    $357,700