Step into this impeccable 3 bed/3 bath unit on 2 floors, uniquely boasting a bonus kitchen in the basement, perfect for entertainers & gourmet enthusiasts. Revel in contemporary design with newly-minted kitchen cabinetry, gleaming stainless steel appliances, & Luxe countertops. The master bath exudes modern elegance, freshly remodeled, with the 2 additional baths tastefully updated. Each spacious bedroom promises serenity & abundant closet space for all your treasures. Laundry days are a breeze with an in-unit washer & provisions for easy dryer installation. Savor the warmth with radiant heating, a luxurious inclusion in the HOA, ensuring toasty winters. Secure your vehicle with a dedicated parking spot & enjoy ample visitor spaces for your guests. Monthly assessments includes all utilities & owner pays only electric. Bonus: a generous storage room caters to all your storage needs! Connectivity is king here! Benefit from swift commutes with the Blue Line, Kennedy Expressway, major tollways, & the O'Hare International Airport just moments away. For nature enthusiasts, the serene Forest Preserve beckons nearby. A move-in-ready masterpiece that's a cut above the rest. This is not just a home; it's a lifestyle. Don't miss out!
Closed
$263,000
8667 1/2 W Foster Ave Unit 1B, Chicago, IL 60656
3beds
1,750sqft
Condominium, Duplex, Single Family Residence
Built in 1975
-- sqft lot
$337,600 Zestimate®
$150/sqft
$2,506 Estimated rent
Home value
$337,600
$317,000 - $358,000
$2,506/mo
Zestimate® history
Owner options
List your home for rent
$2,506/mo
Rent Zestimate®
Find your next renter with Zillow Rental Manager. Plus, with online applications, you can quickly screen prospective tenants – for free.
$2,506/mo
Rent Zestimate®
Refinance and save
$2,193/mo
Est. payment
Refinancing to a lower rate could help reduce your monthly payments and save thousands over the life of the loan.
$2,193/mo
Est. payment
Explore your selling options
Work with a Zillow partner agent
Leverage their expertise and Zillow's premium Showcase listings to get your home seen by more buyers.
Get startedList with your own agent
Get your home in front of millions of buyers by listing it on Zillow.
Learn how to do itSell it yourself
Take full control of how buyers see your home on Zillow by listing For Sale by Owner (FSBO).
List your homeWhat's special
Major tollwaysContemporary designFreshly remodeledModern eleganceLuxe countertopsGleaming stainless steel appliancesBonus kitchen
Zillow last checked:
Listing updated:
Listed by:
Luminita Ispas 312-455-1322,
Century 21 S.G.R., Inc.,
Valentin Tudor,
Century 21 S.G.R., Inc.
Bought with:
Bernadette Archibald
Century 21 Circle
Source: MRED as distributed by MLS GRID,MLS#: 11867961
Facts & features
Interior
Bedrooms & bathrooms
- Bedrooms: 3
- Bathrooms: 3
- Full bathrooms: 3
Rooms
- Room types: Foyer
Primary bedroom
- Features: Flooring (Carpet), Bathroom (Full)
- Level: Main
- Area: 224 Square Feet
- Dimensions: 16X14
Bedroom 2
- Features: Flooring (Carpet)
- Level: Main
- Area: 144 Square Feet
- Dimensions: 12X12
Bedroom 3
- Features: Flooring (Carpet)
- Level: Lower
- Area: 168 Square Feet
- Dimensions: 14X12
Dining room
- Features: Flooring (Hardwood)
- Level: Main
- Area: 110 Square Feet
- Dimensions: 11X10
Family room
- Features: Flooring (Carpet)
- Level: Lower
- Area: 360 Square Feet
- Dimensions: 20X18
Foyer
- Features: Flooring (Carpet)
- Level: Lower
- Area: 70 Square Feet
- Dimensions: 10X7
Kitchen
- Features: Kitchen (Eating Area-Table Space), Flooring (Hardwood)
- Level: Main
- Area: 132 Square Feet
- Dimensions: 12X11
Living room
- Features: Flooring (Hardwood)
- Level: Main
- Area: 216 Square Feet
- Dimensions: 18X12
Heating
- Natural Gas
Cooling
- Wall Unit(s)
Appliances
- Included: Range, Microwave, Refrigerator
- Laundry: Washer Hookup
Features
- Storage
- Flooring: Hardwood
- Basement: Finished,Full
Interior area
- Total structure area: 0
- Total interior livable area: 1,750 sqft
Property
Parking
- Total spaces: 1
- Parking features: Asphalt, Brick Driveway, Assigned, On Site, Owned
- Has uncovered spaces: Yes
Accessibility
- Accessibility features: No Disability Access
Lot
- Features: Common Grounds
Details
- Parcel number: 12113101021004
- Special conditions: None
- Other equipment: TV-Cable, TV-Dish
Construction
Type & style
- Home type: Condo
- Property subtype: Condominium, Duplex, Single Family Residence
Materials
- Brick
- Foundation: Block, Brick/Mortar
- Roof: Rubber
Condition
- New construction: No
- Year built: 1975
Utilities & green energy
- Electric: 100 Amp Service
- Sewer: Public Sewer, Storm Sewer
- Water: Lake Michigan, Public
Community & HOA
Community
- Subdivision: Honey Bee
HOA
- Has HOA: Yes
- Amenities included: Coin Laundry, Storage, On Site Manager/Engineer, Pool
- Services included: Heat, Water, Gas, Parking, Insurance, Security, Pool, Exterior Maintenance, Lawn Care, Scavenger, Snow Removal
- HOA fee: $313 monthly
Location
- Region: Chicago
Financial & listing details
- Price per square foot: $150/sqft
- Annual tax amount: $4,558
- Date on market: 8/23/2023
- Listing terms: Conventional
- Ownership: Condo
Price history
| Date | Event | Price |
|---|---|---|
| 10/30/2023 | Sold | $263,000+5.3%$150/sqft |
Source:  MRED as distributed by MLS GRID #11867961 Report a problem MRED as distributed by MLS GRID #11867961 Report a problem | ||
| 8/30/2023 | Contingent | $249,800$143/sqft |
Source: MRED as distributed by MLS GRID #11867961 Report a problem | ||
| 8/23/2023 | Listed for sale | $249,800+38.8%$143/sqft |
Source: MRED as distributed by MLS GRID #11867961 Report a problem | ||
| 1/21/2020 | Sold | $180,000-4.8%$103/sqft |
Source: MRED as distributed by MLS GRID #10473158 Report a problem | ||
| 9/9/2019 | Pending sale | $189,000$108/sqft |
Source: Solid Realty Services Inc #10473158 Report a problem | ||
| 8/19/2019 | Price change | $189,000-5%$108/sqft |
Source: Solid Realty Services Inc #10473158 Report a problem | ||
| 8/3/2019 | Price change | $199,000-28.7%$114/sqft |
Source: Solid Realty Services Inc #10473158 Report a problem | ||
| 3/20/2019 | Listed for sale | $279,000+7.3%$159/sqft |
Source: Thornton Properties of Chicago INC #10314330 Report a problem | ||
| 2/18/2019 | Listing removed | $1,650$1/sqft |
Source: Owner Report a problem | ||
| 1/22/2019 | Listed for rent | $1,650-8.3%$1/sqft |
Source: Owner Report a problem | ||
| 12/9/2018 | Listing removed | $260,000$149/sqft |
Source: Thornton Properties of Chicago INC #10092437 Report a problem | ||
| 10/7/2018 | Listing removed | $1,800+12.5%$1/sqft |
Source: Thornton Properties of Chicago INC #10092432 Report a problem | ||
| 9/24/2018 | Listed for sale | $260,000$149/sqft |
Source: Thornton Properties of Chicago INC #10092437 Report a problem | ||
| 12/16/2017 | Listing removed | $1,600$1/sqft |
Source: Thornton Properties #09812814 Report a problem | ||
| 12/6/2017 | Listed for rent | $1,600-11.1%$1/sqft |
Source: Thornton Properties #09812814 Report a problem | ||
| 8/9/2017 | Listing removed | $1,800$1/sqft |
Source: Thornton Properties #09706033 Report a problem | ||
| 7/30/2017 | Listed for rent | $1,800$1/sqft |
Source: Thornton Properties #09706033 Report a problem | ||
Public tax history
Tax history is unavailable.
Neighborhood: O'Hare
Nearby homes
- $263,0003 bd3 ba1.7k sqft8667 W Foster Ave UNIT 1B, Chicago, IL 60656Sold
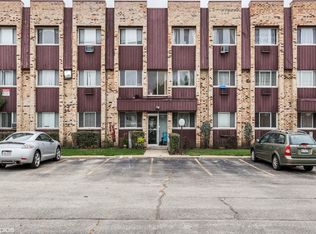
- $278,400-- bd-- ba8.2k sqft8667 W Foster Ave UNIT 2B, Chicago, IL 60656Off Market
- $235,300-- bd-- ba8.2k sqft8667 W Foster Ave UNIT 3B, Chicago, IL 60656Off Market
- $129,0001 bd1 ba750 sqft8667 1/2 W Foster Ave UNIT 1C, Chicago, IL 60656For Sale

- $205,500-- bd-- ba8.2k sqft8667 W Foster Ave #1C, Chicago, IL 60656Off Market
- $197,0002 bd2 ba1.9k sqft8667 W Foster Ave UNIT 1A, Chicago, IL 60656Sold
- $260,400-- bd-- ba8.2k sqft8667 W Foster Ave UNIT 3A, Chicago, IL 60656Off Market
- $151,500-- bd1 ba8.2k sqft8667 W Foster Ave #2C, Chicago, IL 60656Off Market
Nearby schools
GreatSchools rating
- 7/10Dirksen Elementary SchoolGrades: PK-8Distance: 0.1 mi
- 6/10Taft High SchoolGrades: 7-12Distance: 2.8 mi
Schools provided by the listing agent
- Middle: Dirksen Elementary School
- High: Taft High School
- District: 299
Source: MRED as distributed by MLS GRID. This data may not be complete. We recommend contacting the local school district to confirm school assignments for this home.
Get a cash offer in 3 minutes
Find out how much your home could sell for in as little as 3 minutes with a no-obligation cash offer.
Estimated market value
$337,600
Get a cash offer in 3 minutes
Find out how much your home could sell for in as little as 3 minutes with a no-obligation cash offer.
Estimated market value
$337,600
- Illinois
- Cook County
- Chicago
- 60656
- O'Hare
- 8667 1/2 W Foster Ave Unit 1B
Nearby cities
Nearby neighborhoods
Nearby zip codes
Other Chicago Topics
