Skip main navigation
Sold for $570,000
  • $570,000

    8667 139th St, Seminole, FL 33776

    3beds
    1,606sqft
    Single Family Residence
    Built in 1970
    9,074 Square Feet Lot
    $660,900 Zestimate®
    $355/sqft
    $3,474 Estimated rent

    Home value

    $660,900

    $615,000 - $707,000

    $3,474/mo

    Zestimate® history
    Loading
    Loading...

    Owner options

    List your home for rent

    $3,474/mo

    Rent Zestimate®

    Find your next renter with Zillow Rental Manager. Plus, with online applications, you can quickly screen prospective tenants – for free.

    Learn more

    $3,474/mo

    Rent Zestimate®

    Refinance and save

    $3,887/mo

    Est. payment

    Refinancing to a lower rate could help reduce your monthly payments and save thousands over the life of the loan.

    See today's rates

    $3,887/mo

    Est. payment

    Explore your selling options

    Work with a Zillow partner agent

    Leverage their expertise and Zillow's premium Showcase listings to get your home seen by more buyers.

    Get started

    List with your own agent

    Get your home in front of millions of buyers by listing it on Zillow.

    Learn how to do it

    Sell it yourself

    Take full control of how buyers see your home on Zillow by listing For Sale by Owner (FSBO).

    List your home

    What's special

    Heated poolPrivate oasisBow windowEn-suite bathroomGuest bathroomDurable metal roofScreened enclosure
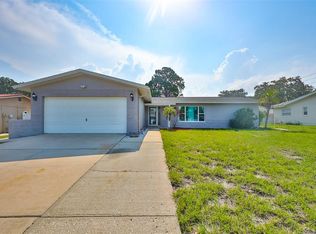
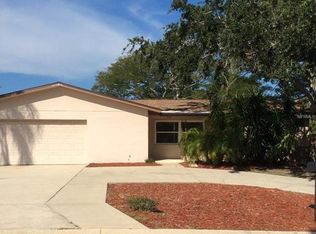
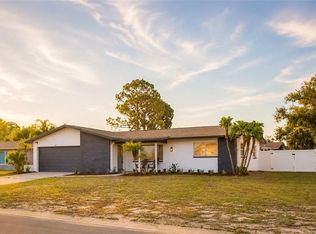
    NO HOA fees - NOT in a Flood Zone! Welcome to your Florida dream home! This spacious 3-bedroom, 2-bathroom heated pool home with screen enclosure is located in the highly desirable Seminole area, just minutes from Gulf beaches, top-rated schools, shopping, dining, and recreation. Situated in unincorporated Pinellas County with no minimum rental restrictions, not in a flood-evacuation zone, this property is ideal as a primary residence, vacation retreat, or investment opportunity. Step inside to discover a bright and open layout featuring a comfortable 230-square-foot air-conditioned Florida Room, perfect for relaxing or entertaining year-round. The updated kitchen flows seamlessly into the living and dining areas, enhanced by a charming bow window, laminate and ceramic tile flooring, window treatments, and ceiling fans with light fixtures throughout. The spacious primary suite has en-suite bathroom, a new toilet and walk-in shower, while the guest bathroom was completely gutted and remodeled in 2021 with dual sinks, smart mirrors, a new tub / shower, and new toilet. The highlight of this home is the large heated in-ground swimming pool with sundeck and screened enclosure—your own private oasis for enjoying Florida’s sunshine. The fully fenced backyard includes a new vinyl fence with a double gate for boat /trailer storage, an oversized shed, and three convenient entry and exit points, offering both privacy and security for family, pets, and gatherings. Newly paved road! Additional peace-of-mind upgrades include a durable metal roof, hurricane/impact windows with some shutters, a 200-AMP electrical panel, a 2019 A/C system, and a 2018 hot water heater. Property is listed as unfurnished. Seller is open to negotiating furnishings outside of the contract. Relax on the covered front porch, walk or bike to Bauder Elementary, Seminole Middle, and Seminole High, or explore nearby parks, the Pinellas Trail, and Florida’s famous sandy beaches. This is a well-cared-for home that offers the perfect blend of comfort, convenience, and resort-style living. Don’t miss the chance to make it yours! Schedule your private showing appointment today!

    Zillow last checked:

    Listing updated:

    Listing Provided by:

    Kris Ingram 727-900-2905,

    TURN KEY REALTY LLC 352-424-0424

    Bought with:

    Megan Skaggs, 3629452

    HOME TEAM LUXURY REALTY FL, LLC

    Source: Stellar MLS,MLS#: TB8425082MLS LogoOriginating MLS: Suncoast Tampa

    Facts & features

    Interior

    Bedrooms & bathrooms
    • Bedrooms: 3
    • Bathrooms: 2
    • Full bathrooms: 2
    Primary bedroom
    • Features: Ceiling Fan(s), Walk-In Closet(s)
    • Level: First
    • Area: 171.99 Square Feet
    • Dimensions: 14.7x11.7
    Bedroom 1
    • Features: Dual Closets
    • Level: First
    • Area: 132.31 Square Feet
    • Dimensions: 13.1x10.1
    Bedroom 2
    • Features: Dual Closets
    • Level: First
    • Area: 116.55 Square Feet
    • Dimensions: 10.5x11.1
    Primary bathroom
    • Features: En Suite Bathroom
    • Level: First
    • Area: 46.11 Square Feet
    • Dimensions: 8.7x5.3
    Bathroom 1
    • Features: Dual Sinks
    • Level: First
    • Area: 50.1 Square Feet
    • Dimensions: 6.11x8.2
    Balcony porch lanai
    • Level: First
    • Area: 61.71 Square Feet
    • Dimensions: 12.1x5.1
    Dinette
    • Level: First
    • Area: 122.04 Square Feet
    • Dimensions: 10.8x11.3
    Dining room
    • Level: First
    • Area: 201.09 Square Feet
    • Dimensions: 18.1x11.11
    Florida room
    • Level: First
    • Area: 240.35 Square Feet
    • Dimensions: 20.9x11.5
    Florida room
    • Level: First
    • Area: 240.35 Square Feet
    • Dimensions: 20.9x11.5
    Kitchen
    • Features: Pantry
    • Level: First
    • Area: 144.48 Square Feet
    • Dimensions: 12.9x11.2
    Living room
    • Level: First
    • Area: 270.72 Square Feet
    • Dimensions: 18.8x14.4
    Heating
    • Central
    Cooling
    • Central Air, Wall/Window Unit(s)
    Appliances
    • Included: Dishwasher, Disposal, Dryer, Electric Water Heater, Microwave, Range, Refrigerator, Washer
    • Laundry: In Garage
    Features
    • Ceiling Fan(s), Primary Bedroom Main Floor, Solid Wood Cabinets, Thermostat, Walk-In Closet(s)
    • Flooring: Ceramic Tile, Luxury Vinyl
    • Doors: Outdoor Shower
    • Windows: Window Treatments
    • Has fireplace: No
    Interior area
    • Total structure area: 2,358
    • Total interior livable area: 1,606 sqft

    Property

    Parking
    • Total spaces: 2
    • Parking features: Garage - Attached
    • Attached garage spaces: 2
    • Details: Garage Dimensions: 20x22
    Features
    • Levels: One
    • Stories: 1
    • Patio & porch: Deck, Rear Porch, Screened
    • Exterior features: Outdoor Shower, Private Mailbox, Sidewalk
    • Has private pool: Yes
    • Pool features: Child Safety Fence, Gunite, Heated, In Ground, Lighting, Screen Enclosure, Tile
    • Fencing: Vinyl
    • Has view: Yes
    • View description: Pool
    Lot
    • Size: 9,074 sqft
    • Features: Corner Lot, Sidewalk
    Details
    • Additional structures: Shed(s)
    • Parcel number: 193015627390010110
    • Zoning: R-3
    • Special conditions: None

    Construction

    Type & style
    • Home type: SingleFamily
    • Property subtype: Single Family Residence
    • Attached to another structure: Yes
    Materials
    • Concrete
    • Foundation: Slab
    • Roof: Built-Up,Concrete,Membrane,Metal
    Condition
    • Completed
    • New construction: No
    • Year built: 1970

    Utilities & green energy

    • Sewer: Public Sewer
    • Water: Public
    • Utilities for property: BB/HS Internet Available, Cable Available, Electricity Connected, Sewer Available, Water Available
    Green energy
    • Indoor air quality: No Smoking-Interior Buildg

    Community & neighborhood

    Security
    • Security features: Smoke Detector(s)
    Location
    • Region: Seminole
    • Subdivision: OAKHURST PARK BLK 1, LOT 11 - 62739

    HOA & financial

    HOA
    • Has HOA: No
    Other fees
    • Pet fee: $0 monthly
    Other financial information
    • Total actual rent: 0

    Other

    Other facts
    • Ownership: Fee Simple
    • Road surface type: Paved, Asphalt

    Price history

    DateEventPrice
    10/23/2025Sold$570,000-0.9%$355/sqft
    Source: Stellar MLS #TB8425082 Report a problem
    9/19/2025Pending sale$574,900$358/sqft
    Source: Stellar MLS #TB8425082 Report a problem
    9/8/2025Listed for sale$574,900+22.3%$358/sqft
    Source: Stellar MLS #TB8425082 Report a problem
    10/21/2022Sold$470,000-6%$293/sqft
    Source: Public Record Report a problem
    9/10/2022Pending sale$499,900$311/sqft
    Source: Stellar MLS #U8171921 Report a problem
    8/17/2022Price change$499,900-1.8%$311/sqft
    Source: Stellar MLS #U8171921 Report a problem
    8/4/2022Listed for sale$509,000+19.8%$317/sqft
    Source: Stellar MLS #U8171921 Report a problem
    5/11/2021Listing removed--
    Source: Stellar MLS #P4911018 Report a problem
    2/4/2021Listing removed$425,000$265/sqft
    Source: Keller Williams #P4911018 Report a problem
    11/13/2020Price change$425,000+6.5%$265/sqft
    Source: KELLER WILLIAMS REALTY SMART 1 #P4911018 Report a problem
    10/4/2020Price change$399,000+5.3%$248/sqft
    Source: KELLER WILLIAMS REALTY SMART 1 #P4911018 Report a problem
    9/4/2020Price change$379,000+3.9%$236/sqft
    Source: KELLER WILLIAMS REALTY SMART 1 #P4911018 Report a problem
    6/2/2020Listed for sale$364,900+21.7%$227/sqft
    Source: KELLER WILLIAMS REALTY SMART 1 #P4911018 Report a problem
    10/17/2017Listing removed$299,900$187/sqft
    Source: CHARLES RUTENBERG REALTY INC #U7827966 Report a problem
    10/8/2017Listing removed$2,000$1/sqft
    Source: IMAPP REALTY GROUP #U7834147 Report a problem
    10/8/2017Price change$299,900-6%$187/sqft
    Source: CHARLES RUTENBERG REALTY INC #U7827966 Report a problem
    10/7/2017Listed for rent$2,000+11.1%$1/sqft
    Source: IMAPP REALTY GROUP #U7834147 Report a problem
    9/28/2017Price change$319,000-0.3%$199/sqft
    Source: CHARLES RUTENBERG REALTY INC #U7827966 Report a problem
    8/23/2017Price change$319,900-1.4%$199/sqft
    Source: CHARLES RUTENBERG REALTY INC #U7827966 Report a problem
    8/2/2017Listed for sale$324,500+140.4%$202/sqft
    Source: CHARLES RUTENBERG REALTY INC #U7827966 Report a problem
    2/3/2015Listing removed$1,800$1/sqft
    Source: IMAPP REALTY GROUP #U7723295 Report a problem
    1/24/2015Listed for rent$1,800$1/sqft
    Source: IMAPP REALTY GROUP #U7723295 Report a problem
    2/15/2001Sold$135,000$84/sqft
    Source: Public Record Report a problem

    Public tax history

    YearProperty taxesTax assessment
    2024$9,339 +15.2%$527,541 +15.9%
    2023$8,106 +93.1%$455,114 +67.4%
    2022$4,198 -1.7%$271,814 +3%
    2021$4,272 -0.9%$263,897 +1.4%
    2020$4,310 +1.7%$260,253 +2.3%
    2019$4,237 $254,402 +5.6%
    2018$4,237 -12%$240,840 +5.7%
    2017$4,815 +9.9%$227,776 +4.7%
    2016$4,383 +6.9%$217,482 +9%
    2015$4,099 +11.3%$199,559 +15.5%
    2014$3,683 +79.4%$172,749 +29.8%
    2013$2,053 +8.6%$133,082 +1.7%
    2012$1,890 $130,857 -6.5%
    2011-- $140,026 -4%
    2010-- $145,885 +2.7%
    2009-- $142,050 +0.1%
    2008$2,051 $141,908 +3%
    2007-- $137,775 -24.7%
    2005-- $182,900 +15.5%
    2004$2,264 +1.1%$158,400 +16.9%
    2003$2,239 -8.9%$135,500 +11.5%
    2002$2,456 $121,500 +9.7%
    2001$2,456 +77.9%$110,800 +8.4%
    2000$1,381 $102,200

    Find assessor info on the county website

    Neighborhood: 33776

    Nearby schools

    GreatSchools rating
    Schools provided by the listing agent
    • Elementary: Bauder Elementary-PN
    • Middle: Seminole Middle-PN
    • High: Seminole High-PN

    Source: Stellar MLS. This data may not be complete. We recommend contacting the local school district to confirm school assignments for this home.

    Get a cash offer in 3 minutes
    Find out how much your home could sell for in as little as 3 minutes with a no-obligation cash offer.
    Estimated market value
    $660,900
    Get a cash offer in 3 minutes
    Find out how much your home could sell for in as little as 3 minutes with a no-obligation cash offer.
    Estimated market value
    $660,900