Welcome to this warm and inviting split-level home in the highly sought-after Farmingdale Village-a true gem that was well worth the wait! This beautifully updated residence is move-in ready, offering a perfect blend of modern convenience and timeless charm. As you step through the front door, you're immediately welcomed by a spacious, light-filled foyer, complete with a convenient coat closet and stunning dark hardwood floors that seamlessly flow throughout the main living areas. The expansive living room is a true showstopper, featuring an oversized bay window that bathes the space in natural light, creating a warm and welcoming ambiance perfect for relaxation or entertaining guests. Adjacent to the living room, the dining area provides a seamless transition into the stunningly updated kitchen. This culinary haven is both stylish and functional, boasting sleek stainless steel appliances, ample cabinet and counter space, and a cozy breakfast nook. A sliding glass door leads directly to a charming back deck, making it effortless to enjoy al fresco dining, morning coffee, or weekend gatherings in the fresh air. Upstairs, you'll find three generously sized bedrooms, each designed with comfort in mind. Hardwood floors, ceiling fans, and spacious closets elevate the appeal of these restful retreats. The full hallway bathroom offers a spa-like experience with its extra-large vanity, tiled flooring, and a conveniently located linen closet, providing ample storage. The lower level of this home is an entertainer's dream, featuring an expansive family room designed for cozy movie nights, fun game sessions, or a tranquil retreat after a long day. Plush carpeting adds a touch of warmth, while recessed LED lighting enhances the inviting atmosphere. This level also boasts a fully equipped laundry room with a front-loading washer and dryer, a utility sink, and additional storage space for added convenience. A second full bathroom on this floor features a modern stand-up shower with a glass door and stylish tiled flooring, offering ultimate functionality and comfort for both guests and family members alike. Step outside to your private backyard oasis-an entertainer's paradise! The spacious deck is ideal for hosting summer barbecues, casual get-togethers, or simply enjoying a quiet evening under the stars. The beautifully maintained lawn is kept lush and vibrant, thanks to the working sprinkler system. Additionally, the attached garage, featuring a sleek epoxy-coated floor, adds a touch of sophistication and practicality to your parking or storage needs. Additional highlights of this meticulously maintained home include updated LED can lighting in the kitchen, living room, and family room, as well as modern fixtures throughout. Sitting on a generous corner lot, this home offers ample outdoor space and stunning curb appeal and includes fully functioning sprinkler system! Perfectly positioned off 87th Street, this residence provides easy access to Costco, the Bolingbrook Promenade, and I-355, ensuring a convenient lifestyle with shopping, dining, and commuting just minutes away. Every detail of this home reflects the care and pride of ownership that has been poured into it, making it an extraordinary opportunity for its next lucky owner. Don't miss out on the chance to call this charming property your own-schedule a showing today!
Closed
$486,000
8667 Havens Dr, Darien, IL 60561
3beds
1,430sqft
Single Family Residence
Built in 1987
0.27 Acres Lot
$520,600 Zestimate®
$340/sqft
$3,554 Estimated rent
Home value
$520,600
$474,000 - $573,000
$3,554/mo
Zestimate® history
Owner options
List your home for rent
$3,554/mo
Rent Zestimate®
Find your next renter with Zillow Rental Manager. Plus, with online applications, you can quickly screen prospective tenants – for free.
$3,554/mo
Rent Zestimate®
Refinance and save
$3,459/mo
Est. payment
Refinancing to a lower rate could help reduce your monthly payments and save thousands over the life of the loan.
$3,459/mo
Est. payment
Explore your selling options
Work with a Zillow partner agent
Leverage their expertise and Zillow's premium Showcase listings to get your home seen by more buyers.
Get startedList with your own agent
Get your home in front of millions of buyers by listing it on Zillow.
Learn how to do itSell it yourself
Take full control of how buyers see your home on Zillow by listing For Sale by Owner (FSBO).
List your homeWhat's special
Modern fixturesWarm and welcoming ambianceStylish tiled flooringGenerously sized bedroomsFull hallway bathroomBeautifully maintained lawnStunning dark hardwood floors
Zillow last checked:
Listing updated:
Listed by:
Lisa Wenzel, ABR,GRI,SRS 630-430-4797,
Wenzel Select Properties, Ltd.
Bought with:
John Bourjaily
@properties Christie's International Real Estate
Source: MRED as distributed by MLS GRID,MLS#: 12191684
Facts & features
Interior
Bedrooms & bathrooms
- Bedrooms: 3
- Bathrooms: 2
- Full bathrooms: 2
Rooms
- Room types: No additional rooms
Primary bedroom
- Features: Flooring (Hardwood), Window Treatments (Blinds, Screens)
- Level: Second
- Area: 143 Square Feet
- Dimensions: 13X11
Bedroom 2
- Features: Flooring (Hardwood), Window Treatments (Blinds, Screens)
- Level: Second
- Area: 165 Square Feet
- Dimensions: 15X11
Bedroom 3
- Features: Flooring (Hardwood), Window Treatments (Blinds, Screens)
- Level: Second
- Area: 132 Square Feet
- Dimensions: 12X11
Dining room
- Features: Flooring (Hardwood), Window Treatments (Blinds, Screens)
- Level: Main
- Area: 121 Square Feet
- Dimensions: 11X11
Family room
- Features: Flooring (Carpet), Window Treatments (Blinds, Screens)
- Level: Lower
- Area: 315 Square Feet
- Dimensions: 21X15
Kitchen
- Features: Kitchen (Eating Area-Table Space), Flooring (Hardwood), Window Treatments (Blinds, Screens)
- Level: Main
- Area: 150 Square Feet
- Dimensions: 15X10
Laundry
- Features: Flooring (Porcelain Tile), Window Treatments (Blinds, Screens)
- Level: Lower
- Area: 110 Square Feet
- Dimensions: 10X11
Living room
- Features: Flooring (Hardwood), Window Treatments (Blinds, Screens)
- Level: Main
- Area: 299 Square Feet
- Dimensions: 23X13
Heating
- Natural Gas
Cooling
- Central Air
Appliances
- Included: Range, Dishwasher, Refrigerator, Washer, Dryer, Disposal, Gas Water Heater
- Laundry: Gas Dryer Hookup, Electric Dryer Hookup
Features
- Flooring: Hardwood
- Windows: Screens
- Basement: Crawl Space
- Attic: Full
Interior area
- Total structure area: 0
- Total interior livable area: 1,430 sqft
Property
Parking
- Total spaces: 2
- Parking features: Concrete, Garage Door Opener, On Site, Garage Owned, Attached, Garage
- Attached garage spaces: 2
- Has uncovered spaces: Yes
Accessibility
- Accessibility features: No Disability Access
Features
- Levels: Tri-Level
- Patio & porch: Deck
Lot
- Size: 0.27 Acres
- Dimensions: 92X136X78X136
- Features: Corner Lot
Details
- Parcel number: 0931308001
- Special conditions: None
- Other equipment: Ceiling Fan(s)
Construction
Type & style
- Home type: SingleFamily
- Property subtype: Single Family Residence
Materials
- Vinyl Siding, Brick
- Foundation: Concrete Perimeter
- Roof: Asphalt
Condition
- New construction: No
- Year built: 1987
Utilities & green energy
- Electric: Circuit Breakers
- Sewer: Public Sewer
- Water: Lake Michigan
Community & HOA
Community
- Features: Park, Curbs, Sidewalks, Street Lights
- Security: Carbon Monoxide Detector(s)
- Subdivision: Farmingdale Village
HOA
- Services included: None
Location
- Region: Darien
Financial & listing details
- Price per square foot: $340/sqft
- Tax assessed value: $140,174
- Annual tax amount: $6,834
- Date on market: 2/13/2025
- Listing terms: Cash
- Ownership: Fee Simple
Price history
| Date | Event | Price |
|---|---|---|
| 3/11/2025 | Sold | $486,000+5.7%$340/sqft |
Source:  MRED as distributed by MLS GRID #12191684 Report a problem MRED as distributed by MLS GRID #12191684 Report a problem | ||
| 3/11/2025 | Pending sale | $460,000$322/sqft |
Source: MRED as distributed by MLS GRID #12191684 Report a problem | ||
| 2/18/2025 | Contingent | $460,000$322/sqft |
Source: MRED as distributed by MLS GRID #12191684 Report a problem | ||
| 2/13/2025 | Listed for sale | $460,000+30.5%$322/sqft |
Source: MRED as distributed by MLS GRID #12191684 Report a problem | ||
| 5/17/2019 | Sold | $352,500-2.1%$247/sqft |
Source: MRED as distributed by MLS GRID #10290114 Report a problem | ||
| 5/17/2019 | Listed for sale | $359,900$252/sqft |
Source: Baird & Warner #10290114 Report a problem | ||
| 3/12/2019 | Pending sale | $359,900$252/sqft |
Source: Baird & Warner #10290114 Report a problem | ||
| 2/26/2019 | Listed for sale | $359,900+2.1%$252/sqft |
Source: Baird & Warner #10290114 Report a problem | ||
| 12/31/2018 | Sold | $352,500$247/sqft |
Source: Agent Provided Report a problem | ||
Public tax history
| Year | Property taxes | Tax assessment |
|---|---|---|
| 2024 | $6,513 -4.7% | $140,174 +8.8% |
| 2023 | $6,834 -3.5% | $128,860 +6% |
| 2022 | $7,079 +4.2% | $121,510 +1.1% |
| 2021 | $6,794 +1.7% | $120,130 +2% |
| 2020 | $6,678 +3.4% | $117,750 |
| 2019 | $6,457 +1.9% | -- |
| 2018 | $6,337 +3.7% | $108,940 +3.9% |
| 2017 | $6,113 -7.1% | $104,830 -6.7% |
| 2016 | $6,581 +1.6% | $112,360 +6.3% |
| 2015 | $6,481 +4.4% | $105,710 +5.3% |
| 2014 | $6,207 -1.2% | $100,400 +0.5% |
| 2013 | $6,281 +4.2% | $99,930 -4.3% |
| 2012 | $6,028 +2.1% | $104,430 -6.1% |
| 2011 | $5,903 +6% | $111,210 -0.4% |
| 2010 | $5,570 +2.4% | $111,610 -5.8% |
| 2009 | $5,438 +2% | $118,470 |
| 2008 | $5,330 +6% | $118,470 +5.9% |
| 2007 | $5,027 +6.2% | $111,870 +10.2% |
| 2006 | $4,736 +5.9% | $101,500 +7.7% |
| 2005 | $4,471 +2.1% | $94,240 +7% |
| 2004 | $4,377 +2.8% | $88,080 +10% |
| 2003 | $4,260 +3.5% | $80,070 +6% |
| 2002 | $4,116 +2.5% | $75,570 +6.8% |
| 2001 | $4,016 +1.9% | $70,780 +3.5% |
| 2000 | $3,942 | $68,390 |
Find assessor info on the county website
Neighborhood: 60561
Nearby homes
- $544,300-- bd2 ba2.3k sqft3264 Stewert Dr, Darien, IL 60561Off Market
- $541,500-- bd2 ba1.9k sqft8679 Havens Dr, Darien, IL 60561Off Market
- $491,7003 bd2 ba1.3k sqft3276 Stewert Dr, Darien, IL 60561Off Market
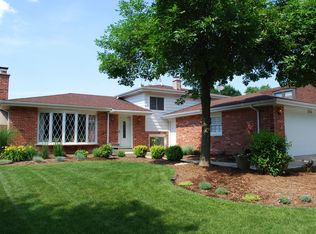
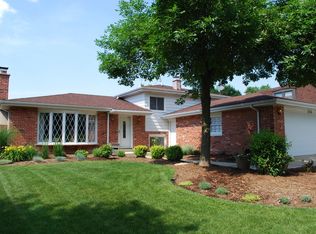
- $475,5003 bd2 ba1.3k sqft3276 Stewart Dr, Darien, IL 60561Off Market
- $449,600-- bd2 ba1.3k sqft3252 Stewert Dr, Darien, IL 60561Off Market
- $630,0004 bd3 ba2k sqft3253 Stewert Dr, Darien, IL 60561Sold
- $637,8004 bd3 ba-- sqft3253 Stewart Dr, Darien, IL 60561Off Market
- $535,500-- bd2 ba1.8k sqft3289 Stewert Dr, Darien, IL 60561Off Market
Nearby schools
GreatSchools rating
- 5/10Prairieview Elementary SchoolGrades: 3-5Distance: 1.4 mi
- 8/10Lakeview Jr High SchoolGrades: 6-8Distance: 1.3 mi
- 5/10Community H S Dist 99 - South High SchoolGrades: 9-12Distance: 2.9 mi
Schools provided by the listing agent
- Elementary: Elizabeth Ide Elementary School
- Middle: Lakeview Junior High School
- High: South High School
- District: 66
Source: MRED as distributed by MLS GRID. This data may not be complete. We recommend contacting the local school district to confirm school assignments for this home.
Get a cash offer in 3 minutes
Find out how much your home could sell for in as little as 3 minutes with a no-obligation cash offer.
Estimated market value
$520,600
Get a cash offer in 3 minutes
Find out how much your home could sell for in as little as 3 minutes with a no-obligation cash offer.
Estimated market value
$520,600
- Illinois
- DuPage County
- Darien
- 60561
- 8667 Havens Dr
Nearby cities
Nearby zip codes
Other Darien Topics
