Skip main navigation
Off market
  • $331,600

    8667 Hudson Ln, Piedmont, OK 73078

    3beds
    1,798sqft
    Single Family Residence
    Built in 2009
    1.07 Acres Lot
    $331,600 Zestimate®
    $184/sqft
    $1,961 Estimated rent

    Home value

    $331,600

    $305,000 - $361,000

    $1,961/mo

    Zestimate® history
    Loading
    Loading...

    Owner options

    List your home for rent

    $1,961/mo

    Rent Zestimate®

    Find your next renter with Zillow Rental Manager. Plus, with online applications, you can quickly screen prospective tenants – for free.

    Learn more

    $1,961/mo

    Rent Zestimate®

    Refinance and save

    $1,817/mo

    Est. payment

    Refinancing to a lower rate could help reduce your monthly payments and save thousands over the life of the loan.

    See today's rates

    $1,817/mo

    Est. payment

    Explore your selling options

    Work with a Zillow partner agent

    Leverage their expertise and Zillow's premium Showcase listings to get your home seen by more buyers.

    Get started

    List with your own agent

    Get your home in front of millions of buyers by listing it on Zillow.

    Learn how to do it

    Sell it yourself

    Take full control of how buyers see your home on Zillow by listing For Sale by Owner (FSBO).

    List your home

    What's special

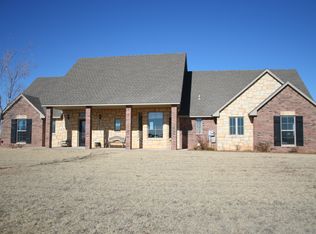
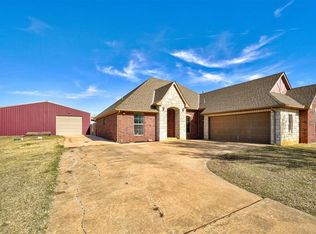
    GORGEOUS MODERN RUSTIC FARMHOUSE located on 1+ acre in Piedmont schools! Enjoy the most beautiful sunsets on your quiet piece of land in the country but still close enough to everything! Wide open concept w/lots of big windows & natural light. LARGE living room w/wood beamed cathedral ceiling, wood floors & bricked hearth fireplace. Perfect for entertaining, the open kitchen has beautiful granite counters, SS gas cooktop range & large built-in hutch in the dining nook. Guest half bath located just off laundry room. Industrial farmhouse fixtures. Split plan features spacious owner’s retreat w/jetted tub, walk-in shower & MASSIVE closet w/built-in storage! On the other side of home, so much extra storage space in the hallway leading to the secondary bedrooms connected by a fun Jack-n-Jill bathroom. On the largest lot in the addition, plenty of room to add a shop! Updates-carpet in all bedrooms-6/20, water softener-5/20, water well drilled & new pump-5/19, water heater-4/19. THIS IS IT!

    This property is off market, which means it's not currently listed for sale or rent on Zillow. This may be different from what's available on other websites or public sources.

    Zillow last checked:

    Listing updated:

    Listed by:

    Becky Karpe 405-410-1846,

    Metro First Realty

    Bought with:

    Richelle Byrne, 151940

    RE/MAX at Home

    Source: MLSOK/OKCMAR as distributed by MLS GRID,MLS#: 914433MLS Logo

    Facts & features

    Interior

    Bedrooms & bathrooms
    • Bedrooms: 3
    • Bathrooms: 3
    • Full bathrooms: 2
    • 1/2 bathrooms: 1
    Primary bedroom
    • Description: Bay Window,Double Vanities,Shower,Walk In Closet,Whirlpool
    Bedroom
    • Description: Ceiling Fan,Walk In Closet
    Bedroom
    • Description: Ceiling Fan
    Kitchen
    • Description: Breakfast Bar,Built Ins,Ceiling Fan
    Living room
    • Description: Cathedral Ceiling,Ceiling Fan,Fireplace
    Heating
    • Central
    Cooling
    • Has cooling: Yes
    Appliances
    • Included: Dishwasher, Disposal, Microwave, Free-Standing Electric Oven, Free-Standing Gas Range
    • Laundry: Laundry Room
    Features
    • Flooring: Carpet, Tile, Wood
    • Number of fireplaces: 1
    • Fireplace features: Gas Log
    Interior area
    • Total structure area: 1,798
    • Total interior livable area: 1,798 sqft

    Property

    Parking
    • Total spaces: 2
    • Parking features: Concrete
    • Garage spaces: 2
    Features
    • Levels: One
    • Stories: 1
    • Patio & porch: Patio, Porch
    • Has spa: Yes
    • Spa features: Bath
    • Fencing: Chain Link
    Lot
    • Size: 1.07 Acres
    • Features: Interior Lot
    Details
    • Parcel number: 8667NONEHudson73078
    • Special conditions: None

    Construction

    Type & style
    • Home type: SingleFamily
    • Architectural style: Ranch,Traditional
    • Property subtype: Single Family Residence
    Materials
    • Brick
    • Foundation: Slab
    • Roof: Composition
    Condition
    • Year built: 2009

    Utilities & green energy

    • Sewer: Septic Tank
    • Water: Well
    • Utilities for property: Propane

    Community & HOA

    HOA
    • Has HOA: Yes
    • Services included: Maintenance
    • HOA fee: $150 annually
    Location
    • Region: Piedmont

    Financial & listing details

    • Price per square foot: $184/sqft
    • Annual tax amount: $2,488
    • Date on market: 11/20/2024

    Price history

    DateEventPrice
    7/9/2020Sold$220,000+4.8%$122/sqft
    Source: MLSOK/OKCMAR as distributed by MLS GRID #914433 Report a problem
    7/20/2017Sold$210,000+24.3%$117/sqft
    Source: MLSOK/OKCMAR as distributed by MLS GRID #777481 Report a problem
    3/22/2013Sold$169,000$94/sqft
    Source: MLSOK/OKCMAR as distributed by MLS GRID #510958 Report a problem

    Public tax history

    Tax history is unavailable.

    Neighborhood: 73078

    Nearby schools

    GreatSchools rating
    Schools provided by the listing agent
    • Elementary: Piedmont ES
    • Middle: Piedmont MS
    • High: Piedmont HS

    Source: MLSOK/OKCMAR as distributed by MLS GRID. This data may not be complete. We recommend contacting the local school district to confirm school assignments for this home.

    Get a cash offer in 3 minutes
    Find out how much your home could sell for in as little as 3 minutes with a no-obligation cash offer.
    Estimated market value
    $331,600
    Get a cash offer in 3 minutes
    Find out how much your home could sell for in as little as 3 minutes with a no-obligation cash offer.
    Estimated market value
    $331,600