Move-in ready! 8667 Mariners Dr #53 is where beauty meets convenience. Nestled within the highly sought-after Falconcrest Subdivision and the top-rated Lodi Unified School District, this beautifully renovated condo offers the perfect blend of comfort and lifestyle. Enjoy community amenities including a covered courtyard, designated pet area, sparkling pool, and nightly security patrols, providing both leisure and peace of mind. Inside, the spacious open-concept layout welcomes natural light throughout. Vaulted ceilings in the living room and both bedrooms create an open, airy ambiance ideal for relaxation. The modern kitchen features stainless steel appliances and stylish finishes that complement the home's trendy, contemporary design. The updated upstairs bathroom includes a sleek glass shower door and modern fixtures. Step outside to your private, low-maintenance backyard, perfect for morning coffee or weekend gatherings. Recent community renovations have made Falconcrest one of the most pristine and desirable communities in the area. This is the one you've been waiting for!
Closed
$256,500
8667 Mariners Dr APT 53, Stockton, CA 95219
2beds
815sqft
Condominium
Built in 1984
-- sqft lot
$257,500 Zestimate®
$315/sqft
$1,983 Estimated rent
Home value
$257,500
$232,000 - $286,000
$1,983/mo
Zestimate® history
Owner options
List your home for rent
$1,983/mo
Rent Zestimate®
Find your next renter with Zillow Rental Manager. Plus, with online applications, you can quickly screen prospective tenants – for free.
$1,983/mo
Rent Zestimate®
Refinance and save
$2,011/mo
Est. payment
Refinancing to a lower rate could help reduce your monthly payments and save thousands over the life of the loan.
$2,011/mo
Est. payment
Explore your selling options
Work with a Zillow partner agent
Leverage their expertise and Zillow's premium Showcase listings to get your home seen by more buyers.
Get startedList with your own agent
Get your home in front of millions of buyers by listing it on Zillow.
Learn how to do itSell it yourself
Take full control of how buyers see your home on Zillow by listing For Sale by Owner (FSBO).
List your homeWhat's special
Sparkling poolPrivate low-maintenance backyardCovered courtyardStylish finishesSpacious open-concept layoutDesignated pet areaSleek glass shower door
Zillow last checked:
Listing updated:
Listed by:
Alberto Mejia DRE #01960392 209-531-3243,
EXIT Realty Consultants
Bought with:
Wilfredo Urbina, DRE #01911190
Urbina Properties
Source: MetroList Services of CA,MLS#: 225136480Originating MLS: MetroList Services, Inc.
Facts & features
Interior
Bedrooms & bathrooms
- Bedrooms: 2
- Bathrooms: 2
- Full bathrooms: 1
- Partial bathrooms: 1
Dining room
- Features: Dining/Living Combo
Kitchen
- Features: Granite Counters
Heating
- Central
Cooling
- Ceiling Fan(s), Central Air
Appliances
- Included: Range Hood, Dishwasher
- Laundry: In Garage
Features
- Flooring: Carpet, Vinyl
- Number of fireplaces: 1
- Fireplace features: Brick
- Common walls with other units/homes: End Unit
Interior area
- Total interior livable area: 815 sqft
Property
Parking
- Total spaces: 1
- Parking features: Attached
- Attached garage spaces: 1
Features
- Has private pool: Yes
- Pool features: In Ground, Community
Lot
- Size: 1,036 Square Feet
- Features: Corner Lot
Details
- Parcel number: 071290530000
- Zoning description: Condominium
- Special conditions: Standard
Construction
Type & style
- Home type: Condo
- Property subtype: Condominium
- Attached to another structure: Yes
Materials
- Frame, Wood
- Foundation: Raised
- Roof: Composition
Condition
- Year built: 1984
Utilities & green energy
- Sewer: Public Sewer
- Water: Public
- Utilities for property: Public
Community & HOA
HOA
- Has HOA: Yes
- Amenities included: Pool
- Services included: Common Areas, Roof
- HOA fee: $390 monthly
Location
- Region: Stockton
Financial & listing details
- Price per square foot: $315/sqft
- Tax assessed value: $116,613
- Annual tax amount: $1,290
- Date on market: 4/17/2026
Price history
| Date | Event | Price |
|---|---|---|
| 4/17/2026 | Sold | $256,500-8.1%$315/sqft |
Source: MetroList Services of CA #225136480 Report a problem | ||
| 4/17/2026 | Price change | $279,000+12%$342/sqft |
Source: EXIT Realty broker feed #225136480 Report a problem | ||
| 4/3/2026 | Pending sale | $249,000$306/sqft |
Source: MetroList Services of CA #225136480 Report a problem | ||
| 3/18/2026 | Price change | $249,000-10.8%$306/sqft |
Source: MetroList Services of CA #225136480 Report a problem | ||
| 2/28/2026 | Listed for sale | $279,000$342/sqft |
Source: EXIT Realty broker feed #225136480 Report a problem | ||
| 2/24/2026 | Pending sale | $279,000$342/sqft |
Source: EXIT Realty broker feed #225136480 Report a problem | ||
| 2/24/2026 | Listed for sale | $279,000$342/sqft |
Source: MetroList Services of CA #225136480 Report a problem | ||
| 2/17/2026 | Pending sale | $279,000$342/sqft |
Source: MetroList Services of CA #225136480 Report a problem | ||
| 1/20/2026 | Price change | $279,000-6.7%$342/sqft |
Source: MetroList Services of CA #225136480 Report a problem | ||
| 11/7/2025 | Listed for sale | $299,000$367/sqft |
Source: MetroList Services of CA #225136480 Report a problem | ||
| 11/1/2025 | Pending sale | $299,000$367/sqft |
Source: MetroList Services of CA #225136480 Report a problem | ||
| 10/24/2025 | Listed for sale | $299,000+28.7%$367/sqft |
Source: MetroList Services of CA #225136480 Report a problem | ||
| 6/19/2025 | Sold | $232,260$285/sqft |
Source: Public Record Report a problem | ||
Public tax history
| Year | Property taxes | Tax assessment |
|---|---|---|
| 2025 | $1,290 +2.2% | $116,613 +2% |
| 2024 | $1,262 +1.2% | $114,327 +2% |
| 2023 | $1,248 +5.5% | $112,086 +2% |
| 2022 | $1,183 -2.1% | $109,889 +2% |
| 2021 | $1,208 +2.5% | $107,735 +1% |
| 2020 | $1,178 +2.5% | $106,631 +2% |
| 2019 | $1,150 +1.9% | $104,541 +2% |
| 2018 | $1,128 +2.5% | $102,492 +2% |
| 2017 | $1,100 +6.3% | $100,484 +2% |
| 2016 | $1,035 +47.4% | $98,513 +1.5% |
| 2015 | $702 | $97,033 +44.8% |
| 2014 | $702 | $67,000 +24.1% |
| 2013 | -- | $54,000 +12.5% |
| 2012 | -- | $48,000 -5.9% |
| 2011 | -- | $51,000 -27.1% |
| 2010 | -- | $70,000 -5.4% |
| 2009 | -- | $74,000 -16.7% |
| 2008 | -- | $88,785 +2% |
| 2007 | -- | $87,045 +2% |
| 2006 | -- | $85,339 +2% |
| 2005 | -- | $83,665 +2% |
| 2004 | -- | $82,026 +1.9% |
| 2003 | -- | $80,522 +4% |
| 2002 | -- | $77,396 |
| 2001 | -- | $77,396 |
Find assessor info on the county website
Neighborhood: 95219
Nearby homes
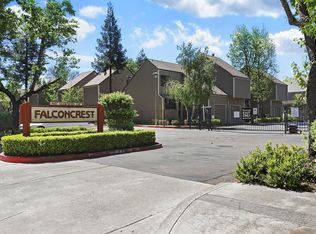
- $265,7002 bd2 ba898 sqft8667 Mariners Dr APT 1, Stockton, CA 95219Off Market
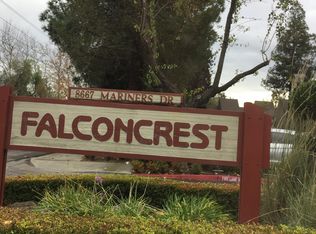
- $281,3002 bd2 ba898 sqft8667 Mariners Dr APT 2, Stockton, CA 95219Off Market
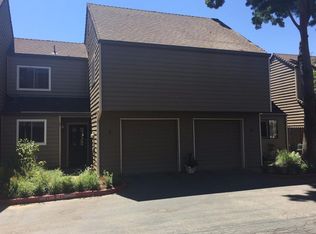
- $265,9002 bd2 ba898 sqft8667 Mariners Dr APT 3, Stockton, CA 95219Off Market
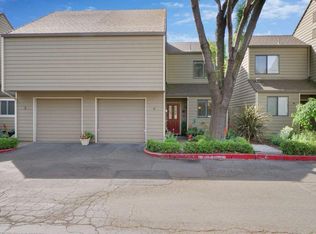
- $264,8002 bd2 ba898 sqft8667 Mariners Dr APT 4, Stockton, CA 95219Off Market
- $261,5002 bd2 ba898 sqft8667 Mariners Dr APT 5, Stockton, CA 95219Off Market
- $260,6002 bd2 ba898 sqft8667 Mariners Dr APT 6, Stockton, CA 95219Off Market
- $259,2002 bd2 ba898 sqft8667 Mariners Dr APT 7, Stockton, CA 95219Off Market
- $270,4002 bd2 ba898 sqft8667 Mariners Dr APT 8, Stockton, CA 95219Off Market
- $261,2002 bd2 ba898 sqft8667 Mariners Dr APT 9, Stockton, CA 95219Off Market
Nearby schools
GreatSchools rating
- 5/10Manlio Silva Elementary SchoolGrades: K-6Distance: 2.3 mi
- 4/10Christa McAuliffe Middle SchoolGrades: 7-8Distance: 1.1 mi
- 5/10Bear Creek High SchoolGrades: 9-12Distance: 1.6 mi
Get a cash offer in 3 minutes
Find out how much your home could sell for in as little as 3 minutes with a no-obligation cash offer.
Estimated market value
$257,500
Get a cash offer in 3 minutes
Find out how much your home could sell for in as little as 3 minutes with a no-obligation cash offer.
Estimated market value
$257,500
- California
- San Joaquin County
- Stockton
- 95219
- 8667 Mariners Dr Apartment 53
Nearby cities
Nearby neighborhoods
Nearby zip codes
Other Stockton Topics
