** MULTIPLE OFFERS RECEIVED** AT JUST OVER 3000 SQUARE FEET, THIS TWO-STORY, 5 BEDROOM/3 FULL BATHROOM BRICK AND CEDAR HOME IS LOCATED WITHIN THE HIGHLY-RATED LINCOLN-WAY EAST HIGH SCHOOL'S BORDERS AND WITHIN THE DESIRABLE BROOKSIDE GLEN SUBDIVISION. SITUATED ON AN OVERSIZED QUARTER ACRE CORNER LOT, THIS HOME HAS DEFINITE CURB APPEAL. A WELCOMING FRONT PORCH GREETS YOU. THE GRAND FOYER HAS A TWO-STORY HIGH CEILING, DRAMATIC CHANDELIER, FRONT DOOR FLANKED ON BOTH SIDES WITH WINDOWS, PLUS TWO ADDITIONAL LARGE WINDOWS FILLING THE ENTRY WITH LOTS OF NATURAL SUNLIGHT. THE SPACIOUS LIVING ROOM HAS VIEWS OF THE LANDSCAPED FRONT YARD. THE SEPARATE DINING ROOM FEATURES A CONTEMPORARY CHANDELIER AND IT FLOWS EFFORTLESSLY INTO AN EXPANSIVE KITCHEN WITH AMPLE GRANITE COUNTERS, BUILT-IN BREAKFAST BAR, WHITE SHAKER-STYLE CABINETRY, DEDICATED PANTRY CLOSET, AND STAINLESS STEEL APPLIANCES. THE KITCHEN, AN ADJOINING BREAKFAST ROOM, AND JUMBO-SIZED FAMILY ROOM ARE ALL OPEN TO ONE ANOTHER MAKING THEM PERFECT FOR LARGE-SCALE GATHERINGS. BREAKFAST ROOM'S SLIDING GLASS DOOR PROVIDES DIRECT ACCESS OUT TO THE FULLY FENCED IN BACKYARD WITH ITS OVERSIZED PATIO. FAMILY ROOM'S FOCAL POINT IS ITS ATTRACTIVE GAS FIREPLACE WITH OVERSIZED MANTLE. FIREPLACE IS FLANKED WITH WINDOWS AND THERE'S AN ADDITIONAL LARGE WINDOW WITHIN THE FAMILY ROOM LOOKING OUT ON TO THE BACKYARD. A DEN/OFFICE/BEDROOM, A FULL BATHROOM, A LAUNDRY ROOM/MUDROOM, AND AN OVERSIZED 3 CAR GARAGE COMPLETE THE FIRST FLOOR. THE DEN/OFFICE/BEDROOM IS GENEROUSLY-SIZED WITH AMPLE CLOSET SPACE. A GRAND STAIRCASE GUIDES YOU TO THE HOME'S SECOND FLOOR WHICH CONSISTS OF FOUR BEDROOMS (ONE A PRIMARY SUITE) AND TWO FULL BATHROOMS. AT ONE END IS THE GENEROUSLY-SIZED PRIMARY SUITE WITH ITS VAULTED CEILING, VIEWS OF THE LANDSCAPED YARD AND NEIGHBORHOOD, EXTRA-LARGE WALK-IN CLOSET, AND WELL-APPOINTED PRIMARY BATHROOM WITH SKYLIGHT, DOUBLE BASIN SINK WITH GRANITE TILE SURROUND, SEPARATE TUB, AND SHOWER. A HALLWAY OPEN TO THE TWO-STORY FOYER BELOW LINKS THE PRIMARY SUITE TO THE HOME'S REMAINING SECONDARY BEDROOMS AND ITS FINAL FULL-SIZED BATHROOM. ALL SECONDARY BEDROOMS ARE BIG, EASILY FITTING OVERSIZED BEDS WITH PLENtY OF ROOM FOR ADDITIONAL FURNITURE, HAVE ABUNDANT CLOSET STORAGE - ONE WITH A WALK IN CLOSET, AND COMBINATION CEILING FAN/LIGHT FIXTURES. THE FULL BATHROOM BOASTS A TUB/SHOWER COMBO, GRANITE COUNTERTOP, AND ATTRACTIVE NEUTRAL TILE FLOORING. AN UNFINISHED LOWER LEVEL OFFERS ENDLESS OPPORTUNITIES FOR EXPANSION AND IS ALREADY PLUMBED FOR AN ADDITIONAL BATHROOM AND/OR SECOND KITCHEN OR WET BAR. ADDITIONAL NOTEWORTHY HOME FEATURES INCLUDE: PRISTINE HARDWOOD FLOORING ON THE FIRST FLOOR, NEUTRAL CARPETING THROUGHOUT THE SECOND FLOOR, SOLID PANEL DOORS, UPDATED LIGHTING, AND IN-GROUND SPRINKLER SYSTEM FOR BOTH THE FRONT AND REAR YARD. THIS HOME GIVES YOU EASY ACCESS TO BOTH I-80 AND I-57. METRA COMMUTERS WILL BE PLEASED WITH THE NEARBY ROCK ISLAND METRA TRAIN STATION. WALK TO SEVERAL NEARBY PARKS, SCHOOLS, AND THE HICKORY CREEK FOREST PRESERVE. WITH THIS HOME YOU'LL GET A TINLEY PARK ADDRESS, GREAT PUBLIC SCHOOLS, PLUS EASY ACCESS TO NEARBY FRANKFORT'S GREAT DOWNTOWN WITH ITS GREAT SHOPPING AND DINING, FREQUENT FARMERS' MARKETS, OUTDOOR CONCERTS, AND COMMUNITY MOVIES. SCHEDULE A SHOWING AND PLAN ON BEING IMPRESSED.
Closed
$615,000
8667 Monaghan Dr, Tinley Park, IL 60487
5beds
3,100sqft
Single Family Residence
Built in 2016
0.27 Acres Lot
$615,200 Zestimate®
$198/sqft
$4,230 Estimated rent
Home value
$615,200
$572,000 - $658,000
$4,230/mo
Zestimate® history
Owner options
List your home for rent
$4,230/mo
Rent Zestimate®
Find your next renter with Zillow Rental Manager. Plus, with online applications, you can quickly screen prospective tenants – for free.
$4,230/mo
Rent Zestimate®
Refinance and save
$3,762/mo
Est. payment
Refinancing to a lower rate could help reduce your monthly payments and save thousands over the life of the loan.
$3,762/mo
Est. payment
Explore your selling options
Work with a Zillow partner agent
Leverage their expertise and Zillow's premium Showcase listings to get your home seen by more buyers.
Get startedList with your own agent
Get your home in front of millions of buyers by listing it on Zillow.
Learn how to do itSell it yourself
Take full control of how buyers see your home on Zillow by listing For Sale by Owner (FSBO).
List your homeWhat's special
Brick and cedar homeDefinite curb appealOversized patioGrand staircaseWelcoming front porchUpdated lightingStainless steel appliances
Zillow last checked:
Listing updated:
Listed by:
Mario Greco 312-319-1168,
Compass,
Peter Xantheas 773-766-7864,
Compass
Bought with:
Amy Preves
Berkshire Hathaway HomeServices Starck Real Estate
Source: MRED as distributed by MLS GRID,MLS#: 12606502
Facts & features
Interior
Bedrooms & bathrooms
- Bedrooms: 5
- Bathrooms: 3
- Full bathrooms: 3
Rooms
- Room types: Bedroom 5, Foyer, Breakfast Room, Walk In Closet, Gallery, Terrace, Deck
Primary bedroom
- Features: Flooring (Carpet), Bathroom (Full, Double Sink, Whirlpool & Sep Shwr)
- Level: Second
- Area: 288 Square Feet
- Dimensions: 18X16
Bedroom 2
- Features: Flooring (Carpet)
- Level: Second
- Area: 156 Square Feet
- Dimensions: 13X12
Bedroom 3
- Features: Flooring (Carpet)
- Level: Second
- Area: 208 Square Feet
- Dimensions: 16X13
Bedroom 4
- Features: Flooring (Carpet)
- Level: Second
- Area: 204 Square Feet
- Dimensions: 17X12
Bedroom 5
- Features: Flooring (Hardwood)
- Level: Main
- Area: 208 Square Feet
- Dimensions: 16X13
Breakfast room
- Level: Main
- Area: 176 Square Feet
- Dimensions: 16X11
Deck
- Level: Main
- Area: 145 Square Feet
- Dimensions: 29X05
Dining room
- Features: Flooring (Hardwood)
- Level: Main
- Area: 156 Square Feet
- Dimensions: 13X12
Family room
- Features: Flooring (Hardwood)
- Level: Main
- Area: 390 Square Feet
- Dimensions: 26X15
Foyer
- Level: Main
- Area: 96 Square Feet
- Dimensions: 12X08
Other
- Features: Flooring (Hardwood)
- Level: Main
- Area: 96 Square Feet
- Dimensions: 16X06
Other
- Features: Flooring (Carpet)
- Level: Second
- Area: 168 Square Feet
- Dimensions: 24X07
Kitchen
- Features: Kitchen (Eating Area-Breakfast Bar, Eating Area-Table Space, Pantry-Closet), Flooring (Hardwood)
- Level: Main
- Area: 169 Square Feet
- Dimensions: 13X13
Laundry
- Features: Flooring (Tile)
- Level: Main
- Area: 104 Square Feet
- Dimensions: 13X08
Living room
- Features: Flooring (Hardwood)
- Level: Main
- Area: 210 Square Feet
- Dimensions: 15X14
Other
- Level: Main
- Area: 345 Square Feet
- Dimensions: 23X15
Walk in closet
- Features: Flooring (Carpet)
- Level: Second
- Area: 96 Square Feet
- Dimensions: 12X08
Walk in closet
- Features: Flooring (Carpet)
- Level: Second
- Area: 56 Square Feet
- Dimensions: 08X07
Heating
- Natural Gas, Sep Heating Systems - 2+, Zoned
Cooling
- Central Air, Zoned
Appliances
- Included: Range, Microwave, Dishwasher, Refrigerator, Washer, Dryer, Disposal, Humidifier
- Laundry: Main Level, In Unit, Sink
Features
- Vaulted Ceiling(s), Cathedral Ceiling(s), 1st Floor Bedroom, 1st Floor Full Bath, Walk-In Closet(s), Open Floorplan, Granite Counters, Separate Dining Room, Pantry
- Flooring: Hardwood, Carpet
- Windows: Screens, Skylight(s), Double Pane Windows
- Basement: Unfinished,Egress Window,Full
- Attic: Unfinished
- Number of fireplaces: 1
- Fireplace features: Gas Starter, Family Room
Interior area
- Total structure area: 0
- Total interior livable area: 3,100 sqft
Property
Parking
- Total spaces: 3
- Parking features: Concrete, Garage Door Opener, Yes, Garage Owned, Attached, Garage
- Attached garage spaces: 3
- Has uncovered spaces: Yes
Accessibility
- Accessibility features: No Disability Access
Features
- Stories: 2
- Patio & porch: Patio
- Fencing: Fenced
Lot
- Size: 0.27 Acres
- Dimensions: 90X130
- Features: Corner Lot
Details
- Parcel number: 1909113110120000
- Special conditions: None
- Other equipment: TV-Cable, Ceiling Fan(s), Sump Pump, Sprinkler-Lawn
Construction
Type & style
- Home type: SingleFamily
- Architectural style: Traditional
- Property subtype: Single Family Residence
Materials
- Brick, Cedar
- Foundation: Concrete Perimeter
- Roof: Asphalt
Condition
- New construction: No
- Year built: 2016
Utilities & green energy
- Electric: 200+ Amp Service
- Sewer: Public Sewer
- Water: Lake Michigan, Public
Community & HOA
Community
- Features: Park, Curbs, Sidewalks, Street Lights, Street Paved
- Security: Carbon Monoxide Detector(s)
- Subdivision: Brookside Glen
HOA
- Has HOA: Yes
- Services included: None
- HOA fee: $50 annually
Location
- Region: Tinley Park
Financial & listing details
- Price per square foot: $198/sqft
- Tax assessed value: $469,311
- Annual tax amount: $12,749
- Date on market: 4/6/2026
- Listing terms: Conventional
- Ownership: Fee Simple
Price history
| Date | Event | Price |
|---|---|---|
| 6/4/2026 | Sold | $615,000+5.2%$198/sqft |
Source:  MRED as distributed by MLS GRID #12606502 Report a problem MRED as distributed by MLS GRID #12606502 Report a problem | ||
| 5/22/2026 | Pending sale | $584,500$189/sqft |
Source: MRED as distributed by MLS GRID #12606502 Report a problem | ||
| 5/20/2026 | Listing removed | $584,500$189/sqft |
Source: MRED as distributed by MLS GRID #12606502 Report a problem | ||
| 5/1/2026 | Pending sale | $584,500$189/sqft |
Source: MRED as distributed by MLS GRID #12606502 Report a problem | ||
| 4/9/2026 | Contingent | $584,500$189/sqft |
Source: MRED as distributed by MLS GRID #12606502 Report a problem | ||
| 4/6/2026 | Listed for sale | $584,500+40.8%$189/sqft |
Source: MRED as distributed by MLS GRID #12606502 Report a problem | ||
| 5/8/2018 | Sold | $415,000-1.2%$134/sqft |
Source: MRED as distributed by MLS GRID #09836397 Report a problem | ||
| 4/7/2018 | Pending sale | $419,900$135/sqft |
Source: Prello Realty Inc. #09836397 Report a problem | ||
| 3/23/2018 | Price change | $419,900-1.2%$135/sqft |
Source: Prello Realty Inc. #09836397 Report a problem | ||
| 3/2/2018 | Price change | $424,900-1.2%$137/sqft |
Source: Prello Realty Inc. #09836397 Report a problem | ||
| 2/14/2018 | Price change | $429,900-1.1%$139/sqft |
Source: Prello Realty Inc. #09836397 Report a problem | ||
| 1/18/2018 | Price change | $434,900-1.1%$140/sqft |
Source: Prello Realty Inc. #09836397 Report a problem | ||
| 1/16/2018 | Listed for sale | $439,900+12.8%$142/sqft |
Source: Owner Report a problem | ||
| 3/23/2016 | Sold | $389,975+2.7%$126/sqft |
Source: Public Record Report a problem | ||
| 1/3/2010 | Listing removed | $379,900$123/sqft |
Source: Malone & Moloney Construction #21045399 Report a problem | ||
| 12/29/2009 | Price change | $379,900+5.9%$123/sqft |
Source: Malone & Moloney Construction #21045399 Report a problem | ||
| 8/29/2009 | Price change | $358,900-5.5%$116/sqft |
Source: Malone & Moloney Construction #21045399 Report a problem | ||
| 6/26/2009 | Listed for sale | $379,900$123/sqft |
Source: Malone & Moloney Construction #21045399 Report a problem | ||
Public tax history
| Year | Property taxes | Tax assessment |
|---|---|---|
| 2024 | $12,749 -25.5% | $156,437 -11.2% |
| 2023 | $17,111 +9.3% | $176,072 +9.8% |
| 2022 | $15,653 +10.1% | $160,371 +6.9% |
| 2021 | $14,213 +0.6% | $150,034 +2.9% |
| 2020 | $14,125 +2.6% | $145,805 +2.7% |
| 2019 | $13,762 +6.5% | $141,903 +3% |
| 2018 | $12,922 +0% | $137,823 +2.4% |
| 2017 | $12,918 +37.8% | $134,606 +45% |
| 2016 | $9,375 | $92,854 +331521.4% |
| 2015 | -- | $28 |
| 2014 | -- | $28 |
| 2013 | -- | $28 -3.4% |
| 2012 | -- | $29 -6.5% |
| 2011 | -- | $31 -3.1% |
| 2010 | -- | $32 -3% |
| 2009 | -- | $33 |
| 2008 | -- | $33 -99.9% |
| 2007 | -- | $35,877 |
Find assessor info on the county website
Neighborhood: 60487
Nearby homes
- $620,0004 bd2 ba3.6k sqft8665 Monaghan Dr, Tinley Park, IL 60487Off Market
- $673,000-- bd2 ba-- sqft8702 Fairfield Ln, Tinley Park, IL 60487Off Market
- $527,3005 bd3 ba3k sqft19842 Tulla Ct, Tinley Park, IL 60487Off Market
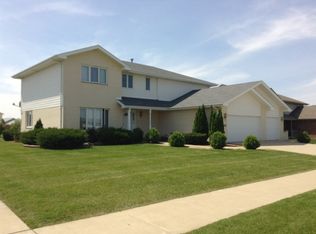
- $541,6005 bd2 ba3.1k sqft8663 Monaghan Dr, Tinley Park, IL 60487Off Market
- $647,4004 bd4 ba3.1k sqft8664 Monaghan Dr, Tinley Park, IL 60487Off Market
- $686,1005 bd4 ba-- sqft8647 Fairfield Ln, Tinley Park, IL 60487Off Market
- $531,7004 bd2 ba2.2k sqft19834 Tulla Ct, Tinley Park, IL 60487Off Market
- $753,600-- bd2 ba-- sqft8701 Fairfield Ln, Tinley Park, IL 60487Off Market
Nearby schools
GreatSchools rating
- 9/10Dr Julian Rogus SchoolGrades: K-4Distance: 0.2 mi
- 9/10Summit Hill Junior High SchoolGrades: 7-8Distance: 2.1 mi
- 8/10Lincoln-Way East High SchoolGrades: 9-12Distance: 1.8 mi
Schools provided by the listing agent
- Elementary: Dr Julian Rogus School
- Middle: Summit Hill Junior High School
- High: Lincoln-Way East High School
- District: 161
Source: MRED as distributed by MLS GRID. This data may not be complete. We recommend contacting the local school district to confirm school assignments for this home.
Get a cash offer in 3 minutes
Find out how much your home could sell for in as little as 3 minutes with a no-obligation cash offer.
Estimated market value
$615,200
Get a cash offer in 3 minutes
Find out how much your home could sell for in as little as 3 minutes with a no-obligation cash offer.
Estimated market value
$615,200
- Illinois
- Will County
- Tinley Park
- 60487
- 8667 Monaghan Dr
Nearby cities
Nearby neighborhoods
Nearby zip codes
Other Tinley Park Topics
