Skip main navigation
Sold for $214,000
  • $214,000

    8667 SW 108th Pl, Ocala, FL 34481

    2beds
    1,432sqft
    Single Family Residence
    Built in 1987
    6,534 Square Feet Lot
    $207,800 Zestimate®
    $149/sqft
    $1,468 Estimated rent

    Home value

    $207,800

    $185,000 - $235,000

    $1,468/mo

    Zestimate® history
    Loading
    Loading...

    Owner options

    List your home for rent

    $1,468/mo

    Rent Zestimate®

    Find your next renter with Zillow Rental Manager. Plus, with online applications, you can quickly screen prospective tenants – for free.

    Learn more

    $1,468/mo

    Rent Zestimate®

    Refinance and save

    $1,663/mo

    Est. payment

    Refinancing to a lower rate could help reduce your monthly payments and save thousands over the life of the loan.

    See today's rates

    $1,663/mo

    Est. payment

    Explore your selling options

    Work with a Zillow partner agent

    Leverage their expertise and Zillow's premium Showcase listings to get your home seen by more buyers.

    Get started

    List with your own agent

    Get your home in front of millions of buyers by listing it on Zillow.

    Learn how to do it

    Sell it yourself

    Take full control of how buyers see your home on Zillow by listing For Sale by Owner (FSBO).

    List your home

    What's special

    Bay windowTwo master suitesGuest master suiteOpen brick patioSpacious front porchTile flooringLarge step in shower
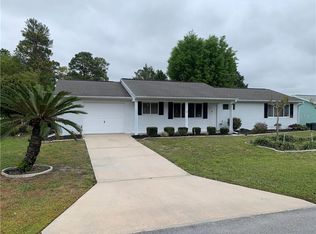
    MOVE IN READY! Well Maintained home in the lovely Oak Run Country Club with many activities. This is a spacious custom Magnolia model and has undergone a complete transformation. The home features 2 master bedroom, 2 bathrooms, 2 car-garage and a bonus area for a office and Florida room with glassed enclosed windows for relaxing. Once you arrive you will notice the oversize driveway for parking and spacious front porch. Step inside to the Living area which has carpet and is designed with enough of space to accommodates the family and friends gathering. The Living Room is open to the dining area which make it easy for entertaining. You will notice the pass through bar to the kitchen to make it easy for serving and clearing off the table. Newer waterproof luxury vinyl plank flooring in dining area and into the bonus room. Two master suites on separate ends of floorplan. Off of the bonus room is primary bedroom with walk-in closet and dressing area with vanity sink and make up mirror. Step into the master bath with a large step in shower, vanity and tile flooring. Moving on the left side of the living/dining room you will find the hallway to Guest master suite with with a bay window and nice size closet. On the right side of the hallway is the Kitchen with plenty of workspace and cabinets, plus newer appliances. Left side of the hallway you will find sliding doors for your pantry area and moving down on the right side is the Guest bathroom with step in shower. Exit door leading to 2 car-garage, plus washer & dryer area and exit back door to backyard. Between the dining area and bonus room is a sliding doors to the Florida Room with glass vinyl sliding windows and exit door to an open brick patio for grilling out. Newer A/C (2019), Roof (2004), replaced 200 amp panel (2019), Replaced 8 windows, & 1 sliding door (2012) and Tankless water heater. Tons of clubs to join – let's not forget our furry friends .. check out DOGGIE Park. Shopping, restaurants and hospitals close by. Make Oak Run Country Club where memories are made, and adventures begins.

    Zillow last checked:

    Listing updated:

    Listing Provided by:

    Ron Viola 352-239-5851,

    RE/MAX FOXFIRE - HWY200/103 S 352-479-0123

    Bought with:

    Megan Guthrie, 3516431

    RE/MAX FOXFIRE - HWY200/103 S

    Source: Stellar MLS,MLS#: OM693962MLS LogoOriginating MLS: Ocala - Marion

    Facts & features

    Interior

    Bedrooms & bathrooms
    • Bedrooms: 2
    • Bathrooms: 2
    • Full bathrooms: 2
    Primary bedroom
    • Features: Makeup/Vanity Space, Walk-In Closet(s)
    • Level: First
    • Area: 177.84 Square Feet
    • Dimensions: 15.6x11.4
    Bonus room
    • Features: No Closet
    • Level: First
    • Area: 104.88 Square Feet
    • Dimensions: 11.4x9.2
    Dining room
    • Level: First
    • Area: 90 Square Feet
    • Dimensions: 9x10
    Florida room
    • Level: First
    • Area: 160 Square Feet
    • Dimensions: 10x16
    Kitchen
    • Level: First
    • Area: 80 Square Feet
    • Dimensions: 10x8
    Living room
    • Level: First
    • Area: 348 Square Feet
    • Dimensions: 20x17.4
    Heating
    • Central, Heat Pump
    Cooling
    • Central Air
    Appliances
    • Included: Dishwasher, Dryer, Microwave, Refrigerator, Tankless Water Heater, Washer
    • Laundry: In Garage
    Features
    • Cathedral Ceiling(s), Ceiling Fan(s), Living Room/Dining Room Combo, Open Floorplan, Primary Bedroom Main Floor, Split Bedroom, Walk-In Closet(s)
    • Flooring: Carpet, Luxury Vinyl, Tile
    • Windows: Window Treatments
    • Has fireplace: No
    Interior area
    • Total structure area: 2,264
    • Total interior livable area: 1,432 sqft

    Property

    Parking
    • Total spaces: 2
    • Parking features: Driveway, Garage Door Opener
    • Attached garage spaces: 2
    • Has uncovered spaces: Yes
    Features
    • Levels: One
    • Stories: 1
    • Exterior features: Irrigation System
    Lot
    • Size: 6,534 sqft
    • Dimensions: 80 x 80
    Details
    • Parcel number: 7002003053
    • Zoning: PUD
    • Special conditions: None

    Construction

    Type & style
    • Home type: SingleFamily
    • Property subtype: Single Family Residence
    Materials
    • Vinyl Siding, Wood Frame
    • Foundation: Slab
    • Roof: Shingle
    Condition
    • New construction: No
    • Year built: 1987
    Details
    • Builder model: Magnolia (Custom)

    Utilities & green energy

    • Sewer: Public Sewer
    • Water: Public
    • Utilities for property: Cable Available, Electricity Connected, Sewer Connected, Water Connected

    Community & neighborhood

    Community
    • Community features: Buyer Approval Required, Deed Restrictions, Dog Park, Fitness Center, Gated Community - No Guard, Golf Carts OK, Golf, Pool, Restaurant, Tennis Court(s)
    Senior living
    • Senior community: Yes
    Location
    • Region: Ocala
    • Subdivision: OAK RUN NEIGHBORHOOD 02

    HOA & financial

    HOA
    • Has HOA: Yes
    • HOA fee: $146 monthly
    • Amenities included: Basketball Court, Clubhouse, Fitness Center, Golf Course, Pickleball Court(s), Pool, Racquetball, Shuffleboard Court, Spa/Hot Tub, Tennis Court(s)
    • Association name: Tanya Sappleton
    • Association phone: 352-854-6210
    Other fees
    • Pet fee: $0 monthly
    Other financial information
    • Total actual rent: 0

    Other

    Other facts
    • Listing terms: Cash,Conventional
    • Ownership: Fee Simple
    • Road surface type: Paved

    Price history

    DateEventPrice
    3/27/2025Sold$214,000-4.8%$149/sqft
    Source: Stellar MLS #OM693962 Report a problem
    2/28/2025Pending sale$224,900$157/sqft
    Source: Stellar MLS #OM693962 Report a problem
    2/14/2025Price change$224,900-2.2%$157/sqft
    Source: Stellar MLS #OM693962 Report a problem
    1/30/2025Listed for sale$229,900+228.4%$161/sqft
    Source: Stellar MLS #OM693962 Report a problem
    3/1/2012Sold$70,000-12.5%$49/sqft
    Source: Stellar MLS #OM367264 Report a problem
    5/14/2003Sold$80,000$56/sqft
    Source: Public Record Report a problem

    Public tax history

    YearProperty taxesTax assessment
    2024$842 +0.9%$73,680 +3%
    2023$835 +1.8%$71,534 +3%
    2022$820 -0.9%$69,450 +3%
    2021$828 +0.2%$67,427 +1.4%
    2020$827 +0.4%$66,496 +2.3%
    2019$823 $65,001 +1.9%
    2018$823 +4.2%$63,789 +2.1%
    2017$790 +2.8%$62,477 +2.1%
    2016$768 $61,192 +0.7%
    2015$768 +4.7%$60,767 +0.8%
    2014$734 +0.2%$60,285 -0.7%
    2013$732 -2%$60,683 -2.7%
    2012$747 -13.7%$62,386 -18.2%
    2011$865 -3.8%$76,278 -3.1%
    2010$900 +5.3%$78,746 +2.7%
    2009$855 +1%$76,676 +0.1%
    2008$846 -14.7%$76,600 +3%
    2007$992 -4.5%$74,370 +2.5%
    2006$1,039 +5.1%$72,556 +3%
    2005$988 $70,443 +3%
    2004$988 -28.2%$68,392 +7.8%
    2002$1,376 +6.2%$63,449 +5.8%
    2001$1,295 $59,998
    2000$1,295 $59,998

    Find assessor info on the county website

    Neighborhood: 34481

    Nearby schools

    GreatSchools rating
    Get a cash offer in 3 minutes
    Find out how much your home could sell for in as little as 3 minutes with a no-obligation cash offer.
    Estimated market value
    $207,800
    Get a cash offer in 3 minutes
    Find out how much your home could sell for in as little as 3 minutes with a no-obligation cash offer.
    Estimated market value
    $207,800