Skip main navigation
Sold for $119,900
  • $119,900

    8667 SW 97th St Unit E, Ocala, FL 34481

    2beds
    1,409sqft
    Villa
    Built in 1986
    1,956 Square Feet Lot
    $119,900 Zestimate®
    $85/sqft
    $1,575 Estimated rent

    Home value

    $119,900

    $112,000 - $129,000

    $1,575/mo

    Zestimate® history
    Loading
    Loading...

    Owner options

    List your home for rent

    $1,575/mo

    Rent Zestimate®

    Find your next renter with Zillow Rental Manager. Plus, with online applications, you can quickly screen prospective tenants – for free.

    Learn more

    $1,575/mo

    Rent Zestimate®

    Refinance and save

    $1,200/mo

    Est. payment

    Refinancing to a lower rate could help reduce your monthly payments and save thousands over the life of the loan.

    See today's rates

    $1,200/mo

    Est. payment

    Explore your selling options

    Work with a Zillow partner agent

    Leverage their expertise and Zillow's premium Showcase listings to get your home seen by more buyers.

    Get started

    List with your own agent

    Get your home in front of millions of buyers by listing it on Zillow.

    Learn how to do it

    Sell it yourself

    Take full control of how buyers see your home on Zillow by listing For Sale by Owner (FSBO).

    List your home

    What's special

    Two-car garageBeautiful viewsAbundant natural lightFunctional layoutAll appliances included
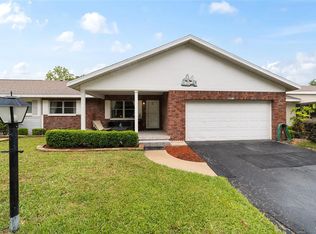
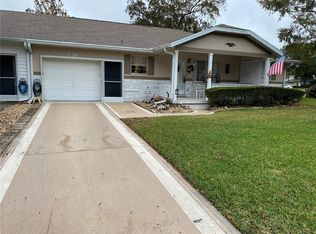
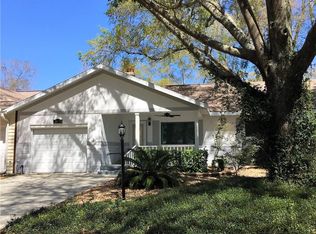
    New price for quick sale! This home is clean and has been well maintained. Just needs some updating and is priced accordingly! Welcome to easy living in the heart of the highly sought-after On Top of the World 55+ active adult community! This well-maintained 2-bedroom, 2-bath Villa with a spacious 1409 square feet of living space, offering beautiful views and a peaceful, low-maintenance lifestyle — lawn care, trash, basic cable and exterior maintenance is included in your low monthly HOA fee! HVAC replaced 2024-Roof replaced 2018-Seller has acceptable 4 point inspection! This home features a versatile bonus room perfect for a den, office, or hobby space, along with an ensuite primary suite providing privacy and convenience. Enjoy relaxing on both the front and back covered porches, ideal for year-round enjoyment. Additional highlights include a two-car garage, washer and dryer, and all appliances included. Thoughtfully designed with a functional layout and abundant natural light. A wonderful opportunity to enjoy an active lifestyle with easy living—schedule your showing today!Live your best life in this 55+ active community, loaded with amenities: Multiple community pools, fitness centers, tennis, raquetball, shuffleboard, cornhold, horseshoes, basketball and pickleball courts, softball field, dog parks, restaurants, entertainment, community center, numerous clubs and so much more! All included when you are a resident of On Top of the World. OTOW is a golfing community with wonderful golf courses. Golf course memberships are available if desired. All of this, and you're just minutes from shopping, dining, medical facilities, entertainment and more. This is Florida living made simple — schedule your showing today and come see why you will love living at On Top of the World!

    Zillow last checked:

    Listing updated:

    Listing Provided by:

    Vicki Whetsell 813-695-5295,

    CB/ELLISON RLTY WEST 352-854-9717

    Bought with:

    Brandon Rinker, 3629082

    FLORIDA ADVANTAGE REALTY GROUP

    Source: Stellar MLS,MLS#: OM715936MLS LogoOriginating MLS: Ocala - Marion

    Facts & features

    Interior

    Bedrooms & bathrooms
    • Bedrooms: 2
    • Bathrooms: 2
    • Full bathrooms: 2
    Primary bedroom
    • Features: Ceiling Fan(s), En Suite Bathroom, Walk-In Closet(s)
    • Level: First
    Bedroom 2
    • Features: Built-In Shelving, Ceiling Fan(s), Built-in Closet
    • Level: First
    Primary bathroom
    • Features: Exhaust Fan, Shower No Tub, Single Vanity, Window/Skylight in Bath, No Closet
    • Level: First
    Bathroom 2
    • Features: Makeup/Vanity Space, Single Vanity, Tub With Shower, No Closet
    • Level: First
    Bonus room
    • Features: No Closet
    • Level: First
    Dining room
    • Features: No Closet
    • Level: First
    Kitchen
    • Features: Built-In Shelving, Pantry, Built-in Closet
    • Level: First
    Living room
    • Features: No Closet
    • Level: First
    Heating
    • Central, Electric, Heat Pump
    Cooling
    • Central Air
    Appliances
    • Included: Dishwasher, Disposal, Dryer, Electric Water Heater, Microwave, Range, Refrigerator, Washer
    • Laundry: Electric Dryer Hookup, In Garage, Washer Hookup
    Features
    • Ceiling Fan(s), Living Room/Dining Room Combo, Split Bedroom, Thermostat, Walk-In Closet(s)
    • Flooring: Carpet, Vinyl, Hardwood
    • Windows: Window Treatments
    • Has fireplace: No
    Interior area
    • Total structure area: 2,199
    • Total interior livable area: 1,409 sqft

    Property

    Parking
    • Total spaces: 2
    • Parking features: Driveway, Garage Door Opener
    • Attached garage spaces: 2
    • Has uncovered spaces: Yes
    • Details: Garage Dimensions: 25x20
    Accessibility
    • Accessibility features: Accessible Entrance, Grip-Accessible Features
    Features
    • Levels: One
    • Stories: 1
    • Patio & porch: Covered, Front Porch, Rear Porch
    • Exterior features: Rain Gutters
    • Has view: Yes
    • View description: Trees/Woods
    Lot
    • Size: 1,956 sqft
    • Features: Cleared, In County, Landscaped, Level, Near Golf Course, Unincorporated
    • Residential vegetation: Mature Landscaping
    Details
    • Parcel number: 3530196505
    • Zoning: PUD
    • Special conditions: None

    Construction

    Type & style
    • Home type: SingleFamily
    • Architectural style: Bungalow
    • Property subtype: Villa
    Materials
    • Block
    • Foundation: Concrete Perimeter
    • Roof: Shingle
    Condition
    • Completed
    • New construction: No
    • Year built: 1986
    Details
    • Builder model: Montgomery

    Utilities & green energy

    • Sewer: Public Sewer
    • Water: Public
    • Utilities for property: BB/HS Internet Available, Cable Available, Electricity Connected, Phone Available, Public, Sewer Connected, Underground Utilities, Water Connected

    Community & neighborhood

    Security
    • Security features: Gated Community, Smoke Detector(s)
    Community
    • Community features: Buyer Approval Required, Clubhouse, Community Mailbox, Deed Restrictions, Dog Park, Fitness Center, Gated Community - Guard, Golf Carts OK, Golf, Park, Playground, Pool, Racquetball, Restaurant, Tennis Court(s)
    Senior living
    • Senior community: Yes
    Location
    • Region: Ocala
    • Subdivision: CIRCLE SQUARE WOODS

    HOA & financial

    HOA
    • Has HOA: Yes
    • HOA fee: $531 monthly
    • Amenities included: Basketball Court, Cable TV, Clubhouse, Fitness Center, Gated, Golf Course, Maintenance, Optional Additional Fees, Park, Pickleball Court(s), Playground, Pool, Racquetball, Recreation Facilities, Sauna, Shuffleboard Court, Spa/Hot Tub, Storage, Tennis Court(s)
    • Services included: Cable TV, Common Area Taxes, Community Pool, Maintenance Structure, Maintenance Grounds, Manager, Pool Maintenance, Recreational Facilities, Trash
    • Association name: Lori Sands
    • Association phone: 352-236-6869
    Other fees
    • Pet fee: $0 monthly
    Other financial information
    • Total actual rent: 0

    Other

    Other facts
    • Listing terms: Cash,Conventional,FHA,VA Loan
    • Ownership: Leasehold
    • Road surface type: Paved, Asphalt

    Price history

    DateEventPrice
    5/27/2026Sold$119,900$85/sqft
    Source: Stellar MLS #OM715936 Report a problem
    4/23/2026Pending sale$119,900$85/sqft
    Source: Stellar MLS #OM715936 Report a problem
    4/13/2026Price change$119,900-7.7%$85/sqft
    Source: Stellar MLS #OM715936 Report a problem
    3/19/2026Price change$129,900-3.7%$92/sqft
    Source: Stellar MLS #OM715936 Report a problem
    2/4/2026Price change$134,900-10%$96/sqft
    Source: Stellar MLS #OM715936 Report a problem
    1/6/2026Listed for sale$149,900$106/sqft
    Source: Stellar MLS #OM715936 Report a problem

    Public tax history

    YearProperty taxesTax assessment
    2024$453 +3.9%$39,664 +3%
    2023$436 -10.3%$38,509 +3%
    2022$486 +2.4%$37,387 +3%
    2021$475 +1.5%$36,298 +1.4%
    2020$468 +2.5%$35,797 +2.3%
    2019$456 $34,992 +1.9%
    2018$456 +7.8%$34,340 +2.1%
    2017$423 +10.3%$33,634 +2.1%
    2016$384 $32,942 +0.7%
    2015$384 +2.8%$32,713 +0.8%
    2014$373 +2.4%$32,453 +1.5%
    2013$365 -16.2%$31,973 -12.5%
    2012$435 -20.8%$36,536 -16.7%
    2011$549 -9.3%$43,863 -7.5%
    2010$606 -12.8%$47,416 -18.3%
    2009$695 +1.1%$58,039 +0.1%
    2008$688 -3.7%$57,982 +3%
    2007$714 -3.1%$56,295 +2.5%
    2006$737 +8.9%$54,921 +3%
    2005$677 $53,322 +3%
    2004$677 +6.2%$51,769 +1.9%
    2002$637 +6.3%$50,804 +1.1%
    2001$599 $50,245
    2000$599 $50,245

    Find assessor info on the county website

    Neighborhood: 34481

    Nearby schools

    GreatSchools rating
    Get a cash offer in 3 minutes
    Find out how much your home could sell for in as little as 3 minutes with a no-obligation cash offer.
    Estimated market value
    $119,900
    Get a cash offer in 3 minutes
    Find out how much your home could sell for in as little as 3 minutes with a no-obligation cash offer.
    Estimated market value
    $119,900