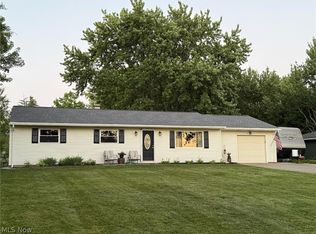
Welcome home to this beautifully maintained 1,600-square-foot split-level situated on a rare 3.477-acre lot in Streetsboro. Offering the perfect blend of privacy, open space, and convenience, this property provides a peaceful country feel while remaining just minutes from downtown Streetsboro, Kent, shopping, dining, and major commuter routes.
Inside, you'll find a thoughtfully updated home featuring two spacious bedrooms and a beautifully remodeled full bathroom (2026). The stunning, fully renovated kitchen (2026) serves as the heart of the home, while fresh interior and exterior paint completed in July 2026 gives the entire property a crisp, move-in-ready feel. The original main-floor bedroom has been transformed into a formal dining room, creating an inviting space for gatherings and entertaining. Main-floor laundry, relocated from the basement in 2025, adds everyday convenience but can easily be moved back downstairs to open up more main floor living space!
The unfinished lower level offers incredible potential to customize the home to fit your needs, with the possibility of adding additional living space, this home is ready to grow with you.
Major updates provide peace of mind, including a new roof (2024) and replacement of the sewer system pump, plumbing, and electrical components (2024). Windows replaced throughout (2021).
Outside, you'll appreciate the expansive 3.477 acres, featuring mostly open land with a naturally wooded, wildlife-friendly section that offers beauty, privacy, and opportunities to enjoy nature. Three storage sheds provide ample room for tools, equipment, hobbies, or seasonal items.
Properties offering this much acreage in Streetsboro are becoming increasingly difficult to find. Packed with updates and future potential, this is a unique opportunity to own a move-in-ready home with room to make it your own. Schedule your private showing today!
Active
Price cut: $10.1K (7/20)
$309,900
8667 State Route 43, Streetsboro, OH 44241
3beds
1,600sqft
Single Family Residence
Built in 1947
3.48 Acres Lot
$-- Zestimate®
$194/sqft
$-- HOA
What's special
Thoughtfully updated homeTwo spacious bedroomsStunning fully renovated kitchenWindows replaced throughoutNew roof
- 11 days |
- 2,060 |
- 41 |
Likely to sell faster than
Zillow last checked:
Listing updated:
Listed by:
Ashley K McCune 330-696-2476 ashleymccune.realtor@gmail.com,
Serenity Realty
Source: MLS Now,MLS#: 5214901 Originating MLS: Akron Cleveland Association of REALTORS
Originating MLS: Akron Cleveland Association of REALTORSFacts & features
Interior
Bedrooms & bathrooms
- Bedrooms: 3
- Bathrooms: 1
- Full bathrooms: 1
- Main level bathrooms: 1
Bedroom
- Level: Second
- Dimensions: ND x ND
Bedroom
- Level: Second
- Dimensions: ND x ND
Bedroom
- Level: Basement
- Dimensions: ND x ND
Bathroom
- Description: Newly remodeled 2026
- Level: First
- Dimensions: ND x ND
Basement
- Description: Full, Unfinished, storage area, utility area, bonus room
- Level: Basement
- Dimensions: ND x ND
Bonus room
- Description: Room can be finished to be additional bedroom or living space
- Level: Basement
- Dimensions: ND x ND
Dining room
- Level: First
- Dimensions: ND x ND
Kitchen
- Level: First
- Dimensions: ND x ND
Laundry
- Level: First
- Dimensions: ND x ND
Heating
- Forced Air
Cooling
- Central Air
Appliances
- Included: Cooktop, Dryer, Dishwasher, Freezer, Disposal, Microwave, Range, Refrigerator, Water Softener, Washer
- Laundry: Main Level
Features
- Basement: Full,Walk-Out Access,Sump Pump
- Has fireplace: No
Interior area
- Total structure area: 1,600
- Total interior livable area: 1,600 sqft
- Finished area above ground: 1,600
Video & virtual tour
Property
Parking
- Parking features: Concrete, No Garage
Features
- Levels: Two,Multi/Split
- Stories: 2
- Patio & porch: Awning(s), Front Porch
Lot
- Size: 3.48 Acres
- Features: Back Yard, Front Yard, Few Trees, Wooded
Details
- Additional structures: Outbuilding, Shed(s), Storage
- Parcel number: 350650000010000
Construction
Type & style
- Home type: SingleFamily
- Architectural style: Conventional,Split Level
- Property subtype: Single Family Residence
Materials
- Block
- Foundation: Block
- Roof: Asphalt,Shingle
Condition
- Updated/Remodeled
- Year built: 1947
Utilities & green energy
- Sewer: Private Sewer, Septic Tank
- Water: Private, Well
Community & HOA
Community
- Security: Smoke Detector(s)
HOA
- Has HOA: No
Location
- Region: Streetsboro
Financial & listing details
- Price per square foot: $194/sqft
- Tax assessed value: $153,600
- Annual tax amount: $2,231
- Date on market: 7/10/2026
- Cumulative days on market: 11 days
- Listing terms: Cash,Conventional,FHA,USDA Loan,VA Loan
Estimated market value
Not available
Estimated sales range
Not available
Not available
Price history
| Date | Event | Price |
|---|---|---|
| 7/20/2026 | Price change | $309,900-3.2%$194/sqft |
Source:  MLS Now #5214901 Report a problem MLS Now #5214901 Report a problem | ||
| 7/13/2026 | Price change | $320,000-2%$200/sqft |
Source: MLS Now #5214901 Report a problem | ||
| 7/10/2026 | Listed for sale | $326,500+182.2%$204/sqft |
Source: MLS Now #5214901 Report a problem | ||
| 4/19/2019 | Sold | $115,700-7.4%$72/sqft |
Source: MLS Now #4078625 Report a problem | ||
| 3/19/2019 | Listed for sale | $124,900-10.8%$78/sqft |
Source: Keller Williams Greater Cleveland #4078625 Report a problem | ||
| 1/10/2019 | Listing removed | $140,000$88/sqft |
Source: Howard Hanna - Aurora #4016410 Report a problem | ||
| 8/17/2018 | Price change | $140,000-6.7%$88/sqft |
Source: Howard Hanna - Aurora #4016410 Report a problem | ||
| 7/10/2018 | Listed for sale | $150,000$94/sqft |
Source: Howard Hanna #4016410 Report a problem | ||
Public tax history
| Year | Property taxes | Tax assessment |
|---|---|---|
| 2025 | $2,236 +0.2% | $53,760 |
| 2024 | $2,231 -2.2% | $53,760 +19.5% |
| 2023 | $2,280 -0.3% | $44,980 |
| 2022 | $2,286 -2% | $44,980 |
| 2021 | $2,334 +1.9% | $44,980 +11.1% |
| 2020 | $2,290 -2.4% | $40,470 |
| 2019 | $2,347 +54.3% | $40,470 +3.3% |
| 2018 | $1,521 | $39,170 |
| 2017 | $1,521 -0.1% | $39,170 |
| 2016 | $1,522 -0.2% | $39,170 |
| 2015 | $1,524 -0.9% | $39,170 |
| 2014 | $1,538 +0.4% | $39,170 |
| 2013 | $1,531 +11.9% | $39,170 |
| 2012 | $1,368 -3.7% | $39,170 -5% |
| 2011 | $1,420 +0% | $41,240 |
| 2010 | $1,420 +5.6% | $41,240 |
| 2009 | $1,345 | $41,240 |
| 2008 | $1,345 | $41,240 -4.9% |
| 2007 | -- | $43,370 |
| 2005 | $1,440 +1.1% | -- |
| 2004 | $1,425 +0.3% | -- |
| 2003 | $1,421 +14.4% | -- |
| 2002 | $1,243 -46.8% | -- |
| 2001 | $2,335 -2.9% | -- |
| 2000 | $2,404 +27.2% | -- |
| 1999 | $1,891 | -- |
Find assessor info on the county website
Monthly payment
Est. payment
Payment breakdown
Explore the cost of this home by adjusting the details. Changes won't be saved.Climate risks
Neighborhood: 44241
Nearby schools
GreatSchools rating
- 8/10Henry Defer Intermediate Elementary SchoolGrades: 4-6Distance: 1.1 mi
- 8/10Streetsboro Middle SchoolGrades: 6-8Distance: 1.1 mi
- 6/10Streetsboro High SchoolGrades: 9-12Distance: 1.1 mi
Schools provided by the listing agent
- District: Streetsboro CSD - 6709
Source: MLS Now. This data may not be complete. We recommend contacting the local school district to confirm school assignments for this home.
- $488,8004 bd3 ba3.6k sqft8687 State Route 43, Streetsboro, OH 44241Off Market

- $1,000-- bd-- ba-- sqftDuncan Way, Streetsboro, OH 44241Off Market
- $1,000-- bd-- ba-- sqftDuncan Way, Streetsboro, OH 44241Off Market
- $321,5004 bd2 ba1.3k sqft8701 State Route 43, Streetsboro, OH 44241Off Market
- $296,6002 bd1 ba1.5k sqft8641 State Route 43, Streetsboro, OH 44241Off Market
- $420,0004 bd3 ba3.4k sqft1422 McLean Ave, Streetsboro, OH 44241Sold
- $263,3003 bd1 ba1.3k sqft8715 State Route 43, Streetsboro, OH 44241Off Market
- $383,5003 bd2 ba2k sqft1426 McLean Ave, Streetsboro, OH 44241Off Market
A local agent can set up tours, give advice and negotiate with sellers.
Similar homes
- $284,5003 bd2 ba1.7k sqft9304 June Dr, Streetsboro, OH 44241For Sale
 MLS ID #5225576, Joan Elflein, Ohio Broker Direct. MLS Now
 - $--3 bd1 ba1.4k sqft2196 Congress Lake Rd, Mogadore, OH 44260AuctionAuction.com 2
- $252,5004 bd2 ba1.9k sqft1866 Annalane Dr, Streetsboro, OH 44241For Sale
 MLS ID #5217428, Beverly T Kaminski, Howard Hanna. MLS Now
 - $350,0003 bd2 ba1.7k sqft8870 N Spring Valley Park Dr, Chagrin Falls, OH 44023For Sale
 MLS ID #5228929, Caleb Layer, Key Realty. MLS Now
 - $295,0003 bd2 ba1.4k sqft994 Erin Dr, Kent, OH 44240For SaleMLS ID #5227542, Jose Medina, Keller Williams Legacy Group Realty. MLS Now
- $274,9003 bd2 ba1.6k sqft398 N Chillicothe Rd, Aurora, OH 44202For SaleMLS ID #5222071, Kathie Lutz, Century 21 Goldfire Realty. MLS Now
- $365,0004 bd4 ba1.9k sqft751 Fawn Ct, Streetsboro, OH 44241For SaleMLS ID #5223441, Jenny Duncan, Keller Williams Elevate. MLS Now
- $299,9002 bd2 ba1.9k sqft433 Pioneer St, Kent, OH 44240For SaleMLS ID #5225769, Ronald L Lewis Jr, Jack Kohl Realty. MLS Now
- $219,0003 bd2 ba1k sqft10270 Wellington Rd, Streetsboro, OH 44241For SaleMLS ID #5197189, Sandy Braun, Keller Williams Living. MLS Now
- $299,9003 bd2 ba1.3k sqft18889 Riverview Dr, Chagrin Falls, OH 44023For SaleMLS ID #5210174, Michelle A Underwood, Platinum Real Estate. MLS Now
- $270,0003 bd2 ba1.6k sqft3170 Menough Rd, Ravenna, OH 44266For SaleMLS ID #5221152, Lisa Hughes, RE/MAX Trends Realty. MLS Now
- $325,0003 bd2 ba1.7k sqft4856 Rootstown Rd, Ravenna, OH 44266For SaleMLS ID #5224001, Ronald L Lewis Jr, Jack Kohl Realty. MLS Now
- $300,0004 bd2 ba2.3k sqft5310 Rootstown Rd, Ravenna, OH 44266For SaleMLS ID #5213883, Cheryl Connell, Berkshire Hathaway HomeServices Stouffer Realty. MLS Now
- $289,9003 bd2 ba1.3k sqft3969 Lynn Rd, Ravenna, OH 44266For SaleMLS ID #5219423, Ryan Poland, Jack Kohl Realty. MLS Now
- $315,0004 bd2 ba1.8k sqft2547 Industry Rd, Atwater, OH 44201For SaleMLS ID #5205153, James L Brogan, RE/MAX Crossroads Properties. MLS Now
- $350,0003 bd3 ba2k sqft348 Hickory Hill Rd, Chagrin Falls, OH 44022For SaleMLS ID #5224764, Trish Rouru, Keller Williams Living. MLS Now
- $350,0002 bd2 ba1.4k sqft3371 Brecksville Rd, Richfield, OH 44286For SaleMLS ID #5221103, Shannon Raimondo, Howard Hanna. MLS Now
- $334,9003 bd2 ba1.2k sqft3192 New Milford Rd, Atwater, OH 44201For SaleMLS ID #5205421, Lyndsay Thomas, Brokers Realty Group. MLS Now
- $259,9002 bd3 ba1.4k sqft4527 Streeter Rd, Mantua, OH 44255For SaleMLS ID #5220723, Kelly Graening, Jack Kohl Realty. MLS Now
- $315,0004 bd2 ba1.6k sqft99 Lucy Ln, Northfield, OH 44067For SaleMLS ID #5223370, Linda Nido, Russell Real Estate Services. MLS Now
