Full to the brim with character and charm, this 3-bedroom, 3-bathroom, 1.5-story home offers the perfect blend of comfort and functionality! This must see gem offers warmth and charm with wood and tile floors throughout, a cozy wood-burning fireplace, and a separate formal dining room perfect for gatherings. The galley kitchen is efficient and inviting, while the 3-season porch provides a relaxing space to enjoy the outdoors. Main floor bedroom and full bathroom for convenience. Upper level showcases the primary suite and bath with a large flex room/loft. The basement is finished with a large family room, natural brick fireplace and 3rd bedroom & bath. Relax in the 3-season porch or take in the views from the upper-level viewing deck.This home offers abundant storage options and ample closet space. The detached 2+ stall garage is both insulated and heated offering additional upper storage and a workspace area. The back yard is private and fenced with plenty of green space, additional 16x11 shed with upper storage and a swing set!
Closed
$324,500
8667 Van Buren St NE, Blaine, MN 55434
3beds
2,120sqft
Single Family
Built in 1956
10,018 Square Feet Lot
$331,900 Zestimate®
$153/sqft
$2,674 Estimated rent
Home value
$331,900
$302,000 - $365,000
$2,674/mo
Zestimate® history
Owner options
List your home for rent
$2,674/mo
Rent Zestimate®
Find your next renter with Zillow Rental Manager. Plus, with online applications, you can quickly screen prospective tenants – for free.
$2,674/mo
Rent Zestimate®
Refinance and save
$2,029/mo
Est. payment
Refinancing to a lower rate could help reduce your monthly payments and save thousands over the life of the loan.
$2,029/mo
Est. payment
Explore your selling options
Work with a Zillow partner agent
Leverage their expertise and Zillow's premium Showcase listings to get your home seen by more buyers.
Get startedList with your own agent
Get your home in front of millions of buyers by listing it on Zillow.
Learn how to do itSell it yourself
Take full control of how buyers see your home on Zillow by listing For Sale by Owner (FSBO).
List your homeWhat's special
Zillow last checked:
Listing updated:
Listed by:
Stephanie Schmitz 612-382-0316,
Real Broker, LLC
Bought with:
Hannah Zimmerman
Keller Williams Realty Integrity Lakes
Source: NorthstarMLS as distributed by MLS GRID,MLS#: 6682198
Facts & features
Interior
Bedrooms & bathrooms
- Bedrooms: 3
- Bathrooms: 3
- Full bathrooms: 1
- 3/4 bathrooms: 1
- 1/2 bathrooms: 1
Bedroom
- Level: Main
- Area: 121 Square Feet
- Dimensions: 11x11
Bedroom 2
- Level: Upper
- Area: 221 Square Feet
- Dimensions: 17x13
Bedroom 3
- Level: Lower
- Area: 110 Square Feet
- Dimensions: 11x10
Dining room
- Level: Main
- Area: 99 Square Feet
- Dimensions: 11x9
Family room
- Level: Lower
- Area: 242 Square Feet
- Dimensions: 22x11
Kitchen
- Level: Main
- Area: 112 Square Feet
- Dimensions: 14x8
Living room
- Level: Main
- Area: 165 Square Feet
- Dimensions: 15x11
Loft
- Level: Upper
- Area: 136 Square Feet
- Dimensions: 17x8
Other
- Level: Main
- Area: 110 Square Feet
- Dimensions: 11x10
Heating
- Forced Air
Cooling
- Central Air
Appliances
- Included: Dishwasher, Dryer, Microwave, Range, Refrigerator, Washer
- Laundry: Lower Level
Features
- Basement: Daylight,Egress Window(s),Finished,Full
- Number of fireplaces: 1
- Fireplace features: Family Room, Wood Burning, Wood Burning Stove
Interior area
- Total structure area: 2,120
- Total interior livable area: 2,120 sqft
- Finished area above ground: 1,406
- Finished area below ground: 500
Property
Parking
- Total spaces: 2
- Parking features: Detached Garage, Concrete, Heated Garage, Insulated Garage, Other
- Garage spaces: 2
- Details: Garage Dimensions (28x22)
Accessibility
- Accessibility features: None
Features
- Levels: One and One Half
- Stories: 1.5
- Patio & porch: Deck, Glass Enclosed, Rear Porch
- Fencing: Privacy,Wood
Lot
- Size: 10,018 Square Feet
- Dimensions: 132 x 75
Details
- Additional structures: Storage Shed
- Foundation area: 878
- Parcel number: 313123440101
- Zoning description: Residential-Single Family
Construction
Type & style
- Home type: SingleFamily
- Property subtype: Single Family
Materials
- Block
- Roof: Age 8 Years or Less,Asphalt
Condition
- New construction: No
- Year built: 1956
Utilities & green energy
- Gas: Natural Gas
- Sewer: City Sewer/Connected
- Water: City Water - In Street
Community & HOA
Community
- Subdivision: Phyllis Acres
HOA
- Has HOA: No
Location
- Region: Blaine
Financial & listing details
- Price per square foot: $153/sqft
- Tax assessed value: $282,800
- Annual tax amount: $2,778
- Date on market: 3/13/2025
- Cumulative days on market: 3 days
- Road surface type: Paved
Price history
| Date | Event | Price |
|---|---|---|
| 4/25/2025 | Sold | $324,500$153/sqft |
Source:  NorthstarMLS as distributed by MLS GRID #6682198 Report a problem NorthstarMLS as distributed by MLS GRID #6682198 Report a problem | ||
| 3/24/2025 | Pending sale | $324,500$153/sqft |
Source: NorthstarMLS as distributed by MLS GRID #6682198 Report a problem | ||
| 3/21/2025 | Listed for sale | $324,500+44.2%$153/sqft |
Source: NorthstarMLS as distributed by MLS GRID #6682198 Report a problem | ||
| 5/29/2018 | Sold | $225,000+2.3%$106/sqft |
Source: NorthstarMLS as distributed by MLS GRID #4937845 Report a problem | ||
| 4/30/2018 | Pending sale | $220,000$104/sqft |
Source: Edina Realty, Inc., a Berkshire Hathaway affiliate #4937845 Report a problem | ||
| 4/17/2018 | Listed for sale | $220,000+35.8%$104/sqft |
Source: Edina Realty, Inc., a Berkshire Hathaway affiliate #4937845 Report a problem | ||
| 6/23/2014 | Sold | $162,000-1.8%$76/sqft |
Source:  Lake Superior Area Realtors as distributed by MLS GRID #2173640 Report a problem Lake Superior Area Realtors as distributed by MLS GRID #2173640 Report a problem | ||
| 5/8/2014 | Listed for sale | $164,900$78/sqft |
Source: RE/MAX Advantage Plus #4476706 Report a problem | ||
Public tax history
| Year | Property taxes | Tax assessment |
|---|---|---|
| 2025 | $2,970 +6.9% | $261,702 -0.3% |
| 2024 | $2,778 +1.7% | $262,465 -3.7% |
| 2023 | $2,731 +6.5% | $272,647 +1.4% |
| 2022 | $2,565 -12.9% | $268,832 +23.3% |
| 2021 | $2,944 +20% | $218,038 +3.6% |
| 2019 | $2,453 +8.3% | $210,500 +9.7% |
| 2018 | $2,266 +8.1% | $191,900 +9.7% |
| 2017 | $2,097 +4.1% | $174,900 +12.3% |
| 2016 | $2,014 +6.2% | $155,800 |
| 2015 | $1,897 +3.4% | $155,800 +17.6% |
| 2014 | $1,835 +3.8% | $132,500 |
| 2013 | $1,768 -8.1% | -- |
| 2012 | $1,922 +3.8% | -- |
| 2011 | $1,853 -4.8% | -- |
| 2010 | $1,947 +0.5% | -- |
| 2008 | $1,938 +6.7% | -- |
| 2007 | $1,816 +12.9% | -- |
| 2006 | $1,608 +6.4% | -- |
| 2005 | $1,511 +9.2% | -- |
| 2004 | $1,384 +5% | -- |
| 2003 | $1,318 +23.1% | -- |
| 2002 | $1,071 -4.5% | -- |
| 2001 | $1,121 | -- |
Find assessor info on the county website
Neighborhood: 55434
Nearby homes
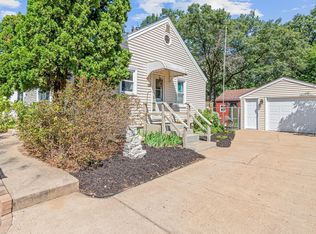
- $289,9003 bd1 ba1.2k sqft8663 Van Buren St NE, Blaine, MN 55434Sold
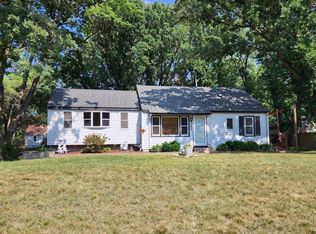
- $383,4003 bd2 ba1.8k sqft8675 Van Buren St NE, Blaine, MN 55434Off Market
- $309,1003 bd2 ba1.1k sqft8640 Able St NE, Blaine, MN 55434Off Market
- $298,8003 bd2 ba1.1k sqft8661 Van Buren St NE, Blaine, MN 55434Off Market
- $280,8003 bd1 ba900 sqft8630 Able St NE, Blaine, MN 55434Off Market
- $289,1003 bd1 ba1.3k sqft8650 Able St NE, Blaine, MN 55434Off Market
- $204,1001 bd1 ba588 sqft8666 Van Buren St NE, Blaine, MN 55434Off Market
- $315,4003 bd2 ba2.2k sqft8670 Van Buren St NE, Blaine, MN 55434Off Market
Nearby schools
GreatSchools rating
- 5/10Westwood Middle SchoolGrades: 5-8Distance: 0.9 mi
- 5/10Spring Lake Park Senior High SchoolGrades: 9-12Distance: 1 mi
- 7/10Centerview Elementary SchoolGrades: PK-4Distance: 2.4 mi
Get a cash offer in 3 minutes
Find out how much your home could sell for in as little as 3 minutes with a no-obligation cash offer.
Estimated market value
$331,900
Get a cash offer in 3 minutes
Find out how much your home could sell for in as little as 3 minutes with a no-obligation cash offer.
Estimated market value
$331,900
- Minnesota
- Anoka County
- Blaine
- 55434
- 8667 Van Buren St NE
Nearby cities
Nearby zip codes
Other Blaine Topics
