Discover a one-of-a-kind home in the sought-after Westwing Mountain community, where luxury meets comfort. This exceptional 4-bedroom, 3.5-bathroom residence is packed with exquisite features and fine custom details. The first floor boasts a spacious master suite, complete with a spa-like master bath featuring a separate tub and shower, dual split sinks, and two generous walk-in closets. A dedicated den/bonus room, a gourmet kitchen, a cozy family room with a fireplace and custom built-ins, plus a formal dining and living room make up the main level, along with a convenient half bath. Upstairs, you'll find three oversized bedrooms, each with walk-in closets, along with a spacious loft perfect for a game room. Two additional full bathrooms complete the upper level. Custom design elements include 18-foot sliding glass doors opening to a stunning backyard oasis, a iron front door with a glass insert, and a remote-controlled sunshade on the back patio. The outdoor retreat features a pool with dual waterfalls, a built-in spa, and a built-in barbecueperfect for entertaining. This home sits on a premium lot with no rear neighbors and full-view fencing, ensuring both privacy and scenic views. The backyard is a true highlight, featuring an elevated fire pit, artificial grass, and extensive pavers. The front courtyard, accessed through a custom iron door, includes a cozy gas fireplace. Nestled in a quiet cul-de-sac among multi-million-dollar custom homes, this property is a must-see!
Sold for $1,089,000
$1,089,000
8667 W LARIAT Lane, Peoria, AZ 85383
4beds
4,071sqft
Single Family Residence
Built in 2005
0.28 Acres Lot
$1,068,400 Zestimate®
$268/sqft
$5,018 Estimated rent
Home value
$1,068,400
$972,000 - $1.18M
$5,018/mo
Zestimate® history
Owner options
List your home for rent
$5,018/mo
Rent Zestimate®
Find your next renter with Zillow Rental Manager. Plus, with online applications, you can quickly screen prospective tenants – for free.
$5,018/mo
Rent Zestimate®
Refinance and save
$5,225/mo
Est. payment
Refinancing to a lower rate could help reduce your monthly payments and save thousands over the life of the loan.
$5,225/mo
Est. payment
Explore your selling options
Work with a Zillow partner agent
Leverage their expertise and Zillow's premium Showcase listings to get your home seen by more buyers.
Get startedList with your own agent
Get your home in front of millions of buyers by listing it on Zillow.
Learn how to do itSell it yourself
Take full control of how buyers see your home on Zillow by listing For Sale by Owner (FSBO).
List your homeWhat's special
Full-view fencingSpacious loftBuilt-in barbecueCustom built-insBuilt-in spaWalk-in closetsTwo generous walk-in closets
Zillow last checked:
Listing updated:
Listed by:
Josh Pope 602-621-0276,
Aurumys
Bought with:
Gina DelBrocco, SA680683000
HomeSmart
Source: ARMLS,MLS#: 6822894
Facts & features
Interior
Bedrooms & bathrooms
- Bedrooms: 4
- Bathrooms: 4
- Full bathrooms: 3
- 1/2 bathrooms: 1
Heating
- Natural Gas
Cooling
- Central Air, Ceiling Fan(s)
Appliances
- Included: Dryer, Washer, Water Softener Owned, Reverse Osmosis, Built-in Microwave, Dishwasher, Disposal, Electric Cooktop, Water Purifier
- Laundry: Inside, Engy Star (See Rmks)
Features
- High Speed Internet, Granite Counters, Double Vanity, Master Downstairs, Eat-in Kitchen, 9+ Flat Ceilings, Vaulted Ceiling(s), Kitchen Island, Pantry, Full Bth Master Bdrm, Separate Shwr & Tub
- Flooring: Carpet, Tile, Wood
- Windows: Low Emissivity Windows, Solar Screens, Double Pane Windows, Vinyl Frame
- Has basement: No
- Number of fireplaces: 2
- Fireplace features: Exterior Fireplace, Family Room, Gas
Interior area
- Total structure area: 4,071
- Total interior livable area: 4,071 sqft
Property
Parking
- Total spaces: 4
- Parking features: RV Gate, Garage Door Opener
- Garage spaces: 3
- Uncovered spaces: 1
Features
- Stories: 2
- Patio & porch: Covered, Patio
- Exterior features: Private Yard, Built-in Barbecue
- Has private pool: Yes
- Has spa: Yes
- Spa features: Heated, Private
- Fencing: Block,Wrought Iron
- Has view: Yes
- View description: Mountain(s)
Lot
- Size: 0.28 Acres
- Features: Borders Common Area, Sprinklers In Rear, Sprinklers In Front, Desert Back, Desert Front, Cul-De-Sac, Auto Timer H2O Front, Auto Timer H2O Back
Details
- Parcel number: 20130098
Construction
Type & style
- Home type: SingleFamily
- Property subtype: Single Family Residence
Materials
- Stucco, Wood Frame, Painted
- Roof: Tile
Condition
- Year built: 2005
Details
- Builder name: Pulte
Utilities & green energy
- Sewer: Public Sewer
- Water: City Water
Green energy
- Energy efficient items: Multi-Zones
Community & HOA
Community
- Features: Tennis Court(s), Playground, Biking/Walking Path
- Security: Fire Sprinkler System, Security System Owned
- Subdivision: WESTWING MOUNTAIN PARCEL 5
HOA
- Has HOA: Yes
- Services included: Maintenance Grounds
- HOA fee: $249 quarterly
- HOA name: Westwing Mountain HO
- HOA phone: 602-437-4777
Location
- Region: Peoria
Financial & listing details
- Price per square foot: $268/sqft
- Tax assessed value: $740,600
- Annual tax amount: $4,620
- Date on market: 3/27/2026
- Cumulative days on market: 4 days
- Listing terms: Cash,Conventional,VA Loan
- Ownership: Fee Simple
Price history
| Date | Event | Price |
|---|---|---|
| 3/31/2025 | Sold | $1,089,000$268/sqft |
Source:  ARMLS #6822894 Report a problem ARMLS #6822894 Report a problem | ||
| 2/23/2025 | Pending sale | $1,089,000$268/sqft |
Source: ARMLS #6822894 Report a problem | ||
| 2/19/2025 | Listed for sale | $1,089,000+70.2%$268/sqft |
Source: ARMLS #6822894 Report a problem | ||
| 2/8/2018 | Sold | $640,000-5.2%$157/sqft |
Source: ARMLS #5626937 Report a problem | ||
| 6/30/2017 | Listed for sale | $674,900+7.2%$166/sqft |
Source: Arizona Premier Realty Homes & Land, LLC #5626937 Report a problem | ||
| 8/18/2005 | Sold | $629,662$155/sqft |
Source: Public Record Report a problem | ||
Public tax history
| Year | Property taxes | Tax assessment |
|---|---|---|
| 2025 | $4,559 +1.2% | $74,060 -2.4% |
| 2024 | $4,507 +1.7% | $75,880 +53% |
| 2023 | $4,431 +1.6% | $49,590 +3.7% |
| 2022 | $4,362 -1.6% | $47,820 +6.2% |
| 2021 | $4,431 +3.2% | $45,020 -1.5% |
| 2020 | $4,292 +3.9% | $45,710 +0% |
| 2019 | $4,133 | $45,700 +2.6% |
| 2018 | $4,133 +3.9% | $44,550 +11.2% |
| 2017 | $3,978 +17.2% | $40,050 -7.5% |
| 2016 | $3,393 +0.4% | $43,320 +8.4% |
| 2015 | $3,378 | $39,950 +14.8% |
| 2014 | -- | $34,800 +19.8% |
| 2013 | -- | $29,060 -5.6% |
| 2012 | -- | $30,770 -8% |
| 2011 | -- | $33,460 -17.5% |
| 2010 | -- | $40,580 -33.6% |
| 2009 | -- | $61,080 -22.1% |
| 2008 | -- | $78,450 +34.3% |
| 2007 | -- | $58,400 +294.6% |
| 2006 | -- | $14,800 +76.2% |
| 2005 | -- | $8,400 |
Find assessor info on the county website
Neighborhood: Westwing Mountain
Nearby homes
- $847,0004 bd3 ba3.2k sqft8663 W Lariat Ln, Peoria, AZ 85383Off Market
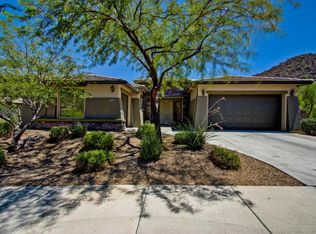
- $820,0004 bd3 ba2.9k sqft8666 W Lariat Ln, Peoria, AZ 85383Sold
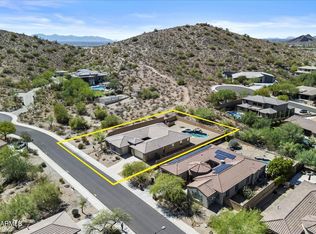
- $822,100-- bd3 ba3.2k sqft8662 W Briles Rd, Peoria, AZ 85383Off Market
- $905,8004 bd3 ba3.2k sqft8662 W Lariat Ln, Peoria, AZ 85383Off Market
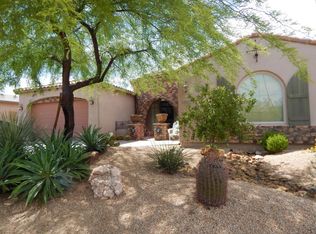
- $396,0244 bd4 ba4k sqft8659 W Lariat Ln, Peoria, AZ 85383Sold
- $2,028,8005 bd7 ba5.6k sqft8671 W Lariat Ln, Peoria, AZ 85383Off Market
- $314,1001.784 Acres8669 W Lariat Ln, Peoria, AZ 85383Off Market
- $971,2004 bd4 ba4k sqft8656 W Briles Rd, Peoria, AZ 85383Off Market
Nearby schools
GreatSchools rating
- 8/10West Wing Elementary SchoolGrades: PK-8Distance: 0.4 mi
- 9/10Mountain Ridge High SchoolGrades: 7-12Distance: 3.2 mi
Schools provided by the listing agent
- Elementary: West Wing School
- Middle: West Wing School
- High: Sandra Day O'Connor High School
- District: Deer Valley Unified District
Source: ARMLS. This data may not be complete. We recommend contacting the local school district to confirm school assignments for this home.
Get a cash offer in 3 minutes
Find out how much your home could sell for in as little as 3 minutes with a no-obligation cash offer.
Estimated market value
$1,068,400
Get a cash offer in 3 minutes
Find out how much your home could sell for in as little as 3 minutes with a no-obligation cash offer.
Estimated market value
$1,068,400
- Arizona
- Maricopa County
- Peoria
- 85383
- Westwing Mountain
- 8667 W LARIAT Lane
Nearby cities
Nearby neighborhoods
Nearby zip codes
Other Peoria Topics
