Now is the time to upgrade your Florida Lifestyle. Presenting a luxurious 4 Bedroom, 4 Bathroom, 3,443 Sq Ft home in the desirable gated community of Warwick in Vista Lakes quietly located with Natural Conservation views. Your new estate home offers you the perfect balance of elegance, functionality, and a family-friendly feeling. Its elegance is felt as you enter the grandeur of the oversized tiled foyer, with its formal living and dining rooms filled with natural light. Elegant crown molding and plantation shutters add a touch of sophistication. You know the heart of the home is the kitchen. An archway leads you into the magnificent kitchen featuring rich solid wood cherry cabinets, dual ovens, glass cooktop, top-quality stainless-steel appliances, granite counters, and its kitchen island/breakfast bar. In keeping with a family-friendly home, the kitchen overlooks your oversized family room with its wood-burning fireplace and sliders out to one of 3 back patios. For your privacy and comfort, the supersized master suite offers you that special place to enjoy a quiet time. Its large windows overlook the natural conservation area and feature dual walk-in closets and an ensuite fit for royalty. Adjoining the master suite, you’ll find a large room filled with natural light that could be an office, den, or nursery. There are 3 other bedrooms and 2 bathrooms in the downstairs split floor plan. The upstairs bonus room is gigantic. It could easily be an extra-large bedroom, or recreation room, or theater room. It even has a patio overlooking your conservation view. You, your friends, and your family can enjoy the neighborhood amenities that include a private 2-mile lakeside trail, fitness center, and clubhouse. These amenities provide an unparalleled lifestyle of leisure and enjoyment. You’ve worked hard; now it’s time to reward yourself. Schedule your private viewing of this rare gem, you’ll love it.
Sold for $650,000
$650,000
8667 Warwick Shore Xing, Orlando, FL 32829
4beds
3,344sqft
Single Family Residence
Built in 2008
10,124 Square Feet Lot
$674,900 Zestimate®
$194/sqft
$3,491 Estimated rent
Home value
$674,900
$641,000 - $709,000
$3,491/mo
Zestimate® history
Owner options
List your home for rent
$3,491/mo
Rent Zestimate®
Find your next renter with Zillow Rental Manager. Plus, with online applications, you can quickly screen prospective tenants – for free.
$3,491/mo
Rent Zestimate®
Refinance and save
$4,680/mo
Est. payment
Refinancing to a lower rate could help reduce your monthly payments and save thousands over the life of the loan.
$4,680/mo
Est. payment
Explore your selling options
Work with a Zillow partner agent
Leverage their expertise and Zillow's premium Showcase listings to get your home seen by more buyers.
Get startedList with your own agent
Get your home in front of millions of buyers by listing it on Zillow.
Learn how to do itSell it yourself
Take full control of how buyers see your home on Zillow by listing For Sale by Owner (FSBO).
List your homeWhat's special
Zillow last checked:
Listing updated:
Listed by:
John Alexandrou 407-312-4928,
AVALON REALTY GROUP LLC 407-737-4410
Bought with:
Alan Paraso, 3362720
UNITED REAL ESTATE GALLERY
Source: Stellar MLS,MLS#: O6220641 Originating MLS: Orlando Regional
Originating MLS: Orlando Regional
Facts & features
Interior
Bedrooms & bathrooms
- Bedrooms: 4
- Bathrooms: 4
- Full bathrooms: 4
Rooms
- Room types: Bonus Room
Primary bedroom
- Features: Dual Closets
- Level: First
- Dimensions: 21x14
Bedroom 2
- Features: Built-in Closet
- Level: First
- Dimensions: 12x11
Bedroom 3
- Features: Built-in Closet
- Level: First
- Dimensions: 12x11
Bedroom 4
- Features: Built-in Closet
- Level: First
Primary bathroom
- Features: Granite Counters
- Level: First
- Dimensions: 12x11
Bonus room
- Features: Built-in Closet
- Level: Second
- Dimensions: 27x15
Dining room
- Level: First
- Dimensions: 11x10
Family room
- Level: First
- Dimensions: 23x14
Kitchen
- Features: Granite Counters
- Level: First
- Dimensions: 15x14
Laundry
- Level: First
Living room
- Level: First
- Dimensions: 14x12
Office
- Level: First
- Dimensions: 12x11
Heating
- Central, Heat Pump
Cooling
- Central Air
Appliances
- Included: Oven, Cooktop, Dishwasher, Disposal, Microwave, Refrigerator
- Laundry: Laundry Room
Features
- Ceiling Fan(s), Crown Molding, Primary Bedroom Main Floor, Solid Surface Counters, Solid Wood Cabinets
- Flooring: Carpet, Ceramic Tile
- Has fireplace: Yes
- Fireplace features: Wood Burning
Interior area
- Total structure area: 4,753
- Total interior livable area: 3,344 sqft
Property
Parking
- Total spaces: 3
- Parking features: Garage - Attached
- Attached garage spaces: 3
- Details: Garage Dimensions: 27x20
Features
- Levels: Two
- Stories: 2
- Patio & porch: Covered, Front Porch, Patio, Screened
- Exterior features: Garden, Irrigation System
- Has view: Yes
- View description: Park/Greenbelt
Lot
- Size: 10,124 Square Feet
- Features: Conservation Area
- Residential vegetation: Mature Landscaping
Details
- Parcel number: 242330898700890
- Zoning: PD/AN
- Special conditions: None
Construction
Type & style
- Home type: SingleFamily
- Architectural style: Contemporary
- Property subtype: Single Family Residence
Materials
- Block, Stucco
- Foundation: Slab
- Roof: Shingle
Condition
- New construction: No
- Year built: 2008
Utilities & green energy
- Sewer: Public Sewer
- Water: None
- Utilities for property: Cable Available, Electricity Connected, Sewer Connected, Water Connected
Community & HOA
Community
- Features: Deed Restrictions
- Pet fee: $0 monthly
- Subdivision: VISTA LAKES VLGS N-14 WARWICK
HOA
- Has HOA: Yes
- Amenities included: Clubhouse, Gated, Pool
- Services included: Private Road
- HOA fee: $74 monthly
- HOA name: Kassie Kouvaras
- HOA phone: 407-207-1202
Location
- Region: Orlando
Financial & listing details
- Price per square foot: $194/sqft
- Tax assessed value: $557,070
- Annual tax amount: $10,129
- Date on market: 7/9/2024
- Cumulative days on market: 13 days
- Listing terms: Cash,Conventional,FHA,VA Loan
- Ownership: Fee Simple
- Total actual rent: 0
- Electric utility on property: Yes
- Road surface type: Asphalt
Price history
| Date | Event | Price |
|---|---|---|
| 8/30/2024 | Sold | $650,000-2.3%$194/sqft |
Source:  Stellar MLS #O6220641 Report a problem Stellar MLS #O6220641 Report a problem | ||
| 7/22/2024 | Pending sale | $665,000$199/sqft |
Source: Stellar MLS #O6220641 Report a problem | ||
| 7/9/2024 | Listed for sale | $665,000+64.2%$199/sqft |
Source: Stellar MLS #O6220641 Report a problem | ||
| 6/14/2022 | Listing removed | -- |
Source: Zillow Rental Network_1 Report a problem | ||
| 6/6/2022 | Listed for rent | $3,300+32%$1/sqft |
Source: Zillow Rental Network_1 Report a problem | ||
| 4/8/2014 | Listing removed | $2,500$1/sqft |
Source: RE/MAX Avalon Park Report a problem | ||
| 2/4/2014 | Listed for rent | $2,500-28.6%$1/sqft |
Source: RE/MAX Innovation #O5204058 Report a problem | ||
| 8/28/2013 | Listing removed | $3,500$1/sqft |
Source: RE/MAX Avalon Park #O5171355 Report a problem | ||
| 7/15/2013 | Listed for rent | $3,500$1/sqft |
Source: Re/Max Avalon Park #O5171355 Report a problem | ||
| 10/17/2008 | Sold | $405,000$121/sqft |
Source: Public Record Report a problem | ||
Public tax history
| Year | Property taxes | Tax assessment |
|---|---|---|
| 2024 | $11,219 +10.8% | $500,754 +10% |
| 2023 | $10,129 +11.7% | $455,231 +10% |
| 2022 | $9,071 +7.3% | $413,846 +10% |
| 2021 | $8,453 +1.1% | $376,224 +2% |
| 2020 | $8,362 -1.7% | $368,679 -0.7% |
| 2019 | $8,505 +2.7% | $371,133 +4.4% |
| 2018 | $8,284 | $355,478 +6.4% |
| 2017 | $8,284 +4.4% | $334,015 +2.9% |
| 2016 | $7,938 -0.7% | $324,594 +1.3% |
| 2015 | $7,994 +9.5% | $320,297 +11.7% |
| 2014 | $7,300 +13.8% | $286,817 +14.9% |
| 2013 | $6,418 +6.9% | $249,574 +10.3% |
| 2012 | $6,006 -2.9% | $226,287 -3.2% |
| 2011 | $6,183 -7.2% | $233,812 -11.5% |
| 2010 | $6,662 | $264,066 -17.9% |
| 2009 | -- | $321,786 +636.7% |
| 2008 | $2,493 -23.7% | $43,680 -54% |
| 2007 | $3,265 +14.3% | $95,000 +48.4% |
| 2006 | $2,857 +45.2% | $64,000 +220% |
| 2005 | $1,967 | $20,000 |
Find assessor info on the county website
Neighborhood: Vista East
Nearby homes
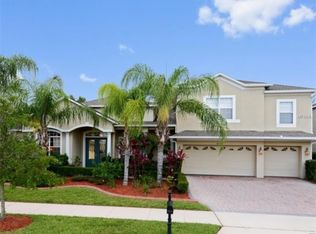
- $794,9005 bd4 ba4.5k sqft8671 Warwick Shore Xing, Orlando, FL 32829Off Market
- $718,0005 bd3 ba3.5k sqft8663 Warwick Shore Xing, Orlando, FL 32829Off Market
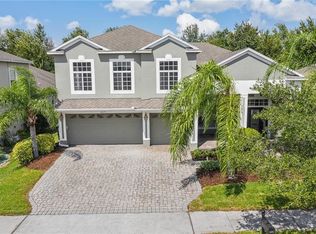
- $692,8005 bd4 ba3.7k sqft8675 Warwick Shore Xing, Orlando, FL 32829Off Market
- $754,7005 bd4 ba3.8k sqft8659 Warwick Shore Xing, Orlando, FL 32829Off Market

- $741,6004 bd4 ba3.8k sqft8668 Warwick Shore Xing, Orlando, FL 32829Off Market
- $714,9005 bd4 ba3.9k sqft8672 Warwick Shore Xing, Orlando, FL 32829Off Market
- $834,7004 bd4 ba4.3k sqft8664 Warwick Shore Xing, Orlando, FL 32829Off Market
- $837,8004 bd4 ba4.3k sqft8679 Warwick Shore Xing, Orlando, FL 32829Off Market
Nearby schools
GreatSchools rating
- 8/10Vista Lakes Elementary SchoolGrades: PK-5Distance: 0.6 mi
- 5/10Odyssey Middle SchoolGrades: 6-8Distance: 0.5 mi
- 3/10Colonial High SchoolGrades: 9-12Distance: 6.3 mi
Get a cash offer in 3 minutes
Find out how much your home could sell for in as little as 3 minutes with a no-obligation cash offer.
Estimated market value
$674,900
Get a cash offer in 3 minutes
Find out how much your home could sell for in as little as 3 minutes with a no-obligation cash offer.
Estimated market value
$674,900
- Florida
- Orange County
- Orlando
- 32829
- Vista East
- 8667 Warwick Shore Xing
Nearby cities
Nearby neighborhoods
Nearby zip codes
Other Orlando Topics
