Skip main navigation
Off market
  • $1,094,900

    8668 Brighten Trl, Mattawan, MI 49071

    6beds
    5,556sqft
    SingleFamily
    Built in 2021
    0.47 Acres Lot
    $1,094,900 Zestimate®
    $197/sqft
    $3,956 Estimated rent

    Home value

    $1,094,900

    $1.02M - $1.17M

    $3,956/mo

    Zestimate® history
    Loading
    Loading...

    Owner options

    List your home for rent

    $3,956/mo

    Rent Zestimate®

    Find your next renter with Zillow Rental Manager. Plus, with online applications, you can quickly screen prospective tenants – for free.

    Learn more

    $3,956/mo

    Rent Zestimate®

    Refinance and save

    $6,019/mo

    Est. payment

    Refinancing to a lower rate could help reduce your monthly payments and save thousands over the life of the loan.

    See today's rates

    $6,019/mo

    Est. payment

    Explore your selling options

    Work with a Zillow partner agent

    Leverage their expertise and Zillow's premium Showcase listings to get your home seen by more buyers.

    Get started

    List with your own agent

    Get your home in front of millions of buyers by listing it on Zillow.

    Learn how to do it

    Sell it yourself

    Take full control of how buyers see your home on Zillow by listing For Sale by Owner (FSBO).

    List your home

    What's special

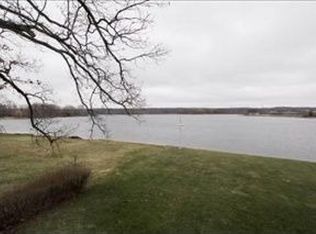
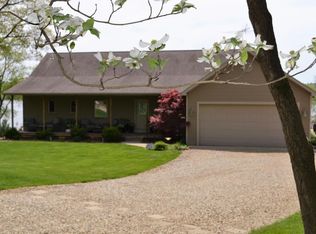
    Barrington Shores is one of the most beautiful parcels of land in southwest Michigan, nestled among trees along the Pretty Lake Preserve and adjacent to Duck Lake in the Mattawan School district.. Take a tour and see why so many have chosen to live in Barrington. This unique home will be built on a gorgeous wooded site in Barrington Shores overlooking Darby's Park. The home boasts open floor plans with all the finishes you would expect. Special features include a large shared pantry with laminate counter & outlets for appliances making for a working pantry. There is also a beautiful built in desk/drop zone in the mudroom for phone charging, mail, etc. as well as a large bench, closet & powder room. The kitchens include large islands & and access to screen porch. The eating areas have windows overlooking the wooded back yard.

    This property is off market, which means it's not currently listed for sale or rent on Zillow. This may be different from what's available on other websites or public sources.
    Facts & features

    Interior

    Bedrooms & bathrooms
    • Bedrooms: 6
    • Bathrooms: 4
    • Full bathrooms: 4
    • 1/2 bathrooms: 1
    • Main level bathrooms: 2
    • Main level bedrooms: 1
    Heating
    • Forced air, Gas
    Cooling
    • Central
    Appliances
    • Included: Dishwasher, Garbage disposal, Microwave, Range / Oven, Refrigerator
    Features
    • Ceiling Fan(s), Wet Bar, Low Flow Plumbing Fixtures
    • Flooring: Tile, Laminate
    • Windows: Insulated Windows, Low Emissivity Windows, Garden Window(s)
    • Basement: Partially finished
    Interior area
    • Total interior livable area: 5,556 sqft
    • Finished area below ground: 1533

    Property

    Parking
    • Total spaces: 3
    • Parking features: Garage - Attached
    Accessibility
    • Accessibility features: 36 Inch Entrance Door, Low Threshold Shower, Covered Entrance, 36' or + Hallway
    Features
    • Patio & porch: Patio, Porch
    • Exterior features: Stone, Vinyl
    • Frontage length: 179.00
    Lot
    • Size: 0.47 Acres
    • Features: Wooded
    Details
    • Parcel number: 0921177200
    • Zoning: residential

    Construction

    Type & style
    • Home type: SingleFamily
    • Architectural style: Traditional
    Materials
    • Roof: Composition
    Condition
    • New Construction, Under Construction
    • Year built: 2021

    Utilities & green energy

    • Sewer: Public Sewer
    • Water: Public
    • Utilities for property: Natural Gas Connected, Electricity Available, Natural Gas Available, Water Available, Sewer Available, Natural Gas, Storm Sewer, Telephone Line
    Green energy
    • Energy efficient items: Windows, Thermostat
    • Construction elements: Recycled/locally Sourced Materials

    Community & neighborhood

    Location
    • Region: Mattawan

    HOA & financial

    HOA
    • Has HOA: Yes
    • HOA fee: $140 monthly
    • Amenities included: Clubhouse, Pool, Tennis Court(s), Other, Playground
    • Services included: Snow Removal, Other

    Other

    Other facts
    • Flooring: Wood, Ceramic Floor
    • Sewer: Public Sewer
    • WaterSource: Public
    • Heating: Forced Air, Natural Gas, Programmable Thermostat
    • Appliances: Dishwasher, Refrigerator, Disposal, Microwave, Range, Built in Oven
    • InteriorFeatures: Ceiling Fan(s), Wet Bar, Low Flow Plumbing Fixtures
    • GarageYN: true
    • AttachedGarageYN: true
    • HeatingYN: true
    • Utilities: Natural Gas Connected, Electricity Available, Natural Gas Available, Water Available, Sewer Available, Natural Gas, Storm Sewer, Telephone Line
    • CoolingYN: true
    • PatioAndPorchFeatures: Patio, Porch
    • Basement: Full, Daylight
    • ExteriorFeatures: Underground Sprinkler, Terraced Yard, Shrubs/Hedges, Ground Cover
    • AssociationFeeIncludes: Snow Removal, Other
    • ConstructionMaterials: Stone, Vinyl Siding
    • PropertyCondition: New Construction, Under Construction
    • Roof: Composition
    • GreenEnergyEfficient: Windows, Thermostat
    • ArchitecturalStyle: Traditional
    • LotFeatures: Wooded
    • ElectricOnPropertyYN: True
    • HomeWarrantyYN: True
    • MainLevelBathrooms: 2
    • Zoning: residential
    • WindowFeatures: Insulated Windows, Low Emissivity Windows, Garden Window(s)
    • ParkingFeatures: Attached, Garage Door Opener
    • CoveredSpaces: 3
    • Cooling: Central Air, SEER 13 or Greater
    • AssociationAmenities: Clubhouse, Pool, Tennis Court(s), Other, Playground
    • RoomKitchenFeatures: Pantry, Breakfast Nook, Eating Area, Center Island, Mud Room Access, Snack Bar, Garden Window, Desk Built-In
    • MainLevelBedrooms: 1
    • BelowGradeFinishedArea: 1533
    • FrontageLength: 179.00
    • FireplacesTotal: 0.00
    • NewConstructionYN: Yes
    • AccessibilityFeatures: 36 Inch Entrance Door, Low Threshold Shower, Covered Entrance, 36' or + Hallway
    • GreenSustainability: Recycled/locally Sourced Materials
    • MlsStatus: Pending

    Price history

    DateEventPrice
    3/11/2021Sold$959,500+4.7%$173/sqft
    Source: MichRIC #20015401 Report a problem
    6/11/2020Pending sale$916,100$165/sqft
    Source: American Village Builders LLC #20015401 Report a problem
    5/10/2020Listed for sale$916,100$165/sqft
    Source: American Village Builders LLC #20015401 Report a problem

    Public tax history

    YearProperty taxesTax assessment
    2025$12,235 +4.7%$402,100 +5.7%
    2024$11,689 $380,400 +9.3%
    2023-- $347,900 +3.1%
    2022-- $337,600 +26.9%
    2021-- $266,100 +521.7%
    2020-- $42,800
    2018-- $42,800 +11.7%
    2017-- $38,300 +22.8%
    2016-- $31,200
    2015-- --

    Find assessor info on the county website

    Neighborhood: 49071

    Nearby schools

    GreatSchools rating
    Schools provided by the listing agent
    • District: Mattawan

    Source: The MLS. This data may not be complete. We recommend contacting the local school district to confirm school assignments for this home.

    Get a cash offer in 3 minutes
    Find out how much your home could sell for in as little as 3 minutes with a no-obligation cash offer.
    Estimated market value
    $1,094,900
    Get a cash offer in 3 minutes
    Find out how much your home could sell for in as little as 3 minutes with a no-obligation cash offer.
    Estimated market value
    $1,094,900