Wonderfully maintained two story brick home with upgrades galore including wood floors, custom cabinetry in kitchen, iron balusters, juliet balcony, brick accent wall in kitchen, and commercial grade Viking appliances including a built-in refrigerator. Perfect setup for WFH with two offices. Four bedrooms means there's space for everyone no need to convert a room for an office! The back yard has a large patio with a pergola and it faces east so you won't be getting too hot while entertaining family and friends. There's room to add a pool in the future, but no need because you're just a short walk from the community pool--far enough away to not hear everything from the backyard but such a short convenient walk you'll be able to put it to good use on a regular basis. Fantastic location in the fast growing area of north Fort Worth off of Hwy-287 with access to great shopping and dining options including Presidio Village, Alliance town Center, Costco, and Uncle Julio's.
Sold
Price Unknown
8668 Glenburne Dr, Fort Worth, TX 76131
4beds
2,562sqft
Single Family Residence
Built in 2005
7,143 Square Feet Lot
$380,200 Zestimate®
$--/sqft
$2,437 Estimated rent
Home value
$380,200
$361,000 - $399,000
$2,437/mo
Zestimate® history
Owner options
List your home for rent
$2,437/mo
Rent Zestimate®
Find your next renter with Zillow Rental Manager. Plus, with online applications, you can quickly screen prospective tenants – for free.
$2,437/mo
Rent Zestimate®
Refinance and save
$395/mo
Est. payment
Refinancing to a lower rate could help reduce your monthly payments and save thousands over the life of the loan.
$395/mo
Est. payment
Explore your selling options
Work with a Zillow partner agent
Leverage their expertise and Zillow's premium Showcase listings to get your home seen by more buyers.
Get startedList with your own agent
Get your home in front of millions of buyers by listing it on Zillow.
Learn how to do itSell it yourself
Take full control of how buyers see your home on Zillow by listing For Sale by Owner (FSBO).
List your homeWhat's special
Juliet balconyWood floorsLarge patioDining optionsIron balustersCommercial grade viking appliancesBuilt-in refrigerator
Zillow last checked:
Listing updated:
Listed by:
Terrence Bilodeau 0686157,
Compass RE Texas, LLC 214-814-8100,
Terrence Bilodeau 817-903-4509
Bought with:
Victoria Mellin
M&D Real Estate
Source: NTREIS,MLS#: 20440324
Facts & features
Interior
Bedrooms & bathrooms
- Bedrooms: 4
- Bathrooms: 3
- Full bathrooms: 2
- 1/2 bathrooms: 1
Primary bedroom
- Features: Dual Sinks, Jetted Tub, Linen Closet, Walk-In Closet(s)
- Level: First
- Dimensions: 20 x 15
Bedroom
- Level: Second
- Dimensions: 14 x 11
Bedroom
- Features: Walk-In Closet(s)
- Level: Second
- Dimensions: 15 x 15
Bedroom
- Level: Second
- Dimensions: 11 x 11
Breakfast room nook
- Level: First
- Dimensions: 11 x 9
Dining room
- Level: First
- Dimensions: 12 x 16
Other
- Features: Built-in Features
- Level: First
- Dimensions: 10 x 5
Game room
- Level: Second
- Dimensions: 16 x 15
Half bath
- Level: First
- Dimensions: 5 x 8
Kitchen
- Features: Breakfast Bar, Built-in Features, Eat-in Kitchen, Granite Counters, Kitchen Island
- Level: First
- Dimensions: 10 x 12
Laundry
- Level: First
- Dimensions: 6 x 6
Living room
- Features: Fireplace
- Level: First
- Dimensions: 16 x 22
Office
- Level: First
- Dimensions: 12 x 12
Office
- Level: Second
- Dimensions: 13 x 6
Heating
- Central, Electric
Cooling
- Central Air, Ceiling Fan(s), Electric
Appliances
- Included: Built-In Refrigerator, Dishwasher, Electric Range, Disposal
- Laundry: Laundry in Utility Room
Features
- Built-in Features, Chandelier, Decorative/Designer Lighting Fixtures, Eat-in Kitchen, Granite Counters, High Speed Internet, Paneling/Wainscoting, Cable TV, Vaulted Ceiling(s), Natural Woodwork, Walk-In Closet(s)
- Flooring: Carpet, Tile, Wood
- Windows: Bay Window(s), Window Coverings
- Has basement: No
- Number of fireplaces: 1
- Fireplace features: Gas Log, Gas Starter
Interior area
- Total interior livable area: 2,562 sqft
Property
Parking
- Total spaces: 2
- Parking features: Concrete, Driveway, Garage Faces Front, Garage, Garage Door Opener
- Attached garage spaces: 2
- Has uncovered spaces: Yes
Features
- Levels: Two
- Stories: 2
- Patio & porch: Covered
- Exterior features: Dog Run, Private Yard, Rain Gutters
- Pool features: None, Community
- Fencing: Back Yard,Wood
Lot
- Size: 7,143 Square Feet
- Dimensions: 65 x 110
Details
- Parcel number: 40730816
Construction
Type & style
- Home type: SingleFamily
- Architectural style: Traditional,Detached
- Property subtype: Single Family Residence
Materials
- Brick
- Foundation: Slab
- Roof: Composition
Condition
- Year built: 2005
Utilities & green energy
- Sewer: Public Sewer
- Water: Public
- Utilities for property: Phone Available, Sewer Available, Water Available, Cable Available
Community & HOA
Community
- Features: Park, Pool, Curbs
- Security: Carbon Monoxide Detector(s), Smoke Detector(s)
- Subdivision: Ridgeview Farms
HOA
- Has HOA: Yes
- Services included: All Facilities, Maintenance Grounds
- HOA fee: $395 annually
- HOA name: Insight Management
- HOA phone: 214-494-6002
Location
- Region: Fort Worth
Financial & listing details
- Tax assessed value: $373,294
- Annual tax amount: $8,712
- Date on market: 10/20/2023
- Cumulative days on market: 23 days
- Listing terms: Cash,Conventional,FHA,VA Loan
Price history
| Date | Event | Price |
|---|---|---|
| 12/4/2023 | Sold | -- |
Source: NTREIS #20440324 Report a problem | ||
| 12/1/2023 | Pending sale | $395,000$154/sqft |
Source: NTREIS #20440324 Report a problem | ||
| 11/15/2023 | Contingent | $395,000$154/sqft |
Source: NTREIS #20440324 Report a problem | ||
| 10/20/2023 | Listed for sale | $395,000-9.2%$154/sqft |
Source: NTREIS #20440324 Report a problem | ||
| 4/6/2023 | Listing removed | -- |
Source: NTREIS #20108916 Report a problem | ||
| 9/26/2022 | Listing removed | $435,000$170/sqft |
Source: NTREIS #20108916 Report a problem | ||
| 9/16/2022 | Price change | $435,000-2.2%$170/sqft |
Source: NTREIS #20108916 Report a problem | ||
| 7/8/2022 | Listed for sale | $445,000$174/sqft |
Source: NTREIS #20108916 Report a problem | ||
| 7/28/2006 | Sold | -- |
Source: Agent Provided Report a problem | ||
Public tax history
| Year | Property taxes | Tax assessment |
|---|---|---|
| 2025 | $6,468 -8% | $373,294 |
| 2024 | $7,031 +5.5% | $373,294 -4.8% |
| 2023 | $6,665 -13.3% | $392,031 +22.2% |
| 2022 | $7,688 +5.6% | $320,690 +11.4% |
| 2021 | $7,278 +7.7% | $287,744 +9.4% |
| 2020 | $6,759 +139.3% | $263,067 +59.4% |
| 2019 | $2,825 -9.4% | $165,000 +25.3% |
| 2018 | $3,119 | $131,636 -5.8% |
| 2017 | -- | $139,757 +4.7% |
| 2016 | -- | $133,547 +35% |
| 2015 | -- | $98,900 |
| 2014 | -- | $98,900 +3.1% |
| 2013 | -- | $95,900 -0.3% |
| 2012 | -- | $96,200 |
| 2011 | -- | $96,200 -3.7% |
| 2010 | -- | $99,900 -13.8% |
| 2009 | -- | $115,900 +8.8% |
| 2008 | -- | $106,500 -0.9% |
| 2007 | -- | $107,500 +9.1% |
| 2006 | -- | $98,500 +11.4% |
| 2005 | -- | $88,400 +1.6% |
| 2004 | -- | $87,000 +1.8% |
| 2003 | -- | $85,500 -2.3% |
| 2002 | -- | $87,500 +31% |
| 2001 | -- | $66,800 |
| 2000 | -- | $66,800 |
Find assessor info on the county website
Neighborhood: Ridgeview
Nearby homes
- $264,0374 bd2 ba2.6k sqft8668 Glenburne Dr, Fort Worth, TX 76131Off Market
- $358,4004 bd2 ba2.1k sqft8664 Glenburne Dr, Fort Worth, TX 76131Off Market
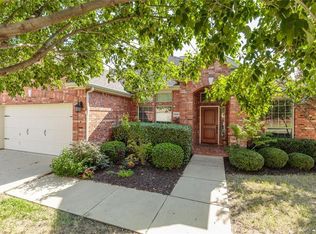
- $292,2003 bd2 ba1.5k sqft8700 Glenburne Dr, Fort Worth, TX 76131Off Market
- $343,1004 bd2 ba2k sqft8704 Glenburne Dr, Fort Worth, TX 76131Off Market

- $370,6004 bd3 ba2.4k sqft8653 Prairie Dawn Dr, Fort Worth, TX 76131Off Market
- $370,1004 bd2 ba2.6k sqft8649 Prairie Dawn Dr, Fort Worth, TX 76131Off Market
- $347,6004 bd3 ba2.5k sqft8701 Prairie Dawn Dr, Fort Worth, TX 76131Off Market
- $338,2003 bd2 ba2k sqft8660 Glenburne Dr, Fort Worth, TX 76131Off Market
Nearby schools
GreatSchools rating
- 4/10Copper Creek Elementary SchoolGrades: PK-5Distance: 1.1 mi
- 4/10Prarie Vista Middle SchoolGrades: 6-8Distance: 1.7 mi
- 5/10Saginaw High SchoolGrades: 9-12Distance: 1.9 mi
Schools provided by the listing agent
- Elementary: Copper Creek
- Middle: Prairie Vista
- High: Saginaw
- District: Eagle MT-Saginaw ISD
Source: NTREIS. This data may not be complete. We recommend contacting the local school district to confirm school assignments for this home.
Get a cash offer in 3 minutes
Find out how much your home could sell for in as little as 3 minutes with a no-obligation cash offer.
Estimated market value
$380,200
Get a cash offer in 3 minutes
Find out how much your home could sell for in as little as 3 minutes with a no-obligation cash offer.
Estimated market value
$380,200
- Texas
- Tarrant County
- Fort Worth
- 76131
- Ridgeview
- 8668 Glenburne Dr
Nearby cities
Nearby neighborhoods
Nearby zip codes
Other Fort Worth Topics
