Skip main navigation
Sold for $575,000
  • Listing Provided by: Coldwell Banker Roadrunner Realty
    Bought with: Equity Union
    $575,000

    8668 Monument View Dr, Yucca Valley, CA 92284

    5beds
    2,527sqft
    Single Family Residence
    Built in 2019
    0.26 Acres Lot
    $573,600 Zestimate®
    $228/sqft
    $2,823 Estimated rent

    Home value

    $573,600

    $522,000 - $631,000

    $2,823/mo

    Zestimate® history
    Loading
    Loading...

    Owner options

    List your home for rent

    $2,823/mo

    Rent Zestimate®

    Find your next renter with Zillow Rental Manager. Plus, with online applications, you can quickly screen prospective tenants – for free.

    Learn more

    $2,823/mo

    Rent Zestimate®

    Refinance and save

    $3,825/mo

    Est. payment

    Refinancing to a lower rate could help reduce your monthly payments and save thousands over the life of the loan.

    See today's rates

    $3,825/mo

    Est. payment

    Explore your selling options

    Work with a Zillow partner agent

    Leverage their expertise and Zillow's premium Showcase listings to get your home seen by more buyers.

    Get started

    List with your own agent

    Get your home in front of millions of buyers by listing it on Zillow.

    Learn how to do it

    Sell it yourself

    Take full control of how buyers see your home on Zillow by listing For Sale by Owner (FSBO).

    List your home

    What's special

    Private fencingGrand entryJack-and-jill bathroomShade sailsGenerous walk-in closetSeparate walk-in tiled showerSpa-like ensuite bathroom
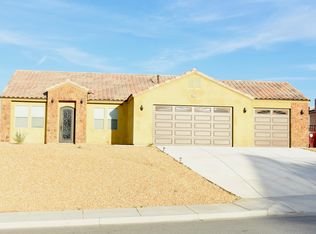
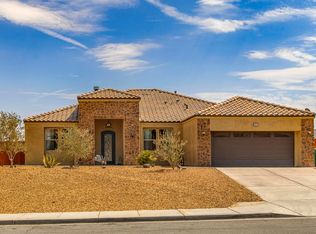
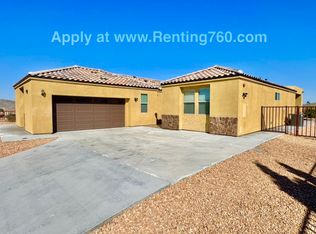
    This beautifully maintained 5-bedroom, 3-bath home stands out from the moment you arrive, with its striking curb appeal, grand entry, and soaring ceilings that create an immediate sense of openness and light. Designed with both everyday living and entertaining in mind, the thoughtfully crafted open floor plan offers the perfect balance of function and elegance. Inside, you’ll find warm, inviting living spaces with ceramic tile flooring in high-traffic areas and plush carpeting where comfort matters most. The kitchen is a true centerpiece—featuring granite countertops, sleek stainless steel LG appliances, and a spacious pantry—making it as practical as it is visually stunning. A dedicated laundry room with GE washer and dryer and built-in cabinetry adds everyday convenience. The primary suite feels like a private retreat complete with a spa-like ensuite bathroom, featuring a jetted soaking tub, separate walk-in tiled shower, and generous walk-in closet. Two secondary bedrooms share a convenient Jack-and-Jill bathroom, while the remaining two bedrooms offer flexibility--more guest rooms, a nursery, a home office, a home gym--with easy access to a third full bathroom. Step outside and experience your own private oasis. Designed for entertaining and relaxation, the backyard seamlessly blends indoor-outdoor living with three sliding glass doors leading to expansive covered patios. Enjoy evenings around the built-in fire pit, cook with ease on the built-in Bull BBQ, or soak under the stars in the 7-person Caldera hot tub. Thoughtful touches like shade sails, cool-touch turf, and private fencing create a comfortable, secluded escape. Finally, the spacious 3-car garage offers ample room for vehicles, storage, and hobbies, with a side-facing design that enhances privacy while you work or unwind. Additional features are designed to support a safe, worry-free lifestyle—a built-in security and surveillance system as well as integrated fire sprinklers for added peace of mind. Outside, the meticulously designed zero-scape landscaping minimizes upkeep and water use while still delivering clean, attractive curb appeal—so you can spend less time on maintenance and more time enjoying your home and the surrounding desert beauty. This stately home is nestled in a desirable, family-friendly HOA community complete with sidewalks, walking trails, and a neighborhood park.

    Zillow last checked:

    Listing updated:

    Listing Provided by:

    Wendy Jordan DRE #02206537 wendezrealestate@gmail.com,

    Coldwell Banker Roadrunner Realty

    Bought with:

    Kelly Siminski, DRE #01784208

    Equity Union

    Source: CRMLS,MLS#: JT26060414MLS LogoOriginating MLS: California Regional MLS

    Facts & features

    Interior

    Bedrooms & bathrooms
    • Bedrooms: 5
    • Bathrooms: 3
    • Full bathrooms: 3
    • Main level bathrooms: 3
    • Main level bedrooms: 4
    Primary bedroom
    • Features: Main Level Primary
    Bedroom
    • Features: Bedroom on Main Level
    Bedroom
    • Features: All Bedrooms Down
    Bathroom
    • Features: Jack and Jill Bath
    Bathroom
    • Features: Bathroom Exhaust Fan, Bathtub, Dual Sinks, Granite Counters, Jetted Tub, Separate Shower, Tub Shower, Walk-In Shower
    Kitchen
    • Features: Granite Counters, Walk-In Pantry
    Other
    • Features: Walk-In Closet(s)
    Pantry
    • Features: Walk-In Pantry
    Heating
    • Central, Natural Gas
    Cooling
    • Central Air, Electric
    Appliances
    • Included: Dishwasher, Exhaust Fan, Disposal, Gas Oven, Gas Range, Gas Water Heater, Microwave, Dryer, Washer
    • Laundry: Electric Dryer Hookup, Gas Dryer Hookup, Inside, Laundry Room
    Features
    • Wet Bar, Breakfast Bar, Ceiling Fan(s), Separate/Formal Dining Room, Granite Counters, Open Floorplan, Pantry, All Bedrooms Down, Bedroom on Main Level, Jack and Jill Bath, Main Level Primary, Walk-In Pantry, Walk-In Closet(s)
    • Flooring: Carpet, Tile
    • Windows: Blinds, Double Pane Windows, Insulated Windows, Screens
    • Has fireplace: No
    • Fireplace features: None
    • Common walls with other units/homes: No Common Walls
    Interior area
    • Total interior livable area: 2,527 sqft

    Property

    Parking
    • Total spaces: 3
    • Parking features: Concrete, Door-Multi, Driveway Up Slope From Street, Garage, Garage Door Opener, Garage Faces Side
    • Attached garage spaces: 3
    Features
    • Levels: One
    • Stories: 1
    • Entry location: First level
    • Patio & porch: Rear Porch, Covered, Patio
    • Exterior features: Barbecue
    • Pool features: None
    • Has spa: Yes
    • Spa features: Above Ground, Heated, Private
    • Fencing: Wrought Iron
    • Has view: Yes
    • View description: Desert, Mountain(s), Neighborhood
    Lot
    • Size: 0.26 Acres
    • Features: Desert Back, Front Yard, Landscaped, Near Park, Paved, Sloped Up, Yard
    Details
    • Parcel number: 0585631110000
    • Special conditions: Standard

    Construction

    Type & style
    • Home type: SingleFamily
    • Architectural style: Traditional
    • Property subtype: Single Family Residence
    Materials
    • Stucco
    • Foundation: Slab
    • Roof: Spanish Tile
    Condition
    • Turnkey
    • New construction: No
    • Year built: 2019

    Utilities & green energy

    • Electric: 220 Volts in Laundry, 220 Volts For Spa
    • Sewer: Private Sewer
    • Water: Public
    • Utilities for property: Cable Connected, Electricity Connected, Natural Gas Connected, Sewer Connected, Water Connected

    Community & neighborhood

    Security
    • Security features: Security System, Fire Detection System, Fire Sprinkler System, Smoke Detector(s)
    Community
    • Community features: Biking, Curbs, Hiking, Mountainous, Suburban, Sidewalks, Park
    Location
    • Region: Yucca Valley

    HOA & financial

    HOA
    • Has HOA: Yes
    • HOA fee: $210 monthly
    • Amenities included: Picnic Area, Playground
    • Association name: Sage Estates
    • Association phone: 760-365-0649

    Other

    Other facts
    • Listing terms: Cash,Conventional,FHA,VA Loan
    • Road surface type: Paved

    Price history

    DateEventPrice
    5/15/2026Sold$575,000$228/sqft
    Source: CRMLS #JT26060414 Report a problem
    3/23/2026Pending sale$575,000$228/sqft
    Source: CRMLS #JT26060414 Report a problem
    3/20/2026Listed for sale$575,000-4.2%$228/sqft
    Source: CRMLS #JT26060414 Report a problem
    6/14/2023Sold$600,000-4.6%$237/sqft
    Source: CDAR/ Desert Area MLS #219090254 Report a problem
    6/7/2023Pending sale$629,000$249/sqft
    Source: CDAR/ Desert Area MLS #219090254 Report a problem
    3/4/2023Price change$629,000-6%$249/sqft
    Source: CRMLS #219090254DA Report a problem
    2/1/2023Listed for sale$669,000+1.5%$265/sqft
    Source: CRMLS #219090254DA Report a problem
    5/4/2022Listing removed--
    Source: CDAR/ Desert Area MLS Report a problem
    2/1/2022Listed for sale$659,000+27.8%$261/sqft
    Source: CDAR/ Desert Area MLS #219073287 Report a problem
    7/2/2021Sold$515,500$204/sqft
    Source: Public Record Report a problem

    Public tax history

    YearProperty taxesTax assessment
    2025$8,508 -0.3%$587,500 -4%
    2024$8,530 +15.7%$612,000 +16.4%
    2023$7,375 +3.3%$525,810 +2%
    2022$7,137 +64.2%$515,500 +77.3%
    2021$4,346 +76%$290,696 +135.1%
    2020$2,469 +615.6%$123,669 +4627.4%
    2019$345 $2,616

    Find assessor info on the county website

    Neighborhood: 92284

    Nearby schools

    GreatSchools rating
    Get a cash offer in 3 minutes
    Find out how much your home could sell for in as little as 3 minutes with a no-obligation cash offer.
    Estimated market value
    $573,600
    Get a cash offer in 3 minutes
    Find out how much your home could sell for in as little as 3 minutes with a no-obligation cash offer.
    Estimated market value
    $573,600