Skip main navigation
Sold for $370,000
  • $370,000

    8668 Wellington Loop, Kissimmee, FL 34747

    3beds
    1,657sqft
    Single Family Residence
    Built in 1991
    5,250 Square Feet Lot
    $362,100 Zestimate®
    $223/sqft
    $4,869 Estimated rent

    Home value

    $362,100

    $330,000 - $398,000

    $4,869/mo

    Zestimate® history
    Loading
    Loading...

    Owner options

    List your home for rent

    $4,869/mo

    Rent Zestimate®

    Find your next renter with Zillow Rental Manager. Plus, with online applications, you can quickly screen prospective tenants – for free.

    Learn more

    $4,869/mo

    Rent Zestimate®

    Refinance and save

    $2,446/mo

    Est. payment

    Refinancing to a lower rate could help reduce your monthly payments and save thousands over the life of the loan.

    See today's rates

    $2,446/mo

    Est. payment

    Explore your selling options

    Work with a Zillow partner agent

    Leverage their expertise and Zillow's premium Showcase listings to get your home seen by more buyers.

    Get started

    List with your own agent

    Get your home in front of millions of buyers by listing it on Zillow.

    Learn how to do it

    Sell it yourself

    Take full control of how buyers see your home on Zillow by listing For Sale by Owner (FSBO).

    List your home

    What's special

    Bay windowed breakfast nookSun-sparkled poolWaterfront homeOpen planSpacious homeCathedral ceilings
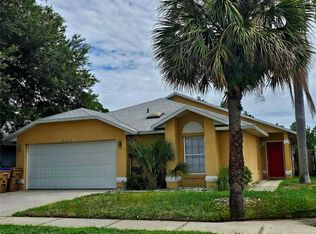
    Oh my – what a buy! This beautiful waterfront home and its sun-sparkled pool backs to a nature preserve and conservation area. This spacious home is almost totally furnished, all you need to add are your personal touches. This short-term rental vacation home gives you the Choice: Enjoy it yourself and rent it out the rest of the year (and offset your expenses) or move in and start living the dream right away... Imagine enjoying your private view of the nature preserve while enjoying breakfast al-fresco out back by the pool. Inside bonuses include Tile and Wood Laminate floors, Cathedral Ceilings with an open plan that highlight your Living room and formal dining areas, finishing with your Bay Windowed breakfast nook. No need to worry about immediate maintenance. NEW ROOF 2024. ALL NEW POOL SCREENS 2024 + THE ENTIRE HOME HAS NEW PIPES. You've heard the familiar term - Location - Location - Location... This home has the perfect location ... 6 miles from the magic of Disney World and just minutes away from all of Orlando's major attractions, including Universal Studios, Sea World, International Drive, Outlet Malls, Old Town, and I-4 highway to Downtown Orlando. Close to Margaritaville Sunset Walk and Island H2O Water Park. Minutes from some of the best golf courses, restaurants and shopping. Added Bonus - the community has NO HOA fees. This is the house you will want to call "HOME" *** (Sellers offering $2000 credit to buyers - see realtors remarks)

    Zillow last checked:

    Listing updated:

    Listing Provided by:

    Marcy Mackey 407-414-4051,

    T & T REALTY GROUP, LLC 407-509-0754

    Bought with:

    Madelin Artigas, 3520342

    FRIENDS REALTY LLC

    Source: Stellar MLS,MLS#: S5135225MLS LogoOriginating MLS: Osceola

    Facts & features

    Interior

    Bedrooms & bathrooms
    • Bedrooms: 3
    • Bathrooms: 2
    • Full bathrooms: 2
    Primary bedroom
    • Features: Tub with Separate Shower Stall, Walk-In Closet(s)
    • Level: First
    • Area: 168 Square Feet
    • Dimensions: 12x14
    Bedroom 3
    • Features: Built-in Closet
    • Level: First
    • Area: 110 Square Feet
    • Dimensions: 10x11
    Bathroom 2
    • Features: Built-in Closet
    • Level: First
    • Area: 110 Square Feet
    • Dimensions: 10x11
    Dining room
    • Level: First
    • Area: 100 Square Feet
    • Dimensions: 10x10
    Kitchen
    • Level: First
    • Area: 156 Square Feet
    • Dimensions: 12x13
    Living room
    • Level: First
    • Area: 224 Square Feet
    • Dimensions: 14x16
    Heating
    • Central
    Cooling
    • Central Air
    Appliances
    • Included: Dishwasher, Dryer, Electric Water Heater, Microwave, Range, Refrigerator, Washer
    • Laundry: Inside
    Features
    • Ceiling Fan(s), Open Floorplan, Primary Bedroom Main Floor, Vaulted Ceiling(s), Walk-In Closet(s)
    • Flooring: Ceramic Tile, Laminate
    • Doors: Sliding Doors
    • Windows: Skylight(s)
    • Has fireplace: No
    • Furnished: Yes
    Interior area
    • Total structure area: 2,359
    • Total interior livable area: 1,657 sqft

    Property

    Parking
    • Total spaces: 2
    • Parking features: Driveway
    • Attached garage spaces: 2
    • Has uncovered spaces: Yes
    • Details: Garage Dimensions: 20x20
    Features
    • Levels: One
    • Stories: 1
    • Has private pool: Yes
    • Pool features: Gunite, In Ground, Lighting, Screen Enclosure
    • Has view: Yes
    • View description: Trees/Woods, Water, Pond
    • Has water view: Yes
    • Water view: Water,Pond
    • Waterfront features: Pond, Pond Access
    Lot
    • Size: 5,250 sqft
    • Features: Sidewalk
    Details
    • Parcel number: 052527395700012260
    • Zoning: OPUD
    • Special conditions: None

    Construction

    Type & style
    • Home type: SingleFamily
    • Property subtype: Single Family Residence
    Materials
    • Block, Stucco
    • Foundation: Slab
    • Roof: Shingle
    Condition
    • New construction: No
    • Year built: 1991

    Utilities & green energy

    • Sewer: Public Sewer
    • Water: Private
    • Utilities for property: Cable Available

    Community & neighborhood

    Community
    • Community features: Sidewalks
    Location
    • Region: Kissimmee
    • Subdivision: LINDFIELDS UNIT 02

    HOA & financial

    HOA
    • Has HOA: No
    Other fees
    • Pet fee: $0 monthly
    Other financial information
    • Total actual rent: 0

    Other

    Other facts
    • Listing terms: Cash,Conventional,FHA,VA Loan
    • Ownership: Fee Simple
    • Road surface type: Other

    Price history

    DateEventPrice
    12/8/2025Sold$370,000+0.8%$223/sqft
    Source: Stellar MLS #S5135225 Report a problem
    10/8/2025Pending sale$367,110$222/sqft
    Source: Stellar MLS #S5135225 Report a problem
    9/29/2025Listed for sale$367,110+136.1%$222/sqft
    Source: Stellar MLS #S5135225 Report a problem
    3/22/2004Sold$155,500+20.5%$94/sqft
    Source: Public Record Report a problem
    10/3/2000Sold$129,000+22.9%$78/sqft
    Source: Public Record Report a problem
    2/6/1997Sold$105,000$63/sqft
    Source: Public Record Report a problem

    Public tax history

    YearProperty taxesTax assessment
    2025$5,331 +7.9%$330,600 +2%
    2024$4,943 +5.1%$324,100 +2.7%
    2023$4,703 +16.6%$315,500 +31.6%
    2022$4,034 +12.2%$239,700 +18.8%
    2021$3,596 +8.6%$201,700 +10%
    2020$3,312 +4.3%$183,400 +6.8%
    2019$3,176 $171,800 +6%
    2018$3,176 +6.4%$162,100 +12.4%
    2017$2,984 +7%$144,200 +6%
    2016$2,789 +6.3%$136,100 +8.5%
    2015$2,622 +15.4%$125,400 +3.6%
    2014$2,272 $121,100 +21.5%
    2013-- $99,700 +13.6%
    2012-- $87,800 -8.1%
    2011-- $95,500 -15.3%
    2010-- $112,800 -19.1%
    2009-- $139,400 -31.2%
    2008-- $202,500 +98%
    2000$1,393 $102,264

    Find assessor info on the county website

    Neighborhood: 34747

    Nearby schools

    GreatSchools rating
    Get a cash offer in 3 minutes
    Find out how much your home could sell for in as little as 3 minutes with a no-obligation cash offer.
    Estimated market value
    $362,100
    Get a cash offer in 3 minutes
    Find out how much your home could sell for in as little as 3 minutes with a no-obligation cash offer.
    Estimated market value
    $362,100