Live Exceptionally in Brunswick Plantation's Premier Golf Community!
Welcome to the Kensington, a stunning 5-bedroom, 3.5-bath home offering 2,449 sq. ft. of stylish, functional living space in the sought-after Hamptons section of Brunswick Plantation in Calabash, NC. From the inviting covered porch to the spacious open-concept layout, this home is designed for comfort and connection.
Enjoy elegant touches throughout — including high ceilings, a cozy gas fireplace, and a chef-inspired kitchen with a gas range perfect for entertaining or everyday cooking. The two-car garage provides ample space for vehicles and storage, while the main-level owner's suite offers a peaceful retreat.
Living in Brunswick Plantation means every day feels like a vacation! This gated, resort-style community features 7 pools, one being an indoor pool and fitness center, 3 championship golf courses, a full-service restaurant, 24-hour security, and so much more.
Experience coastal Carolina living at its finest — where luxury, leisure, and lifestyle come together.
Sold for $385,000
$385,000
8669 Nashville Drive NW, Calabash, NC 28467
5beds
2,449sqft
Single Family Residence
Built in 2025
6,098 Square Feet Lot
$385,800 Zestimate®
$157/sqft
$2,800 Estimated rent
Home value
$385,800
$355,000 - $417,000
$2,800/mo
Zestimate® history
Owner options
List your home for rent
$2,800/mo
Rent Zestimate®
Find your next renter with Zillow Rental Manager. Plus, with online applications, you can quickly screen prospective tenants – for free.
$2,800/mo
Rent Zestimate®
Refinance and save
$3,473/mo
Est. payment
Refinancing to a lower rate could help reduce your monthly payments and save thousands over the life of the loan.
$3,473/mo
Est. payment
Explore your selling options
Work with a Zillow partner agent
Leverage their expertise and Zillow's premium Showcase listings to get your home seen by more buyers.
Get startedList with your own agent
Get your home in front of millions of buyers by listing it on Zillow.
Learn how to do itSell it yourself
Take full control of how buyers see your home on Zillow by listing For Sale by Owner (FSBO).
List your homeWhat's special
High ceilingsCozy gas fireplaceChef-inspired kitchenGas rangeOpen-concept layoutCovered porch
Zillow last checked:
Listing updated:
Listed by:
Chloe E Lineberry 336-989-8915,
Lennar Sales Corp.,
Ethan M Martin 843-471-9814,
Lennar Sales Corp.
Bought with:
Ryan Powers, 260766
ASAP Realty
Source: Hive MLS,MLS#: 100540281 Originating MLS: Brunswick County Association of Realtors
Originating MLS: Brunswick County Association of RealtorsFacts & features
Interior
Bedrooms & bathrooms
- Bedrooms: 5
- Bathrooms: 4
- Full bathrooms: 3
- 1/2 bathrooms: 1
Rooms
- Room types: Great Room, Dining Room, Master Bedroom, Bedroom 2, Bedroom 3, Bedroom 4, Bonus Room, Laundry
Primary bedroom
- Dimensions: 13 x 14
Bedroom 2
- Dimensions: 11 x 12
Bedroom 3
- Dimensions: 12 x 10
Bedroom 4
- Dimensions: 11 x 10
Bonus room
- Dimensions: 19 x 14
Dining room
- Dimensions: 11 x 12
Great room
- Dimensions: 16 x 13
Kitchen
- Dimensions: 10 x 10
Laundry
- Dimensions: 6 x 5
Heating
- Electric, Heat Pump
Cooling
- Central Air
Appliances
- Included: Gas Oven, Built-In Microwave, Range, Disposal, Dishwasher
- Laundry: Dryer Hookup, Washer Hookup, Laundry Room
Features
- Master Downstairs, Walk-in Closet(s), Tray Ceiling(s), High Ceilings, Pantry, Walk-In Closet(s)
- Flooring: LVT/LVP
Interior area
- Total structure area: 2,449
- Total interior livable area: 2,449 sqft
Property
Parking
- Total spaces: 2
- Parking features: Concrete, Garage Door Opener
- Garage spaces: 2
Features
- Levels: Two
- Stories: 2
- Patio & porch: Covered, Porch, See Remarks
- Fencing: None
- Has view: Yes
- View description: See Remarks
- Frontage type: See Remarks
Lot
- Size: 6,098 Square Feet
- Dimensions: 120 x 70 x 120 x 70
Details
- Parcel number: L1197 Ph2 The Hamptons Pl164/43
- Zoning: Co-R-7500
- Special conditions: Standard
Construction
Type & style
- Home type: SingleFamily
- Property subtype: Single Family Residence
Materials
- Vinyl Siding
- Foundation: Slab
- Roof: Architectural Shingle
Condition
- New construction: Yes
- Year built: 2025
Utilities & green energy
- Sewer: Public Sewer
- Water: Public
- Utilities for property: Sewer Available, Water Available
Community & HOA
Community
- Security: Smoke Detector(s)
- Subdivision: Brunswick Plantation
HOA
- Has HOA: Yes
- Amenities included: Pool, Fitness Center, Gated, Golf Course, Indoor Pool, Management, Meeting Room, Pickleball, Security, Sidewalks, Tennis Court(s), See Remarks
- HOA fee: $1,176 annually
- HOA name: Waccamaw Management
- HOA phone: 843-237-9551
Location
- Region: Calabash
Financial & listing details
- Price per square foot: $157/sqft
- Tax assessed value: $35,000
- Annual tax amount: $139
- Date on market: 11/7/2025
- Cumulative days on market: 65 days
- Listing agreement: Exclusive Right To Sell
- Listing terms: Cash,Conventional,FHA,VA Loan
- Road surface type: Paved
Price history
| Date | Event | Price |
|---|---|---|
| 1/27/2026 | Sold | $385,000-2.3%$157/sqft |
Source:  Hive MLS #100540281 Report a problem Hive MLS #100540281 Report a problem | ||
| 1/10/2026 | Pending sale | $393,900$161/sqft |
Source: Hive MLS #100540281 Report a problem | ||
| 1/6/2026 | Price change | $393,900-1.3%$161/sqft |
Source: Hive MLS #100540281 Report a problem | ||
| 1/4/2026 | Price change | $398,900+0.1%$163/sqft |
Source:  Lennar Homes Report a problem Lennar Homes Report a problem | ||
| 12/22/2025 | Price change | $398,400-0.5%$163/sqft |
Source: Hive MLS #100540281 Report a problem | ||
| 12/22/2025 | Price change | $400,400+0.1%$163/sqft |
Source: Lennar Homes Report a problem | ||
| 12/16/2025 | Price change | $399,900-1.2%$163/sqft |
Source: Hive MLS #100540281 Report a problem | ||
| 12/13/2025 | Price change | $404,845+0.1%$165/sqft |
Source: Lennar Homes Report a problem | ||
| 12/9/2025 | Price change | $404,345-1.6%$165/sqft |
Source: Lennar Homes Report a problem | ||
| 12/5/2025 | Price change | $410,900-2.4%$168/sqft |
Source: Lennar Homes Report a problem | ||
| 11/16/2025 | Price change | $420,900+0.1%$172/sqft |
Source: Hive MLS #100540281 Report a problem | ||
| 11/13/2025 | Price change | $420,400-11.3%$172/sqft |
Source: Hive MLS #100540281 Report a problem | ||
| 11/7/2025 | Listed for sale | $473,845$193/sqft |
Source: Hive MLS #100540281 Report a problem | ||
Public tax history
Tax history is unavailable.
Neighborhood: 28467
Nearby homes
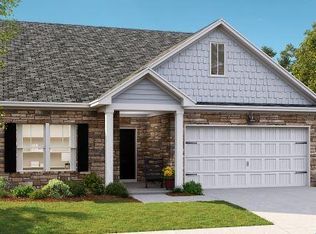
- $330,0003 bd2 ba1.7k sqft8673 Nashville Dr NW LOT 1198, Calabash, NC 28467Sold
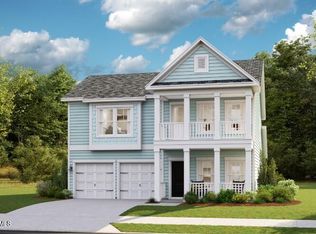
- $419,5965 bd4 ba2.4k sqft8710 W Baton Rouge Ave NW LOT 1175, Calabash, NC 28467Sold
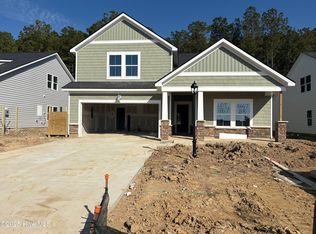
- $400,4004 bd3 ba2.1k sqft8667 Baton Rouge Ave NW, Calabash, NC 28467Sold
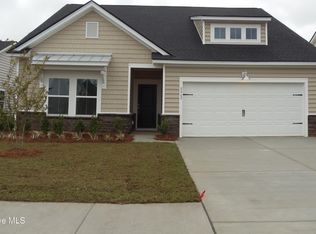
- $349,7753 bd2 ba1.7k sqft1002 Florence St NW LOT 1243, Calabash, NC 28467Pending
- $330,4003 bd2 ba1.7k sqft1006 Florence St NW #1242, Calabash, NC 28467New Construction
- $399,9005 bd4 ba2.4k sqft8723 S Baton Rouge 1153 Ave NW LOT 1153, Calabash, NC 28467Sold
- $396,9103 bd2 ba1.7k sqft8739 E Baton Rouge Ave NW #1149, Calabash, NC 28467Sold
- $354,9003 bd2 ba1.7k sqft8664 Baton Rouge Ave NW LOT 1245, Calabash, NC 28467Sold
Nearby schools
GreatSchools rating
- 4/10Jessie Mae Monroe ElementaryGrades: PK-5Distance: 0.9 mi
- 4/10Shallotte MiddleGrades: 6-8Distance: 9.7 mi
- 4/10West Brunswick HighGrades: 9-12Distance: 8.6 mi
Schools provided by the listing agent
- Elementary: Jessie Mae Monroe Elementary
- Middle: Shallotte Middle
- High: West Brunswick
Source: Hive MLS. This data may not be complete. We recommend contacting the local school district to confirm school assignments for this home.
Get a cash offer in 3 minutes
Find out how much your home could sell for in as little as 3 minutes with a no-obligation cash offer.
Estimated market value
$385,800
Get a cash offer in 3 minutes
Find out how much your home could sell for in as little as 3 minutes with a no-obligation cash offer.
Estimated market value
$385,800
- North Carolina
- Brunswick County
- Calabash
- 28467
- 8669 Nashville Drive NW
Nearby cities
Nearby zip codes
Other Calabash Topics
