Rare opportunity for some lucky pilot!! Exquisite 3/2 home and hangar in the wonderful community of Leeward Air Ranch. This almost new home shows off from the street with a dark blue palette trimmed in white. Open the double doors and see the home looks like a model. All the latest finishes throughout including luxury vinyl flooring that looks like an expensive tile but so much more comfortable and easy to maintain. Open floor plan to the designer kitchen with it's real wood cabinets, quartz countertops, center island, stainless steel appliances and large pantry. Recessed lighting and Bahama shutters! The living area has a built in sound system that stays with the house and a view out to a covered and screened patio. The primary bedroom is spacious and has a tray ceiling and a large walk in closet. An ensuite spa-like bath features a soaking tub, separate shower and double sinks. So much more, water softener, drip irrigation system, gutters with leaf filter, gardens with path lighting. The attached 35x48 hangar is insulated and equipped with a ductless mini-split air conditioner. The floor is beautifully finished and ready for your airplane! This home is very close to the grass turf, lighted 6200' x 165' N-S runway. This airpark is a fun place to live with activities in the Red Barn Community Center. There are weekly fly outs and bi-annual fly ins. Other activities include yoga, bridge, art, fitness, motorcycle rides, hangar happy hours, bingo, bunco, and holiday gatherings. Blue skies all year long for your flying enjoyment whether you fly a single engine, bi-plane, float plane, glider, chopper or warbird, you will be in good company! Buyer must own an aircraft and have a current pilot’s license.
Sold for $705,000
$705,000
8669 SE 71ST COURT, OCALA, FL 34472
3beds
2,112sqft
Single Family Residence
Built in 2021
0.52 Acres Lot
$699,700 Zestimate®
$334/sqft
$2,826 Estimated rent
Home value
$699,700
$630,000 - $777,000
$2,826/mo
Zestimate® history
Owner options
List your home for rent
$2,826/mo
Rent Zestimate®
Find your next renter with Zillow Rental Manager. Plus, with online applications, you can quickly screen prospective tenants – for free.
$2,826/mo
Rent Zestimate®
Refinance and save
$5,095/mo
Est. payment
Refinancing to a lower rate could help reduce your monthly payments and save thousands over the life of the loan.
$5,095/mo
Est. payment
Explore your selling options
Work with a Zillow partner agent
Leverage their expertise and Zillow's premium Showcase listings to get your home seen by more buyers.
Get startedList with your own agent
Get your home in front of millions of buyers by listing it on Zillow.
Learn how to do itSell it yourself
Take full control of how buyers see your home on Zillow by listing For Sale by Owner (FSBO).
List your homeWhat's special
Center islandLarge pantryGardens with path lightingQuartz countertopsEnsuite spa-like bathDesigner kitchenSoaking tub
Zillow last checked:
Listing updated:
Listed by:
Virginia Stracuzzi 352-470-2165,
SELLSTATE NEXT GENERATION REALTY 352-387-2383,
Mary Lott 360-303-1615,
SELLSTATE NEXT GENERATION REALTY
Bought with:
Virginia Stracuzzi, 3304771
SELLSTATE NEXT GENERATION REALTY
Mary Lott, 3632264
SELLSTATE NEXT GENERATION REALTY
Source: Stellar MLS,MLS#: OM707856 Originating MLS: Ocala - Marion
Originating MLS: Ocala - Marion
Facts & features
Interior
Bedrooms & bathrooms
- Bedrooms: 3
- Bathrooms: 2
- Full bathrooms: 2
Primary bedroom
- Features: En Suite Bathroom, Walk-In Closet(s)
- Level: First
- Area: 265.32 Square Feet
- Dimensions: 13.4x19.8
Kitchen
- Features: Kitchen Island, Storage Closet
- Level: First
- Area: 159.9 Square Feet
- Dimensions: 13x12.3
Living room
- Features: Ceiling Fan(s)
- Level: First
- Area: 347.1 Square Feet
- Dimensions: 17.8x19.5
Heating
- Central, Electric, Heat Pump
Cooling
- Central Air
Appliances
- Included: Convection Oven, Cooktop, Dishwasher, Dryer, Microwave, Range, Range Hood, Refrigerator, Washer, Water Softener
- Laundry: Inside, Laundry Room
Features
- Cathedral Ceiling(s), Ceiling Fan(s), High Ceilings, Open Floorplan, Primary Bedroom Main Floor, Solid Surface Counters, Solid Wood Cabinets, Split Bedroom, Stone Counters, Thermostat, Tray Ceiling(s), Walk-In Closet(s)
- Flooring: Luxury Vinyl
- Doors: Sliding Doors
- Windows: Window Treatments
- Has fireplace: No
Interior area
- Total structure area: 5,433
- Total interior livable area: 2,112 sqft
Property
Parking
- Total spaces: 2
- Parking features: Garage - Attached
- Attached garage spaces: 2
- Details: Garage Dimensions: 22x22
Features
- Levels: One
- Stories: 1
- Patio & porch: Covered, Patio, Porch, Rear Porch, Screened
- Exterior features: Irrigation System, Rain Gutters, Storage
Lot
- Size: 0.52 Acres
- Dimensions: 145 x 156
- Features: Corner Lot, Landscaped, Level, Street Dead-End
Details
- Additional structures: Airplane Hangar
- Parcel number: 37510002108
- Zoning: R1
- Special conditions: None
Construction
Type & style
- Home type: SingleFamily
- Architectural style: Contemporary
- Property subtype: Single Family Residence
Materials
- Block, Stucco
- Foundation: Slab
- Roof: Shingle
Condition
- New construction: No
- Year built: 2021
Details
- Builder name: Al Milton
Utilities & green energy
- Sewer: Septic Tank
- Water: Well
- Utilities for property: BB/HS Internet Available, Electricity Connected, Underground Utilities
Community & HOA
Community
- Features: Airport/Runway, Buyer Approval Required, Community Mailbox, Deed Restrictions, Gated Community - No Guard, Golf Carts OK
- Pet fee: $0 monthly
- Subdivision: LEEWARD AIR RANCH
HOA
- Has HOA: Yes
- Amenities included: Airport/Runway, Clubhouse, Gated
- Services included: Common Area Taxes, Reserve Fund, Manager, Pest Control, Private Road
- HOA fee: $118 monthly
- HOA name: LARPOA
- HOA phone: 352-213-4000
Location
- Region: Ocala
Financial & listing details
- Price per square foot: $334/sqft
- Tax assessed value: $452,459
- Annual tax amount: $4,538
- Date on market: 8/22/2025
- Cumulative days on market: 14 days
- Listing terms: Cash,Conventional,VA Loan
- Ownership: Fee Simple
- Total actual rent: 0
- Electric utility on property: Yes
- Road surface type: Paved, Asphalt
Price history
| Date | Event | Price |
|---|---|---|
| 10/29/2025 | Sold | $705,000-3.3%$334/sqft |
Source:  Stellar MLS #OM707856 Report a problem Stellar MLS #OM707856 Report a problem | ||
| 9/6/2025 | Pending sale | $729,000$345/sqft |
Source: Stellar MLS #OM707856 Report a problem | ||
| 8/22/2025 | Listed for sale | $729,000+1387.8%$345/sqft |
Source: Stellar MLS #OM707856 Report a problem | ||
| 8/11/2020 | Sold | $49,000$23/sqft |
Source: Public Record Report a problem | ||
Public tax history
| Year | Property taxes | Tax assessment |
|---|---|---|
| 2025 | $4,811 +6% | $318,679 +2.9% |
| 2024 | $4,539 +2.5% | $309,698 +3% |
| 2023 | $4,430 +2.8% | $300,678 +3% |
| 2022 | $4,310 +363.8% | $291,920 +565% |
| 2021 | $929 +28.9% | $43,900 +2.1% |
| 2020 | $721 -1.1% | $43,000 |
| 2019 | $729 | $43,000 |
| 2018 | $729 -0.9% | $43,000 -4.4% |
| 2017 | $735 -12.6% | $45,000 |
| 2016 | $842 | $45,000 -10% |
| 2015 | $842 +5.4% | $50,000 |
| 2014 | $799 -21.2% | $50,000 -25.4% |
| 2009 | $1,014 +4.5% | $67,049 +2.5% |
| 2008 | $970 -12.8% | $65,420 -12.3% |
| 2007 | $1,113 +45.8% | $74,597 +63% |
| 2006 | $763 +16.8% | $45,779 +29% |
| 2005 | $653 | $35,491 +0.2% |
| 2004 | $653 -8% | $35,421 +1.9% |
| 2002 | $711 +2.4% | $34,765 +2% |
| 2001 | $694 | $34,075 |
| 2000 | $694 | $34,075 |
Find assessor info on the county website
Neighborhood: 34472
Nearby homes
- $498,8004 bd3 ba2.5k sqft8701 SE 71st Ct, Ocala, FL 34472Off Market
- $366,6002 bd2 ba1.4k sqft7170 SE 85th Ln, Ocala, FL 34472Off Market
- $608,7004 bd4 ba3k sqft8667 SE 70th Ter, Ocala, FL 34472Off Market

- $--0.54 acres0 SE 70th Ter, Ocala, FL 34472Off Market
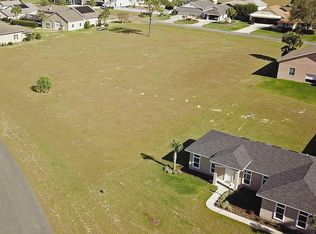
- $484,4003 bd2 ba2.1k sqft8680 SE 72nd Ave, Ocala, FL 34472Off Market
- $348,7003 bd2 ba1.4k sqft8700 SE 71st Ct, Ocala, FL 34472Off Market
- $11,0000.78 acres8569 SE 71st Ave, Ocala, FL 34472Sold
- $461,3002 bd2 ba2k sqft8552 SE 72nd Ave, Ocala, FL 34472Off Market
Nearby schools
GreatSchools rating
- 1/10Legacy Elementary SchoolGrades: PK-5Distance: 2.4 mi
- 7/10Belleview Middle SchoolGrades: 6-8Distance: 3.8 mi
- 3/10Belleview High SchoolGrades: 9-12Distance: 3.8 mi
Schools provided by the listing agent
- Elementary: Emerald Shores Elem. School
- Middle: Belleview Middle School
- High: Belleview High School
Source: Stellar MLS. This data may not be complete. We recommend contacting the local school district to confirm school assignments for this home.
Get a cash offer in 3 minutes
Find out how much your home could sell for in as little as 3 minutes with a no-obligation cash offer.
Estimated market value
$699,700
Get a cash offer in 3 minutes
Find out how much your home could sell for in as little as 3 minutes with a no-obligation cash offer.
Estimated market value
$699,700
- Florida
- Marion County
- Ocala
- 34472
- 8669 SE 71ST COURT
