Skip main navigation
Sold for $285,000
  • $285,000

    8669 Strom Dr, Sterling Heights, MI 48314

    3beds
    2,396sqft
    Single Family Residence
    Built in 1957
    8,276.4 Square Feet Lot
    $329,200 Zestimate®
    $119/sqft
    $2,714 Estimated rent

    Home value

    $329,200

    $313,000 - $346,000

    $2,714/mo

    Zestimate® history
    Loading
    Loading...

    Owner options

    List your home for rent

    $2,714/mo

    Rent Zestimate®

    Find your next renter with Zillow Rental Manager. Plus, with online applications, you can quickly screen prospective tenants – for free.

    Learn more

    $2,714/mo

    Rent Zestimate®

    Refinance and save

    $1,843/mo

    Est. payment

    Refinancing to a lower rate could help reduce your monthly payments and save thousands over the life of the loan.

    See today's rates

    $1,843/mo

    Est. payment

    Explore your selling options

    Work with a Zillow partner agent

    Leverage their expertise and Zillow's premium Showcase listings to get your home seen by more buyers.

    Get started

    List with your own agent

    Get your home in front of millions of buyers by listing it on Zillow.

    Learn how to do it

    Sell it yourself

    Take full control of how buyers see your home on Zillow by listing For Sale by Owner (FSBO).

    List your home

    What's special

    Custom blindsBonus roomSoft-close drawersMature maple treesWalk-in closetBeautifully landscaped yardHardwood floors
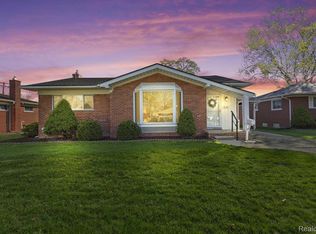
    This stunning all-brick ranch home is located on a desirable corner lot, offering the perfect blend of style and convenience. With 3 bedrooms and 2 1/2 bathrooms, this residence provides ample space for comfortable living. Step inside and be greeted by the timeless elegance of hardwood floors have been recently refinished, creating a warm and inviting atmosphere. The kitchen has been thoughtfully remodeled, boasting new cabinets with soft-close drawers, stainless steel appliances, and luxurious vinyl flooring. Prepare meals with ease while enjoying the modern amenities and abundant storage space. Natural light pours through the brand new bay window, installed with a transferable warranty, illuminating the open living areas and creating an airy ambiance. Custom blinds have been recently installed throughout the home, allowing you to adjust the lighting and privacy to your liking. The finished basement is a great way to add to your living space, offering a bonus room that can be utilized as a home office, gym, or recreational space, catering to your specific needs. The addition of a full bathroom and a walk-in closet in the basement further enhances the functionality and convenience of this exceptional property. Outside, the beautifully landscaped yard showcases the perfect blend of natural beauty and curb appeal. Mature maple trees add shade and a touch of tranquility to the surroundings, creating a great space for relaxation or outdoor gatherings. The neighborhood features sidewalks, making it ideal for long walks and ensuring a walkable and friendly community. This home also features a 2.5 detached garage, providing ample space for parking and additional storage. All appliances stay with the property, allowing for a seamless move-in process. With immediate occupancy available, you can start enjoying your new home right away. Don't miss the opportunity to own this fabulous ranch home in sought-after Dresden Village. Schedule your showing today!

    Zillow last checked:

    Listing updated:

    Listed by:

    April Todd 586-747-8046,

    Century 21 Professionals

    Bought with:

    Bernard Shamow, 6501406529

    EXP Realty

    Source: MiRealSource,MLS#: 50114720MLS LogoOriginating MLS: MiRealSource

    Facts & features

    Interior

    Bedrooms & bathrooms
    • Bedrooms: 3
    • Bathrooms: 3
    • Full bathrooms: 2
    • 1/2 bathrooms: 1
    Bedroom 1
    • Level: Entry
    • Area: 130
    • Dimensions: 13 x 10
    Bedroom 2
    • Level: Entry
    • Area: 120
    • Dimensions: 12 x 10
    Bedroom 3
    • Level: Entry
    • Area: 117
    • Dimensions: 13 x 9
    Bathroom 1
    • Level: Entry
    Bathroom 2
    • Level: Basement
    Kitchen
    • Level: Entry
    • Area: 117
    • Dimensions: 13 x 9
    Living room
    • Level: Entry
    • Area: 255
    • Dimensions: 17 x 15
    Heating
    • Forced Air, Natural Gas
    Cooling
    • Central Air
    Appliances
    • Included: Dishwasher, Dryer, Microwave, Range/Oven, Refrigerator, Washer
    Features
    • Flooring: Hardwood
    • Basement: Finished
    • Has fireplace: No
    Interior area
    • Total structure area: 2,396
    • Total interior livable area: 2,396 sqft
    • Finished area above ground: 1,200
    • Finished area below ground: 1,196

    Property

    Parking
    • Total spaces: 2.5
    • Parking features: Detached
    • Garage spaces: 2.5
    Features
    • Levels: One
    • Stories: 1
    • Patio & porch: Patio
    • Frontage length: 70
    Lot
    • Size: 8,276 sqft
    • Dimensions: 70 x 116
    • Features: Corner Lot, Sidewalks
    Details
    • Parcel number: 101003180001
    • Special conditions: Private

    Construction

    Type & style
    • Home type: SingleFamily
    • Architectural style: Ranch
    • Property subtype: Single Family Residence
    Materials
    • Brick
    • Foundation: Basement
    Condition
    • Year built: 1957

    Utilities & green energy

    • Sewer: Public Sanitary
    • Water: Public

    Community & neighborhood

    Location
    • Region: Sterling Heights
    • Subdivision: Dresden Village Sub

    Other

    Other facts
    • Listing agreement: Exclusive Right To Sell
    • Listing terms: Cash,Conventional,FHA,VA Loan

    Price history

    DateEventPrice
    8/2/2023Sold$285,000+5.6%$119/sqft
    Source: MiRealSource #50114720 Report a problem
    7/19/2023Pending sale$269,900$113/sqft
    Source: MiRealSource #50114720 Report a problem
    7/10/2023Listed for sale$269,900+22.7%$113/sqft
    Source: MiRealSource #50114720 Report a problem
    5/17/2021Sold$220,000+0%$92/sqft
    Source: Public Record Report a problem
    4/16/2021Pending sale$219,900$92/sqft
    Source: Realcomp II #2210019180 Report a problem
    4/8/2021Listed for sale$219,900$92/sqft
    Source: Realcomp II #2210019180 Report a problem

    Public tax history

    YearProperty taxesTax assessment
    2025$5,115 +20.8%$144,300 +8.4%
    2024$4,235 -0.4%$133,100 +20.5%
    2023$4,254 +85.9%$110,500 +10.5%
    2022$2,289 $100,000 +9.5%
    2021-- $91,300 +5.3%
    2020-- $86,700 +7.8%
    2019-- $80,400 +6.1%
    2018$2,021 $75,800 +4%
    2017-- $72,900
    2016-- $72,900 +5.5%
    2015-- $69,100 +26.8%
    2014-- $54,500
    2012-- --
    2009-- --
    2001$1,419 +3.3%$49,500 +3.1%
    2000$1,373 $48,000

    Find assessor info on the county website

    Neighborhood: 48314

    Nearby schools

    GreatSchools rating
    Schools provided by the listing agent
    • District: Utica Community Schools

    Source: MiRealSource. This data may not be complete. We recommend contacting the local school district to confirm school assignments for this home.

    Get a cash offer in 3 minutes
    Find out how much your home could sell for in as little as 3 minutes with a no-obligation cash offer.
    Estimated market value
    $329,200
    Get a cash offer in 3 minutes
    Find out how much your home could sell for in as little as 3 minutes with a no-obligation cash offer.
    Estimated market value
    $329,200