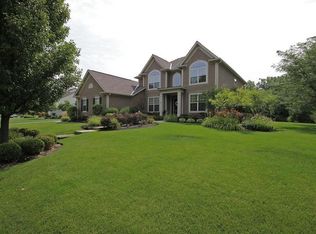
Beautiful MI Litchfield FF master floor plan with loads of extras. Traditional Den & Dining room. Enter into great room w/2 story wall of windows & gas fire place. Wow what a kitchen! Brand new SS appliances, bump out for a true hearth room and cozy up to the dual side fireplace. FF Master, lrg walk-in closets, dual sink MBath. Mud room off the 3 car garage, w/separate closets. Plenty of space for lockers, not to be confused with the separate laundry area. Upstairs the bonus/bed/future mother in-law suite, has full attached bath, dual closets & currently an art area w/ sink, could be a kitchenette. 3 more bedrooms up, one w/full bath, & others share hall bath. Basement is rdy for finishing touches. Extra space in garage! New carpet! Dog Bath in LL! Paver Patio! Treed lined lot.
This property is not currently displayed as for sale or rent on Zillow. This may be different from what's on other websites or public sources.