Stylish, spacious & so well-located! Tucked privately in the Courtyard at Cedar Grove, this townhouse offers 3+ bedrooms, 3.5 baths, and 4 floors of flexible living space, checking all the boxes for today’s lifestyle. The main level delivers open flow with hardwood floors, a modern kitchen, and an open living/dining area with fireplace and direct access to a private deck. On the 2nd floor, you’ll find two sunny bedrooms with custom closets, a shared bath, and large laundry closet. The top-floor primary suite is a retreat of its own, complete with skylit ensuite and a custom walk-in closet. The lower level offers versatility with a full bath and bonus rooms—ideal for guests, a home office, gym, or playroom. With 2+ car parking and a prime location near Adams Village, Lower Mills, the Red Line, and the Neponset River Trail, this one is a no-brainer for anyone looking to stay connected to the city while enjoying the neighborhood vibes that make Dorchester so special.
Sold for $795,000
$795,000
867 Adams St #867, Dorchester Center, MA 02124
3beds
2,000sqft
Condominium, Townhouse
Built in 2005
1,613 Square Feet Lot
$806,000 Zestimate®
$398/sqft
$4,016 Estimated rent
Home value
$806,000
Estimated sales range
Not available
$4,016/mo
Zestimate® history
Owner options
List your home for rent
$4,016/mo
Rent Zestimate®
Find your next renter with Zillow Rental Manager. Plus, with online applications, you can quickly screen prospective tenants – for free.
$4,016/mo
Rent Zestimate®
Refinance and save
$5,202/mo
Est. payment
Refinancing to a lower rate could help reduce your monthly payments and save thousands over the life of the loan.
$5,202/mo
Est. payment
Explore your selling options
Work with a Zillow partner agent
Leverage their expertise and Zillow's premium Showcase listings to get your home seen by more buyers.
Get startedList with your own agent
Get your home in front of millions of buyers by listing it on Zillow.
Learn how to do itSell it yourself
Take full control of how buyers see your home on Zillow by listing For Sale by Owner (FSBO).
List your homeWhat's special
Private deckModern kitchenHardwood floorsBonus roomsSunny bedroomsSkylit ensuiteCustom closets
Zillow last checked:
Listing updated:
Listed by:
Erin Feeney 617-905-4499,
Ceres Real Estate 617-691-6591
Bought with:
John Melpignano
Donahue Real Estate Co.
Source: MLS PIN,MLS#: 73384634
Facts & features
Interior
Bedrooms & bathrooms
- Bedrooms: 3
- Bathrooms: 4
- Full bathrooms: 3
- 1/2 bathrooms: 1
Primary bathroom
- Features: Yes
Heating
- Forced Air
Cooling
- Central Air
Appliances
- Included: Range, Dishwasher, Disposal, Microwave, Refrigerator
Features
- Flooring: Wood, Tile, Laminate
- Doors: Insulated Doors
- Windows: Insulated Windows
- Has basement: Yes
- Number of fireplaces: 1
- Common walls with other units/homes: End Unit
Interior area
- Total structure area: 2,000
- Total interior livable area: 2,000 sqft
- Finished area above ground: 1,613
- Finished area below ground: 387
Property
Parking
- Total spaces: 2
- Parking features: Off Street
- Uncovered spaces: 2
Features
- Patio & porch: Deck - Composite
- Exterior features: Deck - Composite
- Waterfront features: Bay, 1 to 2 Mile To Beach
Lot
- Size: 1,613 Square Feet
Details
- Parcel number: W:16 P:05048 S:020,4691490
- Zoning: CD
Construction
Type & style
- Home type: Townhouse
- Property subtype: Condominium, Townhouse
Materials
- Frame
- Roof: Shingle
Condition
- Year built: 2005
Utilities & green energy
- Sewer: Public Sewer
- Water: Public
Community & HOA
Community
- Features: Public Transportation, Shopping, Park, Walk/Jog Trails, Bike Path, Highway Access, T-Station
HOA
- Services included: Insurance, Maintenance Structure, Maintenance Grounds, Snow Removal, Reserve Funds
- HOA fee: $451 monthly
Location
- Region: Dorchester Center
Financial & listing details
- Price per square foot: $398/sqft
- Tax assessed value: $763,000
- Annual tax amount: $4,888
- Date on market: 1/9/2026
Price history
| Date | Event | Price |
|---|---|---|
| 8/19/2025 | Sold | $795,000$398/sqft |
Source: MLS PIN #73384634 Report a problem | ||
| 6/13/2025 | Contingent | $795,000$398/sqft |
Source: MLS PIN #73384634 Report a problem | ||
| 6/3/2025 | Listed for sale | $795,000+95.3%$398/sqft |
Source: MLS PIN #73384634 Report a problem | ||
| 10/19/2007 | Sold | $407,000$204/sqft |
Source: LINK #74428 Report a problem | ||
Public tax history
Tax history is unavailable.
Neighborhood: South Dorchester
Nearby homes
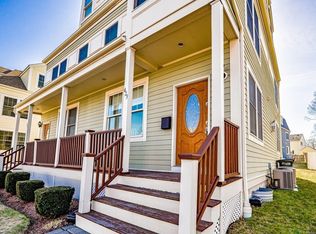
- $816,5003 bd3 ba1.9k sqft429 Gallivan Blvd, Dorchester, MA 02124Off Market
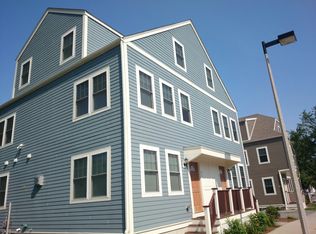
- $751,6003 bd3 ba1.6k sqft875 Adams St, Dorchester, MA 02124Off Market
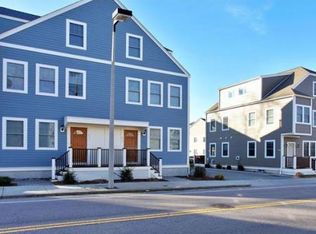
- $765,8003 bd3 ba1.6k sqft873 Adams St, Dorchester, MA 02124Off Market
- $--3 bd1 ba9.9k sqft437 Gallivan Blvd #3, Dorchester Center, MA 02124Off Market

- $773,6003 bd2 ba2.1k sqft861 Adams St, Dorchester Center, MA 02124Off Market
- $671,0003 bd2 ba1.6k sqft875 Adams St, Dorchester Center, MA 02124Off Market
- $763,5004 bd4 ba1.6k sqft859 Adams St, Dorchester Center, MA 02124Off Market
- $609,4003 bd2 ba1.5k sqft431 Gallivan Blvd, Dorchester, MA 02124Off Market
Nearby schools
GreatSchools rating
- 5/10Kenny Elementary SchoolGrades: PK-6Distance: 0.5 mi
- 3/10Henderson K-12 Inclusion School UpperGrades: 2-12Distance: 0.5 mi
- 2/10Lee AcademyGrades: PK-3Distance: 0.8 mi
Get a cash offer in 3 minutes
Find out how much your home could sell for in as little as 3 minutes with a no-obligation cash offer.
Estimated market value
$806,000
Get a cash offer in 3 minutes
Find out how much your home could sell for in as little as 3 minutes with a no-obligation cash offer.
Estimated market value
$806,000
- Massachusetts
- Suffolk County
- Boston
- 02124
- South Dorchester
- 867 Adams St Unit 867
Nearby cities
Nearby neighborhoods
Nearby zip codes
Other Boston Topics
