Very well priced two bedroom/two bath TURNKEY FURNISHED home in Englewood's finest "over 55" manufactured home park, Tangerine Woods! What a serene setting, with a greenbelt behind the home and a park-like setting on the side, plus being at the very rear of the park. Open floor plan featuring living/dining and kitchen areas all adjacent to each other. Easy care laminate and tiled flooring throughout. Dining room has a built in china cabinet for extra storage, and living room has a huge entertainment center, plus pocket sliding glass doors to the Florida Room. Florida Room has tiled flooring, ceiling fan and real windows, making this a year round usable space. (it would be very easy to add a wall AC unit or to duct in the central air!) The kitchen is the gem of the house, with beautiful wood full extend/soft close cabinetry, Silestone quartz countertops, decorative backsplash, and breakfast bar. Appliances include: French door refrigerator, smooth top stove, built in microwave, and dishwasher, all Samsung stainless. Primary bedroom stretches across entire rear of home and has a full width wall closet, crown moulding and en suite bath. Ensuite bath has been extensively updated, with a new vanity and countertop, HUGE SHOWER, NEW LIGHTING, tubular skylight, and tiled half walls for easy and sanitary cleaning, plus tiled flooring. The spacious guest bedroom has a vaulted ceiling and ceiling fan, plus wall closet and the UPDATED Guest bath is just across the hall and features a NEW VANITY AND SOLID SURFACE COUNTERTOP, NEW MIRROR, NEW LIGHTING, NEW TOILET, NEW SHOWER STALL , skylight, and linen closet. Laundry room is handily located inside the home, so no need to do laundry outside in the heat! GE washer and Kenmore dryer are included. The Enclosed lanai, on the ground level, has tiled flooring and is also usable year round, so there's plenty of room to enjoy some fresh air. Best of all is the huge shed/workshop with more storage than you can imagine! Sprinkler system is on well, saving you money! Roof was new in 2014, And AC in 2020. THIS UNIT DID NOT HAVE ANY MAJOR HURRICANE DAMAGE, and it is NOT IN A DESIGNATED FLOOD ZONE! Tangerine Woods website describes the community as follows: "Tangerine Woods is a deed-restricted, resident owned gated community in Englewood, Florida, 20 miles south of Sarasota and within three miles of the beautiful Gulf of Mexico beaches. The community has a large clubhouse, heated swimming pool with hot tub, exercise room, tennis and pickleball courts, shuffleboard, and a bocce court." Wouldn't you like to spend some time here? Call today for a private showing!
Sold for $189,900
$189,900
867 Cascade Ct, Englewood, FL 34223
2beds
1,352sqft
Mobile Home
Built in 1987
6,005 Square Feet Lot
$182,100 Zestimate®
$140/sqft
$1,970 Estimated rent
Home value
$182,100
$164,000 - $202,000
$1,970/mo
Zestimate® history
Owner options
List your home for rent
$1,970/mo
Rent Zestimate®
Find your next renter with Zillow Rental Manager. Plus, with online applications, you can quickly screen prospective tenants – for free.
$1,970/mo
Rent Zestimate®
Refinance and save
$1,521/mo
Est. payment
Refinancing to a lower rate could help reduce your monthly payments and save thousands over the life of the loan.
$1,521/mo
Est. payment
Explore your selling options
Work with a Zillow partner agent
Leverage their expertise and Zillow's premium Showcase listings to get your home seen by more buyers.
Get startedList with your own agent
Get your home in front of millions of buyers by listing it on Zillow.
Learn how to do itSell it yourself
Take full control of how buyers see your home on Zillow by listing For Sale by Owner (FSBO).
List your homeWhat's special
Enclosed lanaiSpacious guest bedroomBreakfast barUpdated guest bathSilestone quartz countertopsBuilt in china cabinetCeiling fan
Zillow last checked:
Listing updated:
Listed by:
Kathy Damewood 941-321-7355,
RE/MAX ALLIANCE GROUP 941-473-8484
Bought with:
Grier Crosby, 3567243
LPT REALTY, LLC
Source: Stellar MLS,MLS#: D6142398 Originating MLS: Englewood
Originating MLS: Englewood
Facts & features
Interior
Bedrooms & bathrooms
- Bedrooms: 2
- Bathrooms: 2
- Full bathrooms: 2
Rooms
- Room types: Florida Room, Utility Room, Storage Rooms
Primary bedroom
- Features: Ceiling Fan(s), Built-in Closet
- Level: First
- Area: 195 Square Feet
- Dimensions: 15x13
Bedroom 2
- Features: Ceiling Fan(s), Built-in Closet
- Level: First
- Area: 143 Square Feet
- Dimensions: 13x11
Primary bathroom
- Features: Shower No Tub
- Level: First
- Area: 56 Square Feet
- Dimensions: 8x7
Bathroom 2
- Features: Shower No Tub, Linen Closet
- Level: First
- Area: 56 Square Feet
- Dimensions: 8x7
Balcony porch lanai
- Level: First
- Area: 144 Square Feet
- Dimensions: 12x12
Dining room
- Level: First
- Area: 117 Square Feet
- Dimensions: 13x9
Florida room
- Features: Ceiling Fan(s)
- Level: First
- Area: 230 Square Feet
- Dimensions: 23x10
Kitchen
- Level: First
- Area: 154 Square Feet
- Dimensions: 14x11
Laundry
- Level: First
- Area: 54 Square Feet
- Dimensions: 9x6
Living room
- Features: Ceiling Fan(s)
- Level: First
- Area: 325 Square Feet
- Dimensions: 25x13
Heating
- Central, Electric
Cooling
- Central Air
Appliances
- Included: Dishwasher, Dryer, Electric Water Heater, Microwave, Range, Refrigerator, Washer
- Laundry: Inside, Laundry Room
Features
- Built-in Features, Cathedral Ceiling(s), Ceiling Fan(s), Living Room/Dining Room Combo, Open Floorplan, Solid Wood Cabinets, Stone Counters
- Flooring: Laminate, Tile
- Doors: Sliding Doors
- Windows: Skylight(s), Window Treatments
- Has fireplace: No
Interior area
- Total structure area: 2,298
- Total interior livable area: 1,352 sqft
Property
Parking
- Total spaces: 2
- Parking features: Driveway
- Carport spaces: 2
- Has uncovered spaces: Yes
Features
- Levels: One
- Stories: 1
- Patio & porch: Covered, Enclosed, Screened, Side Porch
- Exterior features: Irrigation System, Lighting
- Has view: Yes
- View description: Park/Greenbelt
Lot
- Size: 6,005 Square Feet
- Dimensions: 32 x 107 x 70 x 100
- Features: Cleared, Greenbelt, In County, Landscaped, Level
- Residential vegetation: Mature Landscaping
Details
- Parcel number: 0494094296
- Zoning: RMH
- Special conditions: None
Construction
Type & style
- Home type: MobileManufactured
- Property subtype: Mobile Home
Materials
- Vinyl Siding
- Foundation: Crawlspace
- Roof: Shingle
Condition
- New construction: No
- Year built: 1987
Utilities & green energy
- Sewer: Public Sewer
- Water: Public
- Utilities for property: BB/HS Internet Available, Cable Connected, Electricity Connected, Phone Available, Public, Sewer Connected, Sprinkler Well, Underground Utilities, Water Connected
Community & HOA
Community
- Features: Fishing, Association Recreation - Owned, Buyer Approval Required, Clubhouse, Community Mailbox, Deed Restrictions, Fitness Center, Gated Community - No Guard, Golf Carts OK, Pool, Tennis Court(s)
- Security: Smoke Detector(s)
- Pet fee: $0 monthly
- Senior community: Yes
- Subdivision: TANGERINE WOODS
HOA
- Has HOA: Yes
- Amenities included: Cable TV, Clubhouse, Fitness Center, Gated, Pickleball Court(s), Pool, Recreation Facilities, Shuffleboard Court, Spa/Hot Tub, Tennis Court(s), Trail(s)
- Services included: Cable TV, Common Area Taxes, Community Pool, Reserve Fund, Maintenance Grounds, Manager, Pool Maintenance, Private Road, Recreational Facilities
- HOA fee: $204 monthly
- HOA name: Angie Sasser
- HOA phone: 941-474-0167
Location
- Region: Englewood
Financial & listing details
- Price per square foot: $140/sqft
- Tax assessed value: $179,400
- Annual tax amount: $1,267
- Date on market: 5/24/2025
- Cumulative days on market: 6 days
- Listing terms: Cash
- Ownership: Condominium
- Total actual rent: 0
- Electric utility on property: Yes
- Road surface type: Paved
- Body type: Double Wide
Price history
| Date | Event | Price |
|---|---|---|
| 6/17/2025 | Sold | $189,900$140/sqft |
Source:  Stellar MLS #D6142398 Report a problem Stellar MLS #D6142398 Report a problem | ||
| 5/30/2025 | Pending sale | $189,900$140/sqft |
Source: Stellar MLS #D6142398 Report a problem | ||
| 5/24/2025 | Listed for sale | $189,900+130.2%$140/sqft |
Source: Stellar MLS #D6142398 Report a problem | ||
| 6/10/1998 | Sold | $82,500$61/sqft |
Source: Public Record Report a problem | ||
Public tax history
| Year | Property taxes | Tax assessment |
|---|---|---|
| 2025 | $1,339 +5.7% | $100,205 +2.9% |
| 2024 | $1,267 +5.2% | $97,381 +3% |
| 2023 | $1,205 +6% | $94,545 +3% |
| 2022 | $1,137 +5.2% | $91,791 +3% |
| 2021 | $1,081 +2% | $89,117 +1.4% |
| 2020 | $1,059 +6.4% | $87,887 +2.3% |
| 2019 | $995 | $85,911 +1.9% |
| 2018 | $995 +5.3% | $84,309 +2.1% |
| 2017 | $945 +2.8% | $82,575 -26.6% |
| 2016 | $920 +0.6% | $112,500 +15.6% |
| 2015 | $915 +0.8% | $97,300 +23.9% |
| 2014 | $908 +0.9% | $78,500 |
| 2013 | $900 +3% | $78,500 +1.6% |
| 2012 | $874 +0.3% | $77,300 -0.8% |
| 2011 | $871 -9.2% | $77,900 -6.6% |
| 2010 | $958 +4.6% | $83,400 -0.8% |
| 2009 | $917 | $84,100 -0.5% |
| 2008 | $917 -11.4% | $84,563 +3% |
| 2007 | $1,035 | $82,100 +2.5% |
| 2006 | -- | $80,098 +3% |
| 2005 | -- | $77,765 +3% |
| 2004 | $1,001 -24.6% | $75,500 +6.8% |
| 2003 | $1,328 -0.3% | $70,700 +4.4% |
| 2002 | $1,332 +6.4% | $67,700 +1.8% |
| 2001 | $1,252 +4% | $66,500 +6.6% |
| 2000 | $1,203 | $62,400 |
Find assessor info on the county website
Neighborhood: 34223
Nearby homes
- $215,0002 bd2 ba1.2k sqft869 Cascade Ct, Englewood, FL 34223Sold

- $130,0002 bd2 ba1.1k sqft863 Seabrooke Dr, Englewood, FL 34223Sold

- $189,2002 bd2 ba1.1k sqft873 Fawnspring Ct, Englewood, FL 34223Off Market
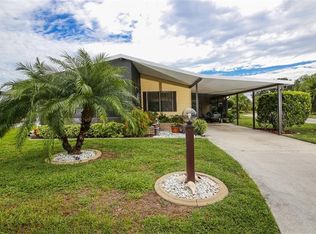
- $183,8002 bd2 ba1.3k sqft875 Fawnspring Ct, Englewood, FL 34223Off Market

- $164,9002 bd2 ba936 sqft870 Cascade Ct, Englewood, FL 34223Off Market
- $469,9002 bd2 ba1.6k sqft27556 Janzen Ct, Englewood, FL 34223Sold
- $185,0002 bd2 ba1.3k sqft861 Seabrooke Dr, Englewood, FL 34223Off Market
- $181,0002 bd2 ba1k sqft827 Tangerine Woods Blvd, Englewood, FL 34223Sold
Nearby schools
GreatSchools rating
- 9/10Englewood Elementary SchoolGrades: PK-5Distance: 1.6 mi
- 7/10Venice Middle SchoolGrades: 6-8Distance: 6.1 mi
- 8/10STATE COLLEGE OF FLA COLLEGIATE SCHOOL-VENICE-0122Grades: 9-12Distance: 4.5 mi
Schools provided by the listing agent
- Elementary: Englewood Elementary
- Middle: L.A. Ainger Middle
- High: Lemon Bay High
Source: Stellar MLS. This data may not be complete. We recommend contacting the local school district to confirm school assignments for this home.
Get a cash offer in 3 minutes
Find out how much your home could sell for in as little as 3 minutes with a no-obligation cash offer.
Estimated market value
$182,100
Get a cash offer in 3 minutes
Find out how much your home could sell for in as little as 3 minutes with a no-obligation cash offer.
Estimated market value
$182,100
- Florida
- Sarasota County
- Englewood
- 34223
- 867 Cascade Ct
Nearby cities
Nearby zip codes
Other Englewood Topics
