Outstanding opportunity. Fabulous custom built freestanding ranch loaded with tons of upgrades. This fabulous home sits on the best premium cul-de-sac location in the beautiful Four Seasons community. Full stone fireplace wall graces the expansive open floor plan with walls of windows and cathedral ceilings. There are quartz counters in the kitchen, all baths and utility room. Gorgeous chefs kitchen with double oven, high btu gas cooktop, large island, coffee bar, pot filler and soft close custom cabinets. There is a spacious morning room with a vaulted ceiling. Generous office space has french doors and full wall custom cabinetry. Wonderful owners suite has a double sink area, glass enclosed tile shower and huge walk in closet with custom organizers. Utility room has custom shelving, quartz countertop/backsplash and gooseneck faucet. Garage is upgraded with a foyer like entry, custom cabinets and counter workshop area, extra large storage area, and a fully finished heated/air conditioned room upstairs. Wow. Great for a hobby shop, another business office or workout room. Fabulous decorating and immense upgrades exude quality. 6” baseboards throughout, upgraded kitchen appliances, custom window treatments, security system and more. Beautiful custom covered rear patio, full sized front porch and the best private backyard in the development. Appliances included. Spectacular home. Some chattels negotiable. Over $30,000 in upgrades after seller purchased. Call for details.
Closed
$445,000
867 Cedar Crest Dr, Elyria, OH 44035
2beds
2,152sqft
Single Family Residence
Built in 2022
9,683 Square Feet Lot
$445,300 Zestimate®
$207/sqft
$2,177 Estimated rent
Home value
$445,300
$419,000 - $476,000
$2,177/mo
Zestimate® history
Owner options
List your home for rent
$2,177/mo
Rent Zestimate®
Find your next renter with Zillow Rental Manager. Plus, with online applications, you can quickly screen prospective tenants – for free.
$2,177/mo
Rent Zestimate®
Refinance and save
$3,142/mo
Est. payment
Refinancing to a lower rate could help reduce your monthly payments and save thousands over the life of the loan.
$3,142/mo
Est. payment
Explore your selling options
Work with a Zillow partner agent
Leverage their expertise and Zillow's premium Showcase listings to get your home seen by more buyers.
Get startedList with your own agent
Get your home in front of millions of buyers by listing it on Zillow.
Learn how to do itSell it yourself
Take full control of how buyers see your home on Zillow by listing For Sale by Owner (FSBO).
List your homeWhat's special
Large islandVaulted ceilingGenerous office spaceCounter workshop areaCustom covered rear patioPremium cul-de-sac locationSecurity system
Zillow last checked:
Listing updated:
Listed by:
Daniel J Puttera dputtera@2000realty.com440-823-7300,
2000 Professional Realty
Bought with:
Linda A Ehle, 402280
Howard Hanna
Source: MLS Now,MLS#: 5087897 Originating MLS: Akron Cleveland Association of REALTORS
Originating MLS: Akron Cleveland Association of REALTORSFacts & features
Interior
Bedrooms & bathrooms
- Bedrooms: 2
- Bathrooms: 2
- Full bathrooms: 2
- Main level bathrooms: 2
- Main level bedrooms: 2
Heating
- Forced Air
Cooling
- Central Air
Appliances
- Laundry: Washer Hookup, Laundry Room, In Unit
Features
- Windows: Insulated Windows
- Basement: None
- Number of fireplaces: 2
- Fireplace features: Decorative, Electric, EPA Qualified Fireplace, Free Standing
Interior area
- Total structure area: 2,152
- Total interior livable area: 2,152 sqft
- Finished area above ground: 2,152
Property
Parking
- Total spaces: 2
- Parking features: Attached, Concrete, Drain, Garage Faces Front, Garage, Garage Door Opener, Parking Pad, Workshop in Garage, Water Available
- Attached garage spaces: 2
Features
- Levels: One and One Half
- Patio & porch: Enclosed, Front Porch, Patio, Porch
- Pool features: Community
- Fencing: None
- Has view: Yes
- View description: Canal, Creek/Stream
- Has water view: Yes
- Water view: Canal,Creek/Stream
Lot
- Size: 9,683 Square Feet
Details
- Additional structures: Arena, Barn(s), Boat House, See Remarks, Workshop
- Parcel number: 1100071000163
- Horse amenities: Arena
Construction
Type & style
- Home type: SingleFamily
- Architectural style: Ranch
- Property subtype: Single Family Residence
Materials
- Concrete, Stone Veneer
- Foundation: Slab
- Roof: Asphalt,Fiberglass
Condition
- Year built: 2022
Details
- Builder name: Hovnanian
Utilities & green energy
- Sewer: Holding Tank
- Water: Public
Community & HOA
Community
- Features: Common Grounds/Area, Fitness Center, Fitness, Tennis Court(s), Pool
- Senior community: Yes
- Subdivision: Four Seasons/Chestnut Rdg Sub
HOA
- Has HOA: Yes
- Services included: Maintenance Grounds, Pool(s), Recreation Facilities, Snow Removal, Trash
- HOA fee: $220 monthly
- HOA name: Four Seasons
Location
- Region: Elyria
Financial & listing details
- Price per square foot: $207/sqft
- Tax assessed value: $388,450
- Annual tax amount: $5,616
- Date on market: 4/1/2025
- Cumulative days on market: 86 days
- Listing terms: Conventional,VA Loan
Price history
| Date | Event | Price |
|---|---|---|
| 3/28/2025 | Sold | $445,000+0%$207/sqft |
Source:  MLS Now #5087897 Report a problem MLS Now #5087897 Report a problem | ||
| 2/24/2025 | Pending sale | $444,900$207/sqft |
Source: MLS Now #5087897 Report a problem | ||
| 2/2/2025 | Price change | $444,900-1.1%$207/sqft |
Source: MLS Now #5087897 Report a problem | ||
| 1/7/2025 | Price change | $449,900-2.2%$209/sqft |
Source: MLS Now #5087897 Report a problem | ||
| 12/7/2024 | Price change | $459,900-2.1%$214/sqft |
Source: MLS Now #5087897 Report a problem | ||
| 11/30/2024 | Listed for sale | $469,900+11.4%$218/sqft |
Source: MLS Now #5087897 Report a problem | ||
| 1/24/2023 | Sold | $421,800+44.5%$196/sqft |
Source: Public Record Report a problem | ||
| 8/17/2022 | Listing removed | -- |
Source:  K. Hovnanian Companies, LLC Report a problem K. Hovnanian Companies, LLC Report a problem | ||
| 7/26/2022 | Price change | $291,990-7%$136/sqft |
Source: K. Hovnanian Companies, LLC Report a problem | ||
| 7/17/2022 | Price change | $313,990-10%$146/sqft |
Source: K. Hovnanian Companies, LLC Report a problem | ||
| 6/25/2022 | Price change | $348,990+11.1%$162/sqft |
Source: K. Hovnanian Companies, LLC Report a problem | ||
| 6/19/2022 | Price change | $313,990-9%$146/sqft |
Source: K. Hovnanian Companies, LLC Report a problem | ||
| 6/6/2022 | Price change | $344,990+1.8%$160/sqft |
Source: K. Hovnanian Companies, LLC Report a problem | ||
| 6/5/2022 | Listed for sale | $338,990+10.4%$158/sqft |
Source: K. Hovnanian Companies, LLC Report a problem | ||
| 5/6/2022 | Listing removed | -- |
Source: K. Hovnanian Companies, LLC Report a problem | ||
| 5/3/2022 | Listed for sale | $306,990$143/sqft |
Source: K. Hovnanian Companies, LLC Report a problem | ||
Public tax history
| Year | Property taxes | Tax assessment |
|---|---|---|
| 2024 | $5,768 +2.7% | $135,960 +14.8% |
| 2023 | $5,616 +609.5% | $118,450 +607.6% |
| 2022 | $792 | $16,740 |
| 2021 | -- | -- |
Find assessor info on the county website
Neighborhood: 44035
Nearby homes
- $238,8003 bd1 ba1.4k sqft37150 Chestnut Ridge Rd, Elyria, OH 44035Off Market
- $320,3005 bd2 ba2.1k sqft37176 Chestnut Ridge Rd, Elyria, OH 44035Off Market
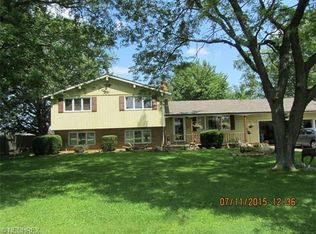
- $243,7003 bd1 ba1.4k sqft37118 Chestnut Ridge Rd, Elyria, OH 44035Off Market
- $309,2003 bd2 ba1.6k sqft37200 Chestnut Ridge Rd, Elyria, OH 44035Off Market
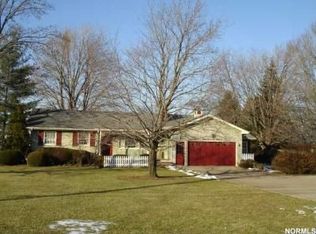
- $367,5002 bd2 ba1.5k sqft848 Cedar Crest Dr, Elyria, OH 44035Sold
- $264,200-- sqft831 Cedar Crest Dr, Elyria, OH 44035Off Market
- $1,079,0504.02 Acres37088 Chestnut Ridge Rd, Elyria, OH 44035Off Market
- $181,4603 bd2 ba2k sqft37277 Chestnut Ridge Rd, Elyria, OH 44035Off Market
Nearby schools
GreatSchools rating
- NAMidview North Elementary SchoolGrades: K-2Distance: 3.5 mi
- 7/10Midview Middle SchoolGrades: 7-8Distance: 3.8 mi
- 8/10Midview High SchoolGrades: 9-12Distance: 3.5 mi
Schools provided by the listing agent
- District: Midview LSD - 4710
Source: MLS Now. This data may not be complete. We recommend contacting the local school district to confirm school assignments for this home.
Get a cash offer in 3 minutes
Find out how much your home could sell for in as little as 3 minutes with a no-obligation cash offer.
Estimated market value
$445,300
Get a cash offer in 3 minutes
Find out how much your home could sell for in as little as 3 minutes with a no-obligation cash offer.
Estimated market value
$445,300
- Ohio
- Lorain County
- Elyria
- 44035
- 867 Cedar Crest Dr
Nearby cities
Nearby zip codes
Other Elyria Topics
