Skip main navigation
Sold for $320,000
  • $320,000

    867 CLEARMONT Street, Sebastian, FL 32958

    3beds
    1,382sqft
    Single Family Residence
    Built in 1985
    10,019 Square Feet Lot
    $320,000 Zestimate®
    $232/sqft
    $2,145 Estimated rent

    Home value

    $320,000

    $294,000 - $349,000

    $2,145/mo

    Zestimate® history
    Loading
    Loading...

    Owner options

    List your home for rent

    $2,145/mo

    Rent Zestimate®

    Find your next renter with Zillow Rental Manager. Plus, with online applications, you can quickly screen prospective tenants – for free.

    Learn more

    $2,145/mo

    Rent Zestimate®

    Refinance and save

    $2,245/mo

    Est. payment

    Refinancing to a lower rate could help reduce your monthly payments and save thousands over the life of the loan.

    See today's rates

    $2,245/mo

    Est. payment

    Explore your selling options

    Work with a Zillow partner agent

    Leverage their expertise and Zillow's premium Showcase listings to get your home seen by more buyers.

    Get started

    List with your own agent

    Get your home in front of millions of buyers by listing it on Zillow.

    Learn how to do it

    Sell it yourself

    Take full control of how buyers see your home on Zillow by listing For Sale by Owner (FSBO).

    List your home

    What's special

    Beautifully renovated kitchenBreakfast-bar seatingGranite countertopsStorage shedGarage screeningWhole-home repipeDrainage improvements
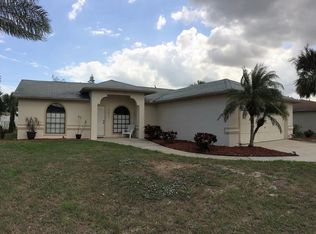
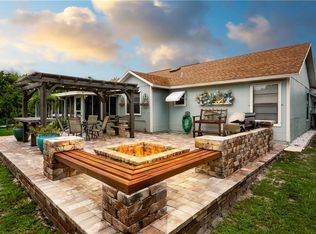
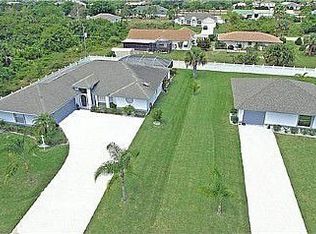
    OVER $100K IN IMPROVEMENTS! This exceptionally well-maintained 3BR/2BA CBS Sebastian home offers 1,382 sq ft under air, including a finished, air-conditioned 1-car garage that creates valuable flexible space for a hobby room, workshop, fishing-gear station or additional storage. Major investments have already been made, including a 2022 ROOF, IMPACT WINDOWS throughout, whole-home REPIPE, electrical upgrade with new meter box, HVAC with updated ductwork and insulation, and extensive exterior improvements. The beautifully renovated kitchen features new cabinetry with intelligent pull-out storage, soft-close hardware, granite countertops, stainless appliances and breakfast-bar seating. Tile flooring flows through the main living areas, while the split-bedroom layout provides privacy and functionality. Florida living continues outdoors with an approximately 19' x 11' screened porch overlooking the fenced backyard, plus an expansive paver patio ideal for grilling and entertaining. Bring the BOAT OR RV! An extended driveway and dedicated stone side drive run behind the gate and all the way into the backyard, providing outstanding recreational-vehicle access and storage. Additional improvements include updated flooring, front and rear doors, drainage improvements, gutters, storage shed and garage screening. The oversized laundry room offers even more usable space, and the septic was pumped in June 2026 with HVAC serviced August 2026. A thoughtfully improved Sebastian home where the big-ticket work and much more has already been done. Move in and enjoy!

    Zillow last checked:

    Listing updated:

    Listed by:

    Dahlia Marianna Gotzmann 772-643-7989,

    Atlantic Key Realty Group

    Bought with:

    Malissa Bellavigna, 3016489

    Weichert Realtors Hallmark Pr

    Source: BeachesMLS,MLS#: B26065876MLS LogoOriginating MLS: BeachesMLS

    Facts & features

    Interior

    Bedrooms & bathrooms
    • Bedrooms: 3
    • Bathrooms: 2
    • Full bathrooms: 2
    • Main level bathrooms: 2
    • Main level bedrooms: 3
    Primary bedroom
    • Level: Main
    • Area: 169
    • Dimensions: 13 X 13
    Bedroom 2
    • Level: Main
    • Area: 140
    • Dimensions: 10 X 14
    Bedroom 3
    • Level: Main
    • Area: 90
    • Dimensions: 9 X 10
    Dining room
    • Level: Main
    • Area: 132
    • Dimensions: 12 X 11
    Kitchen
    • Level: Main
    • Area: 99
    • Dimensions: 9 X 11
    Laundry
    • Level: Main
    • Area: 140
    • Dimensions: 14 X 10
    Living room
    • Level: Main
    • Area: 285
    • Dimensions: 15 X 19
    Heating
    • Central, Electric
    Cooling
    • Central Air, Ceiling Fan(s), Electric
    Appliances
    • Included: Dryer, Dishwasher, Electric Range, Electric Water Heater, Microwave, Refrigerator, Water Heater, Washer
    • Laundry: Inside
    Features
    • Kitchen Island, Pantry, Split Bedrooms, Separate Shower, Walk-In Closet(s)
    • Flooring: Laminate, Tile
    • Windows: Blinds
    • Has fireplace: No
    Interior area
    • Total structure area: 1,778
    • Total interior livable area: 1,382 sqft

    Property

    Parking
    • Total spaces: 1
    • Parking features: Attached, Boat, Driveway, Garage, Garage Door Opener, RV Access/Parking
    • Attached garage spaces: 1
    • Has uncovered spaces: Yes
    Accessibility
    • Accessibility features: None
    Features
    • Levels: One
    • Stories: 1
    • Patio & porch: Patio, Screened
    • Exterior features: Garden, Outdoor Living Area, Room For Pool
    • Fencing: Fenced,Vinyl
    • Has view: Yes
    • View description: Garden, Other
    • Waterfront features: None
    Lot
    • Size: 10,019 Square Feet
    • Dimensions: 80.0 ft x 125.0 ft
    • Features: Landscaped, Sprinklers Manual, < 1/4 Acre
    Details
    • Parcel number: 313813000012290000160
    • Zoning: RS-10
    • Special conditions: Standard,Listed As-Is

    Construction

    Type & style
    • Home type: SingleFamily
    • Architectural style: Ranch,Traditional
    • Property subtype: Single Family Residence
    Materials
    • Concrete, Stucco
    • Foundation: Slab
    • Roof: Composition,Shingle
    Condition
    • Resale,Updated/Remodeled
    • New construction: No
    • Year built: 1985

    Utilities & green energy

    • Sewer: Septic Tank
    • Water: Public
    • Utilities for property: Cable Connected, Electricity Connected, Water Available

    Community & HOA

    Community
    • Security: Smoke Detector(s)
    • Subdivision: SEBASTIAN HIGHLANDS UNIT 6
    HOA
    • Has HOA: No
    Location
    • Region: Sebastian

    Financial & listing details

    • Price per square foot: $232/sqft
    • Tax assessed value: $292,983
    • Annual tax amount: $4,628
    • Date on market: 8/19/2026
    • Cumulative days on market: 12 days
    • Listing terms: Cash,Conventional,FHA,VA Loan
    • Electric utility on property: Yes
    • Road surface type: Asphalt, Paved

    Price history

    DateEventPrice
    9/17/2026Sold$320,000-1.5%$232/sqft
    Source: BeachesMLS #B26065876 Report a problem
    8/31/2026Pending sale$324,900$235/sqft
    Source: Space Coast AOR #1085386 Report a problem
    8/23/2026Contingent$324,900$235/sqft
    Source: Realtor Association of Indian River County #299363 Report a problem
    8/19/2026Listed for sale$324,900+8.7%$235/sqft
    Source: Realtor Association of Indian River County #299363 Report a problem
    3/31/2022Contingent$299,000$216/sqft
    Source: Realtor Association of Indian River County #251826 Report a problem
    3/30/2022Listed for sale$299,000+1.4%$216/sqft
    Source: Realtor Association of Indian River County #251826 Report a problem
    3/1/2022Listing removed--
    Source: Realtor Association of Indian River County #251826 Report a problem
    2/22/2022Contingent$295,000$213/sqft
    Source: Realtor Association of Indian River County #251826 Report a problem
    2/8/2022Listed for sale$295,000+37.3%$213/sqft
    Source: Realtor Association of Indian River County #251826 Report a problem
    10/7/2021Sold$214,900$155/sqft
    Source: Public Record Report a problem
    9/8/2021Contingent$214,900$155/sqft
    Source: Realtor Association of Indian River County #245512 Report a problem
    8/25/2021Listed for sale$214,900$155/sqft
    Source: Realtor Association of Indian River County #245512 Report a problem
    8/24/2021Contingent$214,900$155/sqft
    Source: Realtor Association of Indian River County #245512 Report a problem
    7/29/2021Listed for sale$214,900+254.6%$155/sqft
    Source: Realtor Association of Indian River County #245512 Report a problem
    8/24/2011Sold$60,600+0.2%$44/sqft
    Source: Public Record Report a problem
    4/27/2011Price change$60,500-5.3%$44/sqft
    Source: Billero & Billero Properties LLC #117496 Report a problem
    3/31/2011Price change$63,900-10.6%$46/sqft
    Source: Billero & Billero Properties LLC #117496 Report a problem
    2/26/2011Listed for sale$71,500$52/sqft
    Source: Fannie Mae #117496 Report a problem

    Public tax history

    YearProperty taxesTax assessment
    2025$4,629 +6.8%$293,229 +6.9%
    2024$4,334 -5.4%$274,215 +2.2%
    2023$4,583 +54.2%$268,271 +57.3%
    2022$2,972 +296.6%$170,532 +170.3%
    2021$749 +0.6%$63,083 +1.4%
    2020$745 $62,212 +2.3%
    2019$745 +0.7%$60,813 +1.9%
    2018$739 +8.4%$59,679 +2.1%
    2017$682 $58,452 +2.1%
    2016$682 -0.3%$57,250 +0.7%
    2015$684 -2.8%$56,860 +0.8%
    2014$704 $56,410 +1.5%
    2013-- $55,580 -1.6%
    2012$594 -51.2%$56,460 -9.3%
    2011$1,218 +86.8%$62,230 -4.3%
    2010$652 +6.4%$65,000 +2.7%
    2009$613 +4.4%$63,300 +0.1%
    2008$587 -15.1%$63,240 -43.3%
    2007$691 $111,490 -7.9%
    2006-- $121,060 +60%
    2005-- $75,670
    2004-- $75,670 +16.5%
    2003-- $64,940 +9.6%
    2002$755 +1.6%$59,250 +7.7%
    2001$743 +7.6%$54,990 +6.3%
    2000$691 $51,740
    Find assessor info on the county website

    Neighborhood: 32958

    Nearby schools

    GreatSchools rating
    Schools provided by the listing agent
    • Elementary: Sebastian
    • Middle: Storm Grove
    • High: Sebastian River

    Source: BeachesMLS. This data may not be complete. We recommend contacting the local school district to confirm school assignments for this home.

    Get a cash offer in 3 minutes
    Find out how much your home could sell for in as little as 3 minutes with a no-obligation cash offer.
    Estimated market value
    $320,000
    Get a cash offer in 3 minutes
    Find out how much your home could sell for in as little as 3 minutes with a no-obligation cash offer.
    Estimated market value
    $320,000