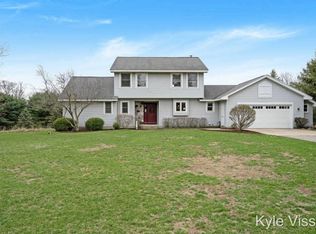
The most idyllic setting on 2.2 acres with circle driveway and outbuilding - a rare find in Forest Hills. Brighten your mood with a peaceful 5 min drive outside downtown Ada to this quiet retreat. Solid high-quality construction, ranch style home with new kitchen and dining addition added in 2005. Spacious and light filled, with room to expand and update, all while enjoying spring blooms and your hobbies on this property. Many updates including NEW roof, furnace, AC, appliances, and water softener. The home features an attached 2 stall garage plus a huge 2.5 stall outbuilding with additional finished hobby room with wood stove. Main floor of home offers 2 bedrooms and generous living spaces including a hearth room with fireplace off the kitchen. Close to schools. Offers reviewed Tue 4/28 noon.
Sold
$566,000
867 Cramton Ave NE, Ada, MI 49301
3beds
1,992sqft
Single Family Residence
Built in 1966
2.21 Acres Lot
$568,100 Zestimate®
$284/sqft
$3,207 Estimated rent
Home value
$568,100
$540,000 - $597,000
$3,207/mo
Zestimate® history
Owner options
List your home for rent
$3,207/mo
Rent Zestimate®
Find your next renter with Zillow Rental Manager. Plus, with online applications, you can quickly screen prospective tenants – for free.
$3,207/mo
Rent Zestimate®
Refinance and save
$3,667/mo
Est. payment
Refinancing to a lower rate could help reduce your monthly payments and save thousands over the life of the loan.
$3,667/mo
Est. payment
Explore your selling options
Work with a Zillow partner agent
Leverage their expertise and Zillow's premium Showcase listings to get your home seen by more buyers.
Get startedList with your own agent
Get your home in front of millions of buyers by listing it on Zillow.
Learn how to do itSell it yourself
Take full control of how buyers see your home on Zillow by listing For Sale by Owner (FSBO).
List your homeWhat's special
Ranch style homeSolid high-quality constructionWood stoveGenerous living spacesSpacious and light filledCircle driveway
Zillow last checked:
Listing updated:
Listed by:
Erin C Fester 616-378-0018,
GR Home Team
Bought with:
Charles Laufer, 6506047793
Five Star Real Estate (Ada)
Source: MichRIC,MLS#: 26017311
Facts & features
Interior
Bedrooms & bathrooms
- Bedrooms: 3
- Bathrooms: 2
- Full bathrooms: 2
- Main level bedrooms: 2
Primary bedroom
- Level: Main
- Area: 169
- Dimensions: 13.00 x 13.00
Bedroom 2
- Level: Main
- Area: 120
- Dimensions: 12.00 x 10.00
Bedroom 3
- Level: Main
- Area: 110
- Dimensions: 10.00 x 11.00
Bathroom 1
- Level: Main
- Area: 48
- Dimensions: 8.00 x 6.00
Bathroom 2
- Level: Lower
- Area: 36
- Dimensions: 4.00 x 9.00
Dining area
- Level: Main
- Area: 80
- Dimensions: 8.00 x 10.00
Family room
- Level: Main
- Area: 286
- Dimensions: 22.00 x 13.00
Kitchen
- Level: Main
- Area: 110
- Dimensions: 11.00 x 10.00
Laundry
- Level: Lower
Living room
- Level: Main
- Area: 322
- Dimensions: 23.00 x 14.00
Recreation
- Level: Lower
- Area: 299
- Dimensions: 23.00 x 13.00
Heating
- Forced Air
Cooling
- Central Air
Appliances
- Included: Dishwasher, Disposal, Dryer, Microwave, Range, Refrigerator, Washer, Water Softener Owned
- Laundry: Laundry Chute, Laundry Room
Features
- Eat-in Kitchen
- Flooring: Carpet, Linoleum, Tile
- Windows: Screens, Replacement, Window Treatments
- Basement: Walk-Out Access
- Number of fireplaces: 2
- Fireplace features: Family Room, Gas Log, Recreation Room
Interior area
- Total structure area: 1,392
- Total interior livable area: 1,992 sqft
- Finished area below ground: 0
Property
Parking
- Total spaces: 4
- Parking features: Garage Faces Side, Garage Door Opener, Detached, Attached
- Garage spaces: 4
Accessibility
- Accessibility features: 36 Inch Entrance Door, Accessible Mn Flr Bedroom, Accessible Mn Flr Full Bath
Features
- Stories: 1
Lot
- Size: 2.21 Acres
- Dimensions: 313 x 278
- Features: Level, Ground Cover, Shrubs/Hedges
Details
- Additional structures: Second Garage
- Parcel number: 411521276010
- Zoning description: RR
Construction
Type & style
- Home type: SingleFamily
- Architectural style: Ranch
- Property subtype: Single Family Residence
Materials
- Brick, Vinyl Siding
- Roof: Asphalt
Condition
- New construction: No
- Year built: 1966
Utilities & green energy
- Sewer: Septic Tank
- Water: Well
- Utilities for property: Natural Gas Connected
Community & HOA
Location
- Region: Ada
Financial & listing details
- Price per square foot: $284/sqft
- Tax assessed value: $119,421
- Annual tax amount: $3,662
- Date on market: 4/23/2026
- Listing terms: Cash,VA Loan,Conventional
Price history
| Date | Event | Price |
|---|---|---|
| 5/27/2026 | Sold | $566,000+7.8%$284/sqft |
Source:  MichRIC #26017311 Report a problem MichRIC #26017311 Report a problem | ||
| 4/28/2026 | Pending sale | $525,000$264/sqft |
Source: MichRIC #26017311 Report a problem | ||
| 4/23/2026 | Listed for sale | $525,000$264/sqft |
Source: MichRIC #26017311 Report a problem | ||
Public tax history
| Year | Property taxes | Tax assessment |
|---|---|---|
| 2025 | $3,571 | $233,200 +30.7% |
| 2024 | -- | $178,400 +44.1% |
| 2021 | -- | $123,800 +9.6% |
| 2020 | -- | $113,000 +5% |
| 2019 | -- | $107,600 -5.4% |
| 2018 | -- | $113,700 +21.7% |
| 2017 | $2,849 | $93,400 +0.3% |
| 2016 | $2,849 | $93,100 |
| 2015 | $2,849 | $93,100 +1.7% |
| 2013 | -- | $91,500 +6.1% |
| 2011 | -- | $86,200 -5.1% |
| 2010 | -- | $90,800 +0.9% |
| 2009 | -- | $90,000 -2.5% |
| 2007 | -- | $92,300 +17.7% |
| 2006 | -- | $78,427 +3.7% |
| 2005 | -- | $75,629 +5.7% |
| 2004 | -- | $71,567 +3.8% |
| 2002 | -- | $68,925 +3.2% |
| 2001 | -- | $66,788 |
Find assessor info on the county website
Neighborhood: 49301
Nearby homes
- $610,0004 bd1 ba-- sqft911 Cramton Ave NE, Ada, MI 49301Off Market
- $1,194,900-- bd-- ba-- sqft911 Cramton Ave NE, Ada, MI 49301Off Market
- $578,4004 bd3 ba2.4k sqft891 Cramton Ave NE, Ada, MI 49301Off Market
- $707,2004 bd3 ba-- sqft835 Cramton Ave NE, Ada, MI 49301Off Market
- $670,4004 bd3 ba2.2k sqft7161 Conservation St NE, Ada, MI 49301Off Market
- $565,0004 bd4 ba3.6k sqft951 Cramton Ave NE, Ada, MI 49301Sold
- $1,183,800-- bd-- ba-- sqft951 Cramton Ave NE, Ada, MI 49301Off Market
- $712,7005 bd3 ba3.2k sqft860 Cramton Ave NE, Ada, MI 49301Off Market
Nearby schools
GreatSchools rating
- 10/10Knapp Forest Elementary SchoolGrades: PK-5Distance: 4.1 mi
- 8/10Eastern Middle SchoolGrades: 6-8Distance: 2.4 mi
- 9/10Eastern High SchoolGrades: 9-12Distance: 2.4 mi
Schools provided by the listing agent
- Elementary: Knapp Forest Elementary School
- High: Forest Hills Eastern High School
Source: MichRIC. This data may not be complete. We recommend contacting the local school district to confirm school assignments for this home.
Get a cash offer in 3 minutes
Find out how much your home could sell for in as little as 3 minutes with a no-obligation cash offer.
Estimated market value
$568,100
Get a cash offer in 3 minutes
Find out how much your home could sell for in as little as 3 minutes with a no-obligation cash offer.
Estimated market value
$568,100
- Michigan
- Kent County
- Ada
- 49301
- 867 Cramton Ave NE
