Welcome to your resort-style retreat, "On the Way to Cape May." This meticulously designed home offers a seamless blend of luxury and comfort, situated just steps away from the ocean with stunning views from every level. Upon entering, you are greeted by an open-concept great room and kitchen. The space features a gas fireplace with a custom mantel and marble surround, complemented by recessed lighting and elegant crown molding. Throughout the home, wide plank neutral luxury vinyl plank flooring adds a touch of sophistication. The gourmet kitchen is a chef's dream, boasting crisp white shaker cabinets extending to the ceiling, quartz countertops, and a subway tile backsplash. The 8-foot navy island with a deep sink serves as a focal point for both meal preparation and casual entertaining. High-end Thermador appliances, including a 6-burner gas stove and French refrigerator, along with a concealed Sharp microwave drawer, complete the culinary experience. Adjacent to the kitchen, a convenient wet bar with a beverage refrigerator and shelving enhances the entertainment space, while a powder room adds practicality. Enjoy ocean breezes and meals on the front porch, accessible from the kitchen, providing a perfect vantage point for taking in the coastal scenery. The second floor hosts the Sea Isle and Avalon rooms, sharing a beautifully appointed bath with a sleek square tub, ceramic surround, and double sinks set in white cabinets. The primary suite, the Stone Harbor room, features a French sliding door leading to a private deck and an en-suite bath adorned with rich espresso cabinets, sparkling granite countertops, an oversized shower with ceramic surround, a shower seat, and basket weave tile floors. Ascend to the third floor to discover the Wildwood room with its own full bath featuring an oversized shower with frameless glass doors. The Cape May room, also on this floor, doubles as an office with a convenient Murphy bed and offers access to a third-floor deck boasting captivating beach views and Polywood seating. For added convenience, an elevator stops at all floors and leads to the garage, while an outdoor shower and an owner's closet provide practical amenities for beach living and rental management. This professionally decorated home is not only a stunning residence but also a smart investment opportunity, combining coastal charm with modern luxury. Discover the unparalleled lifestyle "On the Way to Cape May" has to offer.
Sold for $2,425,000
$2,425,000
867 Delancey Pl, Ocean City, NJ 08226
5beds
--sqft
Single Family Residence
Built in ----
1,875 Square Feet Lot
$2,600,800 Zestimate®
$--/sqft
$6,492 Estimated rent
Home value
$2,600,800
$2.31M - $2.91M
$6,492/mo
Zestimate® history
Owner options
List your home for rent
$6,492/mo
Rent Zestimate®
Find your next renter with Zillow Rental Manager. Plus, with online applications, you can quickly screen prospective tenants – for free.
$6,492/mo
Rent Zestimate®
Refinance and save
$15,274/mo
Est. payment
Refinancing to a lower rate could help reduce your monthly payments and save thousands over the life of the loan.
$15,274/mo
Est. payment
Explore your selling options
Work with a Zillow partner agent
Leverage their expertise and Zillow's premium Showcase listings to get your home seen by more buyers.
Get startedList with your own agent
Get your home in front of millions of buyers by listing it on Zillow.
Learn how to do itSell it yourself
Take full control of how buyers see your home on Zillow by listing For Sale by Owner (FSBO).
List your homeWhat's special
Concealed sharp microwave drawerPowder roomOutdoor showerGourmet kitchenMurphy bedCeramic surroundThermador appliances
Zillow last checked:
Listing updated:
Listed by:
CAROL MINGHENELLI 609-230-4799,
Compass Real Estate-Moorestown
Bought with:
LINDA WATTS, 8729180
Source: SJSRMLS,MLS#: 592833
Facts & features
Interior
Bedrooms & bathrooms
- Bedrooms: 5
- Bathrooms: 4
- Full bathrooms: 3
- 1/2 bathrooms: 1
Rooms
- Room types: Dining Area, Great Room
Bedroom 1
- Level: Upper
Bedroom 2
- Level: Upper
Bedroom 3
- Level: Upper
Bedroom 4
- Level: Upper
Bedroom 5
- Level: Upper
Kitchen
- Level: Main
Living room
- Level: Main
Heating
- Forced Air, Natural Gas, Multi-Zoned
Cooling
- Central Air, Multi-Zoned
Appliances
- Included: Dishwasher, Disposal, Dryer, Gas Stove, Microwave, Refrigerator, Washer
Features
- Bar, Elevator, Kitchen Island, Storage, Walk-In Closet(s), Pantry
- Windows: Blinds, Shades
- Has basement: No
- Has fireplace: Yes
- Fireplace features: Family Room, Gas Log
- Furnished: Yes
Property
Parking
- Total spaces: 2
- Parking features: Auto Door Opener, Garage
- Garage spaces: 1
Accessibility
- Accessibility features: Elevator
Features
- Levels: 3 Story
- Stories: 3
- Patio & porch: Deck
- Exterior features: Deck, Outdoor Shower
- Has view: Yes
- View description: Water
- Has water view: Yes
- Water view: Water
- Waterfront features: Boardwalk Area
Lot
- Size: 1,875 Square Feet
- Dimensions: 37.5 x 50
Details
- Additional structures: Storage
- Parcel number: 31
Construction
Type & style
- Home type: SingleFamily
- Property subtype: Single Family Residence
Condition
- New construction: No
Utilities & green energy
- Sewer: Public Sewer
- Water: Public
Community & HOA
Location
- Region: Ocean City
Financial & listing details
- Tax assessed value: $1,323,700
- Annual tax amount: $14,852
- Date on market: 2/5/2025
- Date available: 02/05/2025
- Inclusions: Blinds, Furnished, Rugs, See Remarks, Shades
Price history
| Date | Event | Price |
|---|---|---|
| 8/29/2025 | Sold | $2,425,000-2.8% |
Source:  SJSRMLS #592833 Report a problem SJSRMLS #592833 Report a problem | ||
| 2/24/2025 | Pending sale | $2,495,000 |
Source: SJSRMLS #592833 Report a problem | ||
| 2/5/2025 | Listed for sale | $2,495,000 |
Source: SJSRMLS #592833 Report a problem | ||
| 11/2/2024 | Listing removed | $2,495,000 |
Source:  Bright MLS #NJCM2003666 Report a problem Bright MLS #NJCM2003666 Report a problem | ||
| 6/19/2024 | Listed for sale | $2,495,000+33.1% |
Source: SJSRMLS #586347 Report a problem | ||
| 12/1/2023 | Listing removed | -- |
Source: SJSRMLS #554974 Report a problem | ||
| 11/30/2021 | Sold | $1,875,000-6.2% |
Source: SJSRMLS #554974 Report a problem | ||
| 9/30/2021 | Pending sale | $1,999,999 |
Source: SJSRMLS #554974 Report a problem | ||
| 9/3/2021 | Price change | $1,999,999-9.1% |
Source: SJSRMLS #554974 Report a problem | ||
| 6/25/2021 | Listed for sale | $2,200,000 |
Source: SJSRMLS #552350 Report a problem | ||
| 6/16/2021 | Listing removed | -- |
Source: SJSRMLS #551453 Report a problem | ||
| 6/3/2021 | Listed for sale | $2,200,000 |
Source: SJSRMLS #551453 Report a problem | ||
| 6/2/2021 | Listing removed | -- |
Source: SJSRMLS #540970 Report a problem | ||
| 8/22/2020 | Listed for sale | $2,200,000+398.3% |
Source: MONIHAN REALTY #540970 Report a problem | ||
| 10/30/2002 | Sold | $441,500 |
Source: Public Record Report a problem | ||
Public tax history
| Year | Property taxes | Tax assessment |
|---|---|---|
| 2025 | $14,852 | $1,323,700 |
| 2024 | $14,852 +4.8% | $1,323,700 |
| 2023 | $14,177 +6.6% | $1,323,700 |
| 2022 | $13,303 +185.3% | $1,323,700 +231.8% |
| 2021 | $4,663 +1.1% | $399,000 -16.3% |
| 2020 | $4,611 +0.9% | $476,800 |
| 2019 | $4,568 | $476,800 |
| 2018 | $4,568 +5.6% | $476,800 |
| 2017 | $4,325 +6.1% | $476,800 |
| 2016 | $4,074 +1.5% | $476,800 +4.7% |
| 2015 | $4,015 +4.8% | $455,200 |
| 2014 | $3,833 +12% | $455,200 |
| 2012 | $3,423 +2.6% | $455,200 |
| 2011 | $3,337 +3.8% | $455,200 |
| 2010 | $3,214 +4.4% | $455,200 |
| 2009 | $3,077 -25.9% | $455,200 |
| 2008 | $4,150 +3.1% | $455,200 +9.7% |
| 2007 | $4,026 | $415,000 |
| 2006 | -- | $415,000 |
| 2005 | -- | $415,000 |
| 2004 | $4,026 | $415,000 |
| 2003 | -- | $415,000 +186.6% |
| 2002 | -- | $144,800 |
| 2001 | -- | $144,800 |
Find assessor info on the county website
Neighborhood: 08226
Nearby homes
- $1,602,2008 bd4 ba2.5k sqft865 Delancey Pl, Ocean City, NJ 08226Off Market
- $--2 bd1 ba-- sqft865 Delancey Pl #GROUND, Ocean City, NJ 08226Off Market
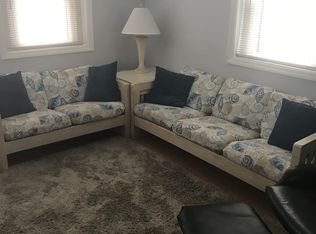
- $--2 bd1 ba1k sqft865 Delancey Pl #1, Ocean City, NJ 08226Off Market
- $2,662,000-- bd-- ba3.7k sqft869 Delancey Pl, Ocean City, NJ 08226Off Market
- $1,932,300-- bd-- ba5.8k sqft858-60 Pennlyn Pl, Ocean City, NJ 08226Off Market
- $1,332,300-- bd-- ba1.6k sqft862-64 Pennlyn Pl #2, Ocean City, NJ 08226Off Market
- $1,124,200-- bd-- ba1.1k sqft862-64 Pennlyn Pl #1, Ocean City, NJ 08226Off Market
- $2,925,0006 bd5 ba-- sqft860 Pennlyn Pl #2, Ocean City, NJ 08226Sold
Nearby schools
GreatSchools rating
- 7/10Ocean City Primary SchoolGrades: PK-3Distance: 0.6 mi
- 6/10Ocean City Intermediate SchoolGrades: 4-8Distance: 1.8 mi
- 8/10Ocean City High SchoolGrades: 9-12Distance: 0.3 mi
Get a cash offer in 3 minutes
Find out how much your home could sell for in as little as 3 minutes with a no-obligation cash offer.
Estimated market value
$2,600,800
Get a cash offer in 3 minutes
Find out how much your home could sell for in as little as 3 minutes with a no-obligation cash offer.
Estimated market value
$2,600,800
- New Jersey
- Cape May County
- Ocean City
- 08226
- 867 Delancey Pl
Nearby cities
Nearby zip codes
Other Ocean City Topics
