Skip main navigation
Off market
  • $1,547,100

    867 Diamond Ridge Cir, Castle Rock, CO 80108

    4beds
    4baths
    5,086sqft
    SingleFamily
    Built in 1999
    1.21 Acres Lot
    $1,547,100 Zestimate®
    $304/sqft
    $5,040 Estimated rent

    Home value

    $1,547,100

    $1.42M - $1.69M

    $5,040/mo

    Zestimate® history
    Loading
    Loading...

    Owner options

    List your home for rent

    $5,040/mo

    Rent Zestimate®

    Find your next renter with Zillow Rental Manager. Plus, with online applications, you can quickly screen prospective tenants – for free.

    Learn more

    $5,040/mo

    Rent Zestimate®

    Refinance and save

    $7,455/mo

    Est. payment

    Refinancing to a lower rate could help reduce your monthly payments and save thousands over the life of the loan.

    See today's rates

    $7,455/mo

    Est. payment

    Explore your selling options

    Work with a Zillow partner agent

    Leverage their expertise and Zillow's premium Showcase listings to get your home seen by more buyers.

    Get started

    List with your own agent

    Get your home in front of millions of buyers by listing it on Zillow.

    Learn how to do it

    Sell it yourself

    Take full control of how buyers see your home on Zillow by listing For Sale by Owner (FSBO).

    List your home

    What's special

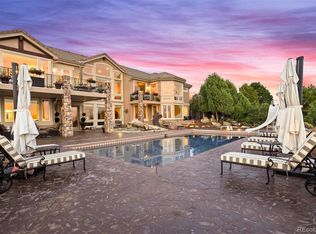
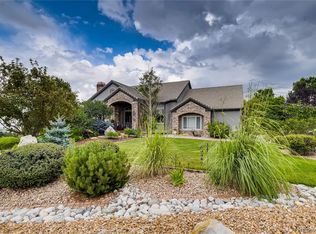
    Beautiful Ranch Walkout in Diamond Ridge Estates w/custom details and lots of windows. Enjoy the view from the large covered deck with stubbed gas and low lighting. Remote stereo for deck, living room, dining room, and kitchen. Sit by the fireplaces in the main floor master bedroom, kitchen and living room. The lower level entertainment room w/fireplace is wired for theater, has 9 ft ceilings, wet bar, 3 additional bedrooms, one w/private bath, two share Jack and Jill bath, 2 unfinished storage rooms, one with workbench and access to lower garage. TWO 3 car attached garages. The lower oversized garage fits an extended cab truck, boat on trailer, has epoxy floors, 220 welders circuit, workbench with TV, phone, sink w/ H&C water. Above garage is over 300 finished sq ft of bonus space w/220 and TV outlets. Low HOA dues include community Pool, club house, tennis court and a 1.5 mile paved path through 90 acres of community owned open space. LOW taxes. MUCH MORE MUST SEE!

    This property is not currently displayed as for sale or rent on Zillow. This may be different from what's on other websites or public sources.
    Facts & features

    Interior

    Bedrooms & bathrooms
    • Bedrooms: 4
    • Bathrooms: 4
    Heating
    • Forced air, Gas
    Cooling
    • Central
    Appliances
    • Included: Dishwasher, Dryer, Refrigerator, Washer
    Features
    • Open Floor Plan, Five Piece Bath, Kitchen Island, Master Suite, Pet Free, Smoke Free, Speakers, Built-in, Jack & Jill Bath, Pantry, Built-Ins, Sump Pump
    • Flooring: Tile, Carpet, Hardwood
    • Basement: Finished
    • Has fireplace: Yes
    Interior area
    • Total interior livable area: 5,086 sqft

    Property

    Parking
    • Total spaces: 6
    • Parking features: Garage - Attached
    Features
    • Exterior features: Stucco
    • Has view: Yes
    • View description: City
    Lot
    • Size: 1.21 Acres
    Details
    • Parcel number: 235126103016

    Construction

    Type & style
    • Home type: SingleFamily
    • Architectural style: Traditional
    Materials
    • Frame
    • Roof: Tile
    Condition
    • Year built: 1999

    Utilities & green energy

    • Sewer: Septic
    • Water: Public

    Community & HOA

    HOA
    • Has HOA: Yes
    • Services included: Community Pool, Clubhouse, Tennis Courts, Common Area Grounds Maintenance
    • HOA fee: $115 monthly
    Location
    • Region: Castle Rock

    Financial & listing details

    • Price per square foot: $304/sqft
    • Tax assessed value: $1,457,413
    • Annual tax amount: $7,206

    Price history

    DateEventPrice
    7/20/2017Sold$970,000-1.9%$191/sqft
    Source: Public Record Report a problem
    5/11/2017Listed for sale$989,000+47.6%$194/sqft
    Source: Relax Real Estate Pros #1807121 Report a problem
    10/22/1999Sold$669,900$132/sqft
    Source: Public Record Report a problem

    Public tax history

    YearProperty taxesTax assessment
    2025$7,206 -1.4%$91,090 -15.4%
    2024$7,306 +59.2%$107,700 -1%
    2023$4,589 -4.2%$108,740 +57.9%
    2022$4,790 $68,870 -2.8%
    2021-- $70,860 +8.2%
    2020$4,459 -6.3%$65,460
    2019$4,758 0%$65,460 -3.4%
    2018$4,758 +9.2%$67,770
    2017$4,356 -0.3%$67,770 +2.4%
    2016$4,367 +94.4%$66,170
    2015$2,246 +14.9%$66,170 +25.3%
    2014$1,954 $52,830
    2013-- $52,830 +3.2%
    2012-- $51,200
    2011-- $51,200 -3.5%
    2010-- $53,060 -13.4%
    2009$2,229 $61,280
    2008-- $61,280 +12.1%
    2007-- $54,680
    2006$3,966 -15.3%$54,680 -4.5%
    2004$4,682 -30.8%$57,240 -10.9%
    2003$6,767 $64,220
    2002-- $64,220 +13.1%
    2001$4,178 +240.4%$56,780 +522.4%
    2000$1,227 $9,123
    Find assessor info on the county website

    Neighborhood: 80108

    Nearby schools

    GreatSchools rating
    Schools provided by the listing agent
    • Elementary: Sage Canyon
    • Middle: Mesa
    • High: Douglas County
    • District: Douglas RE-1

    Source: The MLS. This data may not be complete. We recommend contacting the local school district to confirm school assignments for this home.

    Get a cash offer in 3 minutes
    Find out how much your home could sell for in as little as 3 minutes with a no-obligation cash offer.
    Estimated market value
    $1,547,100
    Get a cash offer in 3 minutes
    Find out how much your home could sell for in as little as 3 minutes with a no-obligation cash offer.
    Estimated market value
    $1,547,100