This Mountain Gate residence offers a breathtaking mountain view that is sure to captivate you! Perfectly situated for commuters, just off Foothill, this home welcomes you with a beautifully hardscaped front yard, creating an inviting entrance with easy maintenance. Step inside to discover an open-concept living room seamlessly flowing into a formal dining area, adorned with high ceilings and expansive windows that bathe the space in natural light. Recent enhancements include fresh interior paint, recessed lighting, all new screens and new light fixtures.
The well-appointed kitchen features stainless steel appliances and a breakfast bar that connects to the family room, where a charming fireplace and tall windows enhance the room with even more natural light. The versatile downstairs den can easily be converted to a 5th bedroom or serve as a home office or a delightful playroom for the little ones. The primary bedroom boasts an en-suite bathroom complete with a soaking tub, separate shower, and dual vanities. All bedrooms are equipped with ceiling fans for added comfort.
Step into the backyard, which borders a scenic bike path, creating a perfect setting for entertaining while enjoying the gorgeous views. Seller is an electrician and updated the exterior lighting throughout! There is a BBQ area with a gas line on the large side yard right near a window where you can easily pass through your delicious food. The shed, with connected power, will remain for your convenience. Conveniently located near Mountain Gate Park, freeway access, bike trails, shopping, and dining, this home has it all. Low taxes and no HOA! Don't miss the opportunity to schedule your showing today!
Sold for $860,000
Listed by: Grove Realty • MARNI JIMENEZ • Contact: 951-990-8389
Bought with: Alam Realty
$860,000
867 Donatello Dr, Corona, CA 92882
4beds
2,318sqft
Single Family Residence
Built in 1998
8,276 Square Feet Lot
$904,600 Zestimate®
$371/sqft
$3,926 Estimated rent
Home value
$904,600
$859,000 - $950,000
$3,926/mo
Zestimate® history
Owner options
List your home for rent
$3,926/mo
Rent Zestimate®
Find your next renter with Zillow Rental Manager. Plus, with online applications, you can quickly screen prospective tenants – for free.
$3,926/mo
Rent Zestimate®
Refinance and save
$5,517/mo
Est. payment
Refinancing to a lower rate could help reduce your monthly payments and save thousands over the life of the loan.
$5,517/mo
Est. payment
Explore your selling options
Work with a Zillow partner agent
Leverage their expertise and Zillow's premium Showcase listings to get your home seen by more buyers.
Get startedList with your own agent
Get your home in front of millions of buyers by listing it on Zillow.
Learn how to do itSell it yourself
Take full control of how buyers see your home on Zillow by listing For Sale by Owner (FSBO).
List your homeWhat's special
Charming fireplaceBbq areaLarge side yardNew light fixturesExpansive windowsTall windowsNew screens
Zillow last checked:
Listing updated:
Listed by:
MARNI JIMENEZ DRE #01059496 951-990-8389,
Grove Realty
Bought with:
Pedro Cordova, DRE #01834288
Alam Realty
Source: CRMLS,MLS#: IV23221352 Originating MLS: California Regional MLS
Originating MLS: California Regional MLSFacts & features
Interior
Bedrooms & bathrooms
- Bedrooms: 4
- Bathrooms: 3
- Full bathrooms: 3
- Main level bathrooms: 1
- Main level bedrooms: 1
Rooms
- Room types: Bedroom, Den, Entry/Foyer, Family Room, Laundry, Living Room, Primary Bathroom, Primary Bedroom, Dining Room
Bedroom
- Features: Bedroom on Main Level
Bathroom
- Features: Bathtub, Dual Sinks, Soaking Tub, Separate Shower
Kitchen
- Features: Granite Counters, Kitchen/Family Room Combo
Heating
- Central, Forced Air
Cooling
- Central Air
Appliances
- Included: Dishwasher, Gas Oven, Gas Range, Microwave
- Laundry: Laundry Room
Features
- Ceiling Fan(s), Cathedral Ceiling(s), Separate/Formal Dining Room, Granite Counters, High Ceilings, Pantry, Recessed Lighting, Bedroom on Main Level
- Flooring: Tile, Wood
- Doors: Double Door Entry
- Windows: Double Pane Windows
- Has fireplace: Yes
- Fireplace features: Family Room
- Common walls with other units/homes: No Common Walls
Interior area
- Total interior livable area: 2,318 sqft
Property
Parking
- Total spaces: 2
- Parking features: Driveway, Garage
- Attached garage spaces: 2
Features
- Levels: Two
- Stories: 2
- Entry location: N/A
- Patio & porch: Concrete
- Exterior features: Rain Gutters
- Pool features: None
- Spa features: None
- Fencing: Vinyl,Wood,Wrought Iron
- Has view: Yes
- View description: Mountain(s)
Lot
- Size: 8,276 Square Feet
- Features: Back Yard, Front Yard, Lawn
Details
- Additional structures: Shed(s)
- Parcel number: 114361019
- Special conditions: Standard
Construction
Type & style
- Home type: SingleFamily
- Property subtype: Single Family Residence
Materials
- Roof: Tile
Condition
- New construction: No
- Year built: 1998
Utilities & green energy
- Sewer: Public Sewer
- Water: Public
Community & HOA
Community
- Features: Curbs, Gutter(s), Sidewalks
- Subdivision: Horsethief Canyon
Location
- Region: Corona
Financial & listing details
- Price per square foot: $371/sqft
- Tax assessed value: $923,400
- Annual tax amount: $10,875
- Date on market: 12/6/2023
- Cumulative days on market: 7 days
- Listing terms: Contract
Price history
| Date | Event | Price |
|---|---|---|
| 1/12/2024 | Sold | $860,000+3%$371/sqft |
Source:  CRMLS #IV23221352 Report a problem CRMLS #IV23221352 Report a problem | ||
| 12/13/2023 | Pending sale | $835,000$360/sqft |
Source: CRMLS #IV23221352 Report a problem | ||
| 12/6/2023 | Listed for sale | $835,000+371.8%$360/sqft |
Source: CRMLS #IV23221352 Report a problem | ||
| 3/31/1998 | Sold | $177,000$76/sqft |
Source: Public Record Report a problem | ||
Public tax history
| Year | Property taxes | Tax assessment |
|---|---|---|
| 2025 | $10,875 +9.3% | $923,400 +233.3% |
| 2024 | $9,952 +189.1% | $277,048 +2% |
| 2023 | $3,443 +1.7% | $271,617 +2% |
| 2022 | $3,387 +1.8% | $266,292 +2% |
| 2021 | $3,327 -9.3% | $261,072 +1% |
| 2020 | $3,667 -8.2% | $258,396 +2% |
| 2019 | $3,993 -9.9% | $253,330 +2% |
| 2018 | $4,430 +1.3% | $248,363 +2% |
| 2017 | $4,374 | $243,494 +2% |
| 2016 | $4,374 +2% | $238,721 +1.5% |
| 2015 | $4,289 +1.9% | $235,137 +2% |
| 2014 | $4,210 | $230,533 +0.5% |
| 2013 | -- | $229,493 +2% |
| 2012 | -- | $224,994 +2% |
| 2011 | -- | $220,583 +0.8% |
| 2010 | -- | $218,937 -0.2% |
| 2009 | -- | $219,459 +2% |
| 2008 | -- | $215,157 +2% |
| 2007 | -- | $210,939 +2% |
| 2006 | -- | $206,804 +2% |
| 2005 | -- | $202,750 +3.9% |
| 2003 | -- | $195,135 +2% |
| 2002 | -- | $191,310 +2% |
| 2001 | $3,513 -1.2% | $187,560 +2% |
| 2000 | $3,557 | $183,884 |
Find assessor info on the county website
Neighborhood: South Corona
Nearby homes
- $847,2004 bd3 ba2.1k sqft855 Donatello Dr, Corona, CA 92882Off Market
- $922,7004 bd3 ba2.2k sqft879 Donatello Dr, Corona, CA 92882Off Market
- $948,4004 bd3 ba2.3k sqft843 Donatello Dr, Corona, CA 92882Off Market
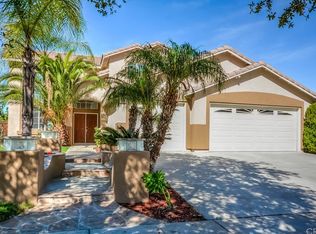
- $946,7004 bd2 ba2.3k sqft898 Hearst Way, Corona, CA 92882Off Market
- $714,5003 bd2 ba1.5k sqft876 Saint James Dr, Corona, CA 92882Off Market
- $680,0004 bd2 ba1.8k sqft870 Saint James Dr, Corona, CA 92882Off Market
- $812,0004 bd2 ba1.8k sqft831 Donatello Dr, Corona, CA 92882Off Market
- $909,4004 bd2 ba2.3k sqft894 Hearst Way, Corona, CA 92882Off Market
Nearby schools
GreatSchools rating
- 10/10Dwight D. Eisenhower Elementary SchoolGrades: K-6Distance: 0.2 mi
- 5/10Citrus Hills Intermediate SchoolGrades: 7-8Distance: 0.7 mi
- 8/10Santiago High SchoolGrades: 9-12Distance: 2.2 mi
Schools provided by the listing agent
- Elementary: Eisenhower
- Middle: Citrus Hills
- High: Santiago
Source: CRMLS. This data may not be complete. We recommend contacting the local school district to confirm school assignments for this home.
Get a cash offer in 3 minutes
Find out how much your home could sell for in as little as 3 minutes with a no-obligation cash offer.
Estimated market value
$904,600
Get a cash offer in 3 minutes
Find out how much your home could sell for in as little as 3 minutes with a no-obligation cash offer.
Estimated market value
$904,600
- California
- Riverside County
- Corona
- 92882
- South Corona
- 867 Donatello Dr
Nearby cities
Nearby neighborhoods
Nearby zip codes
Other Corona Topics
