Welcome to this well-maintained 3-bedroom, 2-bath home offering a traditional floor plan with plenty of space for comfortable living and entertaining. The home features a Formal living room and separate family room area, providing flexibility for gatherings, relaxation, or a home office. The kitchen offers ample counter space, abundant storage, and a convenient eating area, with a skylight bringing in additional natural light. Storage is plentiful throughout the home, including generously sized closets in all three bedrooms.The inviting family room features an open-beam ceiling, brick fireplace, and built-in bookshelves surrounding the fireplace, creating a warm and comfortable gathering space. Step outside to a private rear yard with a covered patio and an additional pergola-covered area, perfect for outdoor dining, entertaining, or relaxing.The oversized garage offers excellent functionality with a workbench, storage cabinets, and utility sink, plus convenient access directly to the rear yard. Located in a desirable HOA community offering a private pool, clubhouse, and tennis courts. Enjoy the benefits of award-winning Clovis Unified School District and a convenient location near River Park Shopping Center, with its popular restaurants, shopping, and entertainment. A great opportunity to enjoy comfortable living in a convenient Fresno location.
For sale
Price cut: $10K (8/26)
$389,900
867 E Frederick Ave, Fresno, CA 93720
3beds
2baths
1,554sqft
Residential, Single Family Residence
Built in 1985
4,338 Square Feet Lot
$389,000 Zestimate®
$251/sqft
$150/mo HOA
What's special
Brick fireplacePrivate rear yardSeparate family room areaTraditional floor planConvenient eating areaCovered patio
- 22 days
- 3,255
- 122
Likely to sell faster than
Zillow last checked:
Listing updated:
Listed by:
Gregory Kosareff DRE #01195078 559-960-5628,
Realty Concepts, Ltd. - Fresno
Source: Fresno MLS,MLS#: 653411Originating MLS: Fresno MLS
Facts & features
Interior
Bedrooms & bathrooms
- Bedrooms: 3
- Bathrooms: 2
Primary bedroom
- Area: 0
- Dimensions: 0 x 0
Bedroom 1
- Area: 0
- Dimensions: 0 x 0
Bedroom 2
- Area: 0
- Dimensions: 0 x 0
Bedroom 3
- Area: 0
- Dimensions: 0 x 0
Bedroom 4
- Area: 0
- Dimensions: 0 x 0
Bathroom
- Features: Tub/Shower, Shower
Dining room
- Area: 0
- Dimensions: 0 x 0
Family room
- Area: 0
- Dimensions: 0 x 0
Kitchen
- Features: Eat-in Kitchen
- Area: 0
- Dimensions: 0 x 0
Living room
- Area: 0
- Dimensions: 0 x 0
Basement
- Area: 0
Heating
- Has Heating (Unspecified Type)
Cooling
- Central Air
Appliances
- Included: Built In Range/Oven, Electric Appliances, Disposal, Dishwasher
- Laundry: In Garage
Features
- Built-in Features, Family Room
- Flooring: Carpet, Tile
- Windows: Skylight(s)
- Number of fireplaces: 1
- Fireplace features: Masonry
Interior area
- Total structure area: 1,554
- Total interior livable area: 1,554 sqft
Property
Parking
- Total spaces: 2
- Parking features: Garage Door Opener
- Attached garage spaces: 2
Features
- Levels: One
- Stories: 1
- Patio & porch: Covered, Concrete
- Has private pool: Yes
- Pool features: Fenced, Community, Gunite, In Ground
Lot
- Size: 4,338 Square Feet
- Dimensions: 70 x 62
- Features: Urban, Corner Lot, Sprinklers In Front, Sprinklers In Rear, Sprinklers Auto
Details
- Parcel number: 30344403
- Zoning: RS5
Construction
Type & style
- Home type: SingleFamily
- Property subtype: Residential, Single Family Residence
Materials
- Stucco
- Foundation: Concrete
- Roof: Tile
Condition
- Year built: 1985
Details
- Builder name: Massionatte
Utilities & green energy
- Electric: On
- Sewer: Public Sewer
- Water: Public
- Utilities for property: Public Utilities
Community & HOA
HOA
- Has HOA: Yes
- Amenities included: Pool, Clubhouse, Tennis Court(s), Maintenance Grounds
- HOA fee: $150 monthly
Location
- Region: Fresno
Financial & listing details
- Price per square foot: $251/sqft
- Tax assessed value: $187,632
- Date on market: 8/9/2026
- Cumulative days on market: 115 days
- Listing agreement: Exclusive Right To Sell
- Listing terms: Government,Conventional,Cash
Estimated market value
$389,000
$370,000 - $408,000
$2,720/mo
Price history
| Date | Event | Price |
|---|---|---|
| 8/26/2026 | Price change | $389,900-2.5%$251/sqft |
Source: Fresno MLS #653411 Report a problem | ||
| 8/9/2026 | Listed for sale | $399,900-5.9%$257/sqft |
Source: Fresno MLS #653411 Report a problem | ||
| 8/9/2026 | Listing removed | $425,000$273/sqft |
Source: Fresno MLS #648540 Report a problem | ||
| 5/29/2026 | Price change | $425,000-2.3%$273/sqft |
Source: Fresno MLS #648540 Report a problem | ||
| 5/9/2026 | Listed for sale | $435,000$280/sqft |
Source: Fresno MLS #648540 Report a problem | ||
Public tax history
| Year | Property taxes | Tax assessment |
|---|---|---|
| 2026 | -- | $187,632 +2% |
| 2025 | $2,158 +2% | $183,953 +2% |
| 2024 | $2,115 +2% | $180,347 +2% |
| 2023 | $2,073 +1.4% | $176,811 +2% |
| 2022 | $2,044 +2.9% | $173,345 +2% |
| 2021 | $1,985 +0.4% | $169,947 +1% |
| 2020 | $1,977 +2.1% | $168,206 +2% |
| 2019 | $1,937 +2.3% | $164,909 +2% |
| 2018 | $1,893 +1.8% | $161,676 +2% |
| 2017 | $1,859 +3.5% | $158,507 +2% |
| 2016 | $1,796 +1.6% | $155,400 +1.5% |
| 2015 | $1,767 +2% | $153,067 +2% |
| 2014 | $1,733 | $150,070 +0.5% |
| 2013 | -- | $149,393 +2% |
| 2012 | -- | $146,464 +2% |
| 2011 | -- | $143,593 +1.7% |
| 2010 | -- | $141,243 -0.2% |
| 2009 | -- | $141,580 +2% |
| 2008 | -- | $138,804 +2% |
| 2007 | -- | $136,083 +2% |
| 2006 | -- | $133,416 +2% |
| 2005 | -- | $130,801 +2% |
| 2004 | -- | $128,237 +1.9% |
| 2003 | -- | $125,888 +2% |
| 2002 | -- | $123,420 +2% |
| 2001 | $1,423 | $121,000 |
Find assessor info on the county website
Monthly payment
Est. payment
Payment breakdown
Explore the cost of this home by adjusting the details. Changes won't be saved.Climate risks
Neighborhood: Woodward Park
Nearby schools
Schools provided by the listing agent
- Elementary: Lincoln
- Middle: Kastner
- High: Clovis West
Source: Fresno MLS. This data may not be complete. We recommend contacting the local school district to confirm school assignments for this home.
Similar homes
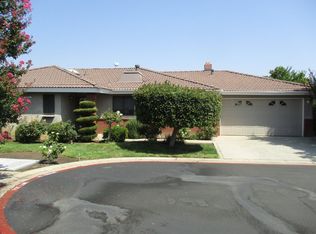
- $430,0003 bd2 ba1.8k sqft7636 N Gearhart Ave, Fresno, CA 93720For Sale
 MLS ID #653209, Arynne E. Broom. Fresno MLS
 - $425,0003 bd2 ba1.6k sqft1276 E Bedford Ave, Fresno, CA 93720For Sale
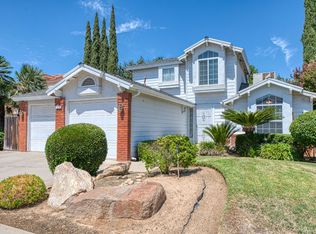 MLS ID #653100, Gary R. Lundin. Fresno MLS
 - $374,9003 bd3 ba1.5k sqft7575 N Trellis Cir, Fresno, CA 93720For Sale
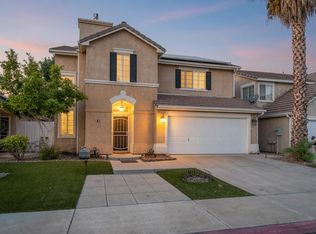 MLS ID #653358, Gracelyn Martinez. Fresno MLS
 - $399,9003 bd2 ba1.1k sqft8735 N Cedar Ave Unit 121, Fresno, CA 93720For Sale
 MLS ID #652962, Darla Togo. Fresno MLS
Local buyer's agents are ready to help
