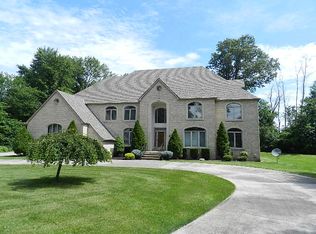
Luxury, space, and sophistication converge in this custom-built brick estate, offering over 6,000' of finely crafted living space in the prestigious Maplewood community within Pleasant School District. Designed with both grandeur and comfort in mind, this residence showcases soaring two-story ceilings in the great room, elegant finishes throughout, and a floor plan that seamlessly blends everyday functionality with timeless style.
At the heart of the home lies a chefs designer kitchen, outfitted with luxury, professional-grade Thermador appliances, custom cabinetry, and stunning stone surfaces. The open-concept design flows into the main living areas and out to a walkout deck complete with a built-in outdoor kitchen and grill—perfect for entertaining.
On the entry level, you'll also find a sophisticated executive office and a richly finished den that could double as amazing bourbon room, both rooms enhanced by striking coffered ceilings. A custom-built mudroom bench, conveniently located off the attached three-car garage, adds a practical yet stylish touch.
The expansive entry-level primary suite provides a true retreat. Upstairs and down, the home offers a total of five bedrooms, four full bathrooms, and one half bath, ensuring space and comfort for all.
The full finished walkout lower level is an entertainer's dream—featuring a second full kitchen and bar area along with direct walkout access to the backyard. Whether you're looking for multi-generational living, hosting game-day parties, or extended guests, this level brings unmatched versatility.
Backing to peaceful farmland, the property offers privacy and scenic views rarely found in such a desirable location. Thoughtfully designed inside and out, this home delivers the perfect balance of luxury, comfort, and convenience.
This is more than a home—it's a lifestyle. With its modern upgrades, custom craftsmanship, and premier Maplewood setting, this estate redefines Central Ohio luxury living.
Sold for $725,000
$725,000
867 Edwards Gln, Marion, OH 43302
5beds
6,295sqft
Single Family Residence
Built in 1997
0.7 Acres Lot
$848,900 Zestimate®
$115/sqft
$4,048 Estimated rent
Home value
$848,900
$781,000 - $934,000
$4,048/mo
Zestimate® history
Owner options
List your home for rent
$4,048/mo
Rent Zestimate®
Find your next renter with Zillow Rental Manager. Plus, with online applications, you can quickly screen prospective tenants – for free.
$4,048/mo
Rent Zestimate®
Refinance and save
$3,705/mo
Est. payment
Refinancing to a lower rate could help reduce your monthly payments and save thousands over the life of the loan.
$3,705/mo
Est. payment
Explore your selling options
Work with a Zillow partner agent
Leverage their expertise and Zillow's premium Showcase listings to get your home seen by more buyers.
Get startedList with your own agent
Get your home in front of millions of buyers by listing it on Zillow.
Learn how to do itSell it yourself
Take full control of how buyers see your home on Zillow by listing For Sale by Owner (FSBO).
List your homeWhat's special
Richly finished denOpen-concept designExpansive entry-level primary suiteSophisticated executive officePrivacy and scenic viewsTotal of five bedroomsBacking to peaceful farmland
Zillow last checked:
Listing updated:
Listed by:
Angie Tanner-Miller 740-751-5567,
Coldwell Banker Realty,
Betsy Woken 614-774-9203,
Coldwell Banker Realty
Bought with:
Angie Tanner-Miller, 2012002533
Coldwell Banker Realty
Source: Columbus and Central Ohio Regional MLS ,MLS#: 225033473
Facts & features
Interior
Bedrooms & bathrooms
- Bedrooms: 5
- Bathrooms: 5
- Full bathrooms: 4
- 1/2 bathrooms: 1
- Main level bedrooms: 2
Heating
- Forced Air
Cooling
- Central Air, Whole House Fan
Appliances
- Laundry: Electric Dryer Hookup
Features
- Flooring: Wood, Carpet, Ceramic/Porcelain
- Windows: Insulated Windows
- Basement: Walk-Out Access,Crawl Space,Full
- Number of fireplaces: 1
- Fireplace features: One, Gas Log
- Common walls with other units/homes: No Common Walls
Interior area
- Total structure area: 6,295
- Total interior livable area: 6,295 sqft
Property
Parking
- Total spaces: 3
- Parking features: Garage Door Opener, Attached, Side Load
- Attached garage spaces: 3
Features
- Levels: Two
- Patio & porch: Patio, Deck
- Has spa: Yes
- Spa features: Bath
Lot
- Size: 0.7 Acres
Details
- Parcel number: 250220002.019
Construction
Type & style
- Home type: SingleFamily
- Property subtype: Single Family Residence
Materials
- Foundation: Block
Condition
- New construction: No
- Year built: 1997
Utilities & green energy
- Sewer: Public Sewer
- Water: Well
Community & HOA
Community
- Security: Security System
- Subdivision: Maplewood
HOA
- Has HOA: No
Location
- Region: Marion
Financial & listing details
- Price per square foot: $115/sqft
- Tax assessed value: $614,540
- Annual tax amount: $8,864
- Date on market: 9/4/2025
- Listing terms: VA Loan,FHA,Conventional
Price history
| Date | Event | Price |
|---|---|---|
| 11/18/2025 | Sold | $725,000-13.2%$115/sqft |
Source:  Columbus and Central Ohio Regional MLS #225033473 Report a problem Columbus and Central Ohio Regional MLS #225033473 Report a problem | ||
| 11/9/2025 | Pending sale | $834,900$133/sqft |
Source: Columbus and Central Ohio Regional MLS #225033473 Report a problem | ||
| 9/4/2025 | Listed for sale | $834,900+74.5%$133/sqft |
Source: Columbus and Central Ohio Regional MLS #225033473 Report a problem | ||
| 8/3/2018 | Sold | $478,500-4.3%$76/sqft |
Source: Columbus and Central Ohio Regional MLS #218018084 Report a problem | ||
| 7/7/2018 | Pending sale | $499,900$79/sqft |
Source: RE/MAX Connection, Realtors #218018084 Report a problem | ||
| 7/6/2018 | Listed for sale | $499,900$79/sqft |
Source: RE/MAX Connection, Realtors #218018084 Report a problem | ||
| 6/11/2018 | Pending sale | $499,900$79/sqft |
Source: RE/MAX Connection, Realtors #218018084 Report a problem | ||
| 5/24/2018 | Listed for sale | $499,900-3.9%$79/sqft |
Source: RE/MAX Connection, Realtors #218018084 Report a problem | ||
| 4/21/2018 | Listing removed | $520,000$83/sqft |
Source: Real Living Generations Realty #217026563 Report a problem | ||
| 3/15/2018 | Price change | $520,000-0.9%$83/sqft |
Source: Real Living Generations Realty #217026563 Report a problem | ||
| 12/12/2017 | Price change | $524,900-4.5%$83/sqft |
Source: Real Living Generations Realty #51181 Report a problem | ||
| 10/20/2017 | Price change | $549,900-4.3%$87/sqft |
Source: Real Living Generations Realty #51181 Report a problem | ||
| 7/21/2017 | Listed for sale | $574,900$91/sqft |
Source: REAL LIVING GENERATIONS REALTY #51181 Report a problem | ||
Public tax history
| Year | Property taxes | Tax assessment |
|---|---|---|
| 2024 | $8,861 0% | $215,090 |
| 2023 | $8,862 -44.2% | $215,090 |
| 2022 | $15,884 +24.9% | $215,090 +26.6% |
| 2021 | $12,717 -1.2% | $169,900 +0.1% |
| 2020 | $12,868 +73.1% | $169,650 |
| 2019 | $7,433 0% | $169,650 -2.1% |
| 2018 | $7,436 +27.1% | $173,280 |
| 2017 | $5,851 +7.8% | $173,280 |
| 2016 | $5,428 -1.4% | $173,280 +2.3% |
| 2015 | $5,504 -0.1% | $169,450 |
| 2014 | $5,507 +4.8% | $169,450 |
| 2013 | $5,257 -1.6% | $169,450 +3.6% |
| 2012 | $5,341 -3% | $163,540 +2.4% |
| 2011 | $5,507 -1% | $159,770 -7.9% |
| 2010 | $5,564 -6.4% | $173,430 +0% |
| 2009 | $5,947 | $173,400 |
Find assessor info on the county website
Neighborhood: 43302
Nearby homes
- $6,770-- bd-- ba-- sqftEdwards Gln, Marion, OH 43302Off Market
- $792,8005 bd6 ba5.9k sqft883 Edwards Gln, Marion, OH 43302Off Market
- $718,7005 bd5 ba6.2k sqft3084 Conrads Trce, Marion, OH 43302Off Market

- $675,1005 bd6 ba7.8k sqft878 Edwards Gln, Marion, OH 43302Off Market
- $728,0004 bd3 ba3.4k sqft3052 Conrads Trce, Marion, OH 43302Off Market
- $627,5004 bd3 ba3.7k sqft887 Adams Shade, Marion, OH 43302Off Market
- $464,5003 bd2 ba2.5k sqft3089 Conrads Trce, Marion, OH 43302Off Market
- $524,6004 bd2 ba3.2k sqft3075 Conrads Trce, Marion, OH 43302Off Market
Nearby schools
GreatSchools rating
- 6/10Pleasant Elementary SchoolGrades: K-4Distance: 2.7 mi
- 6/10Pleasant Middle SchoolGrades: 5-8Distance: 2.8 mi
- 6/10Pleasant High SchoolGrades: 9-12Distance: 2.9 mi
Get a cash offer in 3 minutes
Find out how much your home could sell for in as little as 3 minutes with a no-obligation cash offer.
Estimated market value
$848,900
Get a cash offer in 3 minutes
Find out how much your home could sell for in as little as 3 minutes with a no-obligation cash offer.
Estimated market value
$848,900
- Ohio
- Marion County
- Marion
- 43302
- 867 Edwards Gln
Nearby cities
Nearby zip codes
Other Marion Topics
