*Welcome to this immaculate and beautifully updated 3-bedroom Colonial, ideally situated at the end of a quiet cul-de-sac just minutes from all the shopping, dining, and conveniences Westminster has to offer*The exterior features attractive landscaping, a low-maintenance yard, inviting front walkway, spacious rear deck, patio, and a fully fenced backyard that backs to mature trees—perfect for pets, entertaining, or relaxing in a private setting*Step inside to discover new flooring, fresh paint, new carpet, and a new front door*The main level offers a spacious living room, updated half bath, and a stunning gourmet kitchen remodeled recently featuring modern finishes and exceptional functionality*The cozy family room boasts vaulted ceilings and provides seamless access to the rear deck*Upstairs you'll find a generous primary bedroom, two additional bedrooms, and a full bath*The walkout lower level offers endless possibilities for future finished living space while currently providing a laundry area and abundant storage*A truly move-in ready home that combines tasteful updates, privacy, and a more private location*
Sold for $435,000
$435,000
867 Elmwood Ct, Westminster, MD 21158
3beds
1,656sqft
Single Family Residence
Built in 1992
8,276 Square Feet Lot
$434,000 Zestimate®
$263/sqft
$2,473 Estimated rent
Home value
$434,000
$412,000 - $456,000
$2,473/mo
Zestimate® history
Owner options
List your home for rent
$2,473/mo
Rent Zestimate®
Find your next renter with Zillow Rental Manager. Plus, with online applications, you can quickly screen prospective tenants – for free.
$2,473/mo
Rent Zestimate®
Refinance and save
$2,811/mo
Est. payment
Refinancing to a lower rate could help reduce your monthly payments and save thousands over the life of the loan.
$2,811/mo
Est. payment
Explore your selling options
Work with a Zillow partner agent
Leverage their expertise and Zillow's premium Showcase listings to get your home seen by more buyers.
Get startedList with your own agent
Get your home in front of millions of buyers by listing it on Zillow.
Learn how to do itSell it yourself
Take full control of how buyers see your home on Zillow by listing For Sale by Owner (FSBO).
List your homeWhat's special
Abundant storageLow-maintenance yardAttractive landscapingFresh paintNew flooringNew carpetLaundry area
Zillow last checked:
Listing updated:
Listed by:
Mark Ruby 410-259-0619,
RE/MAX Advantage Realty
Bought with:
Benjamin McCullough, 656332
Corner House Realty
Source: Bright MLS,MLS#: MDCR2035698
Facts & features
Interior
Bedrooms & bathrooms
- Bedrooms: 3
- Bathrooms: 2
- Full bathrooms: 1
- 1/2 bathrooms: 1
- Main level bathrooms: 1
Rooms
- Room types: Living Room, Dining Room, Primary Bedroom, Bedroom 2, Bedroom 3, Kitchen, Family Room, Basement, Foyer, Full Bath, Half Bath
Primary bedroom
- Features: Flooring - Carpet, Ceiling Fan(s)
- Level: Upper
- Area: 165 Square Feet
- Dimensions: 11 X 15
Bedroom 2
- Features: Flooring - Luxury Vinyl Plank, Ceiling Fan(s)
- Level: Upper
- Area: 100 Square Feet
- Dimensions: 10 X 10
Bedroom 3
- Features: Flooring - Carpet, Ceiling Fan(s), Chair Rail
- Level: Upper
- Area: 117 Square Feet
- Dimensions: 9 X 13
Basement
- Level: Lower
- Area: 820 Square Feet
- Dimensions: 20 X 41
Dining room
- Features: Flooring - Luxury Vinyl Plank, Chair Rail
- Level: Main
- Area: 120 Square Feet
- Dimensions: 10 X 12
Family room
- Features: Flooring - Luxury Vinyl Tile, Cathedral/Vaulted Ceiling
- Level: Main
- Area: 204 Square Feet
- Dimensions: 12 X 17
Foyer
- Features: Flooring - Luxury Vinyl Plank
- Level: Main
- Area: 30 Square Feet
- Dimensions: 5 X 6
Other
- Features: Flooring - Luxury Vinyl Tile
- Level: Upper
- Area: 50 Square Feet
- Dimensions: 5 X 10
Half bath
- Features: Flooring - Luxury Vinyl Plank
- Level: Main
Kitchen
- Features: Flooring - Luxury Vinyl Tile, Recessed Lighting, Countertop(s) - Quartz
- Level: Main
- Area: 176 Square Feet
- Dimensions: 11 X 16
Living room
- Features: Flooring - Luxury Vinyl Plank
- Level: Main
- Area: 208 Square Feet
- Dimensions: 13 X 16
Heating
- Heat Pump, Electric
Cooling
- Ceiling Fan(s), Central Air, Heat Pump, Electric
Appliances
- Included: Dishwasher, Disposal, Exhaust Fan, Microwave, Dryer, Oven/Range - Electric, Refrigerator, Stainless Steel Appliance(s), Washer, Water Heater, Electric Water Heater
- Laundry: Lower Level
Features
- Breakfast Area, Family Room Off Kitchen, Kitchen - Country, Kitchen - Table Space, Dining Area, Floor Plan - Traditional, Attic, Bathroom - Tub Shower, Ceiling Fan(s), Kitchen - Gourmet, Recessed Lighting, Upgraded Countertops, Cathedral Ceiling(s), Dry Wall
- Flooring: Carpet, Luxury Vinyl, Vinyl, Ceramic Tile
- Doors: French Doors, Six Panel, Storm Door(s)
- Windows: Double Pane Windows, Screens, Vinyl Clad
- Basement: Exterior Entry,Rear Entrance,Full,Space For Rooms,Walk-Out Access,Interior Entry
- Has fireplace: No
Interior area
- Total structure area: 2,592
- Total interior livable area: 1,656 sqft
- Finished area above ground: 1,656
- Finished area below ground: 0
Property
Parking
- Parking features: Asphalt, Driveway, Off Street
- Has uncovered spaces: Yes
Accessibility
- Accessibility features: None
Features
- Levels: Two
- Stories: 2
- Patio & porch: Deck, Patio
- Exterior features: Sidewalks
- Pool features: None
- Fencing: Back Yard
Lot
- Size: 8,276 Square Feet
- Features: Cul-De-Sac, Landscaped
Details
- Additional structures: Above Grade, Below Grade
- Parcel number: 0707101856
- Zoning: RES
- Special conditions: Standard
Construction
Type & style
- Home type: SingleFamily
- Architectural style: Colonial
- Property subtype: Single Family Residence
Materials
- Vinyl Siding
- Foundation: Slab
- Roof: Asphalt
Condition
- Excellent
- New construction: No
- Year built: 1992
- Major remodel year: 2021
Utilities & green energy
- Electric: 200+ Amp Service
- Sewer: Public Sewer
- Water: Public
- Utilities for property: Cable Available, Cable, Broadband
Community & HOA
Community
- Subdivision: Greens Of Westminster
HOA
- Has HOA: Yes
- Amenities included: Common Grounds
- HOA fee: $120 annually
- HOA name: THE GREENS OF WESTMINSTER HOA
Location
- Region: Westminster
- Municipality: Westminster
Financial & listing details
- Price per square foot: $263/sqft
- Tax assessed value: $315,100
- Annual tax amount: $5,082
- Date on market: 7/9/2026
- Listing agreement: Exclusive Right To Sell
- Ownership: Fee Simple
Price history
| Date | Event | Price |
|---|---|---|
| 8/7/2026 | Sold | $435,000+1.3%$263/sqft |
Source:  Bright MLS #MDCR2035698 Report a problem Bright MLS #MDCR2035698 Report a problem | ||
| 7/11/2026 | Pending sale | $429,500$259/sqft |
Source: Bright MLS #MDCR2035698 Report a problem | ||
| 7/9/2026 | Listed for sale | $429,500+211.2%$259/sqft |
Source: Bright MLS #MDCR2035698 Report a problem | ||
| 12/13/1996 | Sold | $138,000$83/sqft |
Source: Public Record Report a problem | ||
Public tax history
| Year | Property taxes | Tax assessment |
|---|---|---|
| 2025 | $4,928 +4.5% | $297,133 +6.4% |
| 2024 | $4,718 +6.9% | $279,167 +6.9% |
| 2023 | $4,414 +4.3% | $261,200 |
| 2022 | $4,232 +4.5% | $261,200 +9% |
| 2021 | $4,050 +4.7% | $239,667 +4.7% |
| 2020 | $3,868 +4.3% | $228,900 |
| 2019 | $3,708 +162.8% | $228,900 +9% |
| 2018 | $1,411 -58.4% | $209,967 +4.7% |
| 2017 | $3,388 | $200,500 +0.8% |
| 2016 | -- | $198,933 +0.8% |
| 2015 | -- | $197,367 +0.8% |
| 2014 | -- | $195,800 |
| 2013 | -- | $195,800 |
| 2012 | -- | $195,800 -15.2% |
| 2011 | -- | $231,010 +2.6% |
| 2010 | -- | $225,250 +2.6% |
| 2009 | -- | $219,490 +2.7% |
| 2008 | -- | $213,730 +10.8% |
| 2007 | -- | $192,976 +12.1% |
| 2006 | -- | $172,223 +13.7% |
| 2005 | -- | $151,470 +5.2% |
| 2004 | -- | $143,996 +5.5% |
| 2003 | -- | $136,523 +5.8% |
| 2002 | -- | $129,050 |
| 2001 | -- | $129,050 |
Find assessor info on the county website
Neighborhood: 21158
Nearby homes
- $430,0003 bd2 ba1.5k sqft865 Elmwood Ct, Westminster, MD 21158Sold
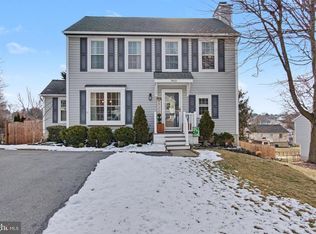
- $400,5003 bd2 ba1.5k sqft869 Elmwood Ct, Westminster, MD 21158Off Market
- $364,000-- bd1 ba1k sqft863 Elmwood Ct, Westminster, MD 21158Off Market
- $---- bd-- ba-- sqft412 Stacy Lee Ct, Westminster, MD 21158Off Market
- $370,0003 bd3 ba1.7k sqft414 Stacy Lee Ct, Westminster, MD 21158Sold
- $407,400-- bd3 ba1.5k sqft871 Elmwood Ct, Westminster, MD 21158Off Market
- $390,4003 bd2 ba900 sqft868 Elmwood Ct, Westminster, MD 21158Off Market
- $403,9004 bd2 ba1.6k sqft866 Elmwood Ct, Westminster, MD 21158Off Market
Nearby schools
GreatSchools rating
- 4/10Westminster Elementary SchoolGrades: PK-5Distance: 0.5 mi
- 7/10Westminster West Middle SchoolGrades: 6-8Distance: 1.6 mi
- 8/10Westminster High SchoolGrades: 9-12Distance: 3.5 mi
Schools provided by the listing agent
- Elementary: Westminster
- Middle: West
- High: Westminster
- District: Carroll County Public Schools
Source: Bright MLS. This data may not be complete. We recommend contacting the local school district to confirm school assignments for this home.
Get a cash offer in 3 minutes
Find out how much your home could sell for in as little as 3 minutes with a no-obligation cash offer.
Estimated market value
$434,000
Get a cash offer in 3 minutes
Find out how much your home could sell for in as little as 3 minutes with a no-obligation cash offer.
Estimated market value
$434,000
- Maryland
- Carroll County
- Westminster
- 21158
- 867 Elmwood Ct
Nearby cities
Nearby zip codes
Other Westminster Topics
