Skip main navigation
For sale
  • $489,900

    867 Foxglove Ln, Morristown, TN 37814

    3beds
    3,216sqft
    : 
    Loading
    Get pre-qualified
    Single Family Residence, Residential
    Built in 1987
    0.49 Acres Lot
    $473,300 Zestimate®
    $152/sqft
    $5/mo HOA

    What's special

    Cozy gas fireplaceSecond gas fireplaceLarge recreation roomHalf bathWalk-in closetInviting front porchLarge center island
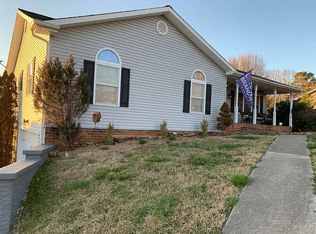
    Welcome to 867 Foxglove Lane--where space, style, and location come together in one incredible West End home! Nestled in an established neighborhood just off Kidwell's Ridge, this beautifully updated home offers over 3,000 square feet of thoughtfully designed living space with room for everyone. From the moment you arrive, you'll appreciate the attractive Hardie board siding, inviting front porch, and expansive wrap-around composite deck. Out back, enjoy a screened-in porch overlooking the above-ground pool and a fully fenced backyard--perfect for entertaining, family gatherings, or simply unwinding after a long day. Inside, you'll find numerous recent updates, including new windows throughout. The remodeled kitchen is the heart of the home, featuring granite countertops, stainless steel appliances, a large center island, and a stylish tile backsplash, all flowing seamlessly into the spacious living room with a cozy gas fireplace. The main level also offers a laundry room and convenient access to the attached two-car garage. The oversized primary suite includes a walk-in closet, while upstairs you'll find two generously sized bedrooms and a beautifully renovated full bath featuring a new vanity, subway tile, and a relaxing jetted soaking tub. The mostly finished walkout basement provides even more versatile living space with a large recreation room, second gas fireplace, kitchenette with sink, half bath, ample storage, and an additional one-car garage with its own private driveway--ideal for hobbies, a workshop, guests, or extra storage. If you're looking for a move-in-ready home with modern updates, plenty of space, and an unbeatable West End location, 867 Foxglove Lane is one you won't want to miss.
    14 days
    |
    2,157
    |
    106
    |

    Zillow last checked:

    Listing updated:

    Listed by:

    Corbin Norton 423-748-0503,

    Crye-Leike Premier Real Estate LLC 423-586-4115

    Source: Lakeway Area AOR,MLS#: 712057MLS Logo

    Loading...

      Facts & features

      Interior

      Bedrooms & bathrooms
      • Bedrooms: 3
      • Bathrooms: 4
      • Full bathrooms: 2
      • 1/2 bathrooms: 2
      Heating
      • Central, Electric, Fireplace(s), Heat Pump, Natural Gas
      Cooling
      • Ceiling Fan(s), Central Air, Electric
      Appliances
      • Included: Dishwasher, Electric Cooktop, Electric Oven, Instant Hot Water, Microwave, Refrigerator, Tankless Water Heater
      • Laundry: Electric Dryer Hookup, Laundry Room, Main Level, Washer Hookup
      Features
      • Eat-in Kitchen, Breakfast Bar, Built-in Features, Ceiling Fan(s), Granite Counters, Open Floorplan, Recessed Lighting, Solid Surface Counters, Storage, Walk-In Closet(s)
      • Flooring: Carpet, Luxury Vinyl, Tile
      • Windows: Blinds, Double Pane Windows, Insulated Windows, Window Treatments
      • Basement: Partially Finished,Walk-Out Access
      • Number of fireplaces: 2
      • Fireplace features: Basement, Family Room, Gas Log, Recreation Room
      Interior area
      • Total interior livable area: 3,216 sqft
      • Finished area above ground: 2,280
      • Finished area below ground: 920

      Property

      Parking
      • Total spaces: 3
      • Parking features: Garage
      • Garage spaces: 3
      Features
      • Patio & porch: Composite, Deck, Porch, Screened, Wrap Around
      • Exterior features: Fire Pit, Rain Gutters
      • Has private pool: Yes
      • Pool features: Above Ground
      • Fencing: Back Yard,Vinyl
      Lot
      • Size: 0.49 Acres
      • Dimensions: 123.13 x 174.7 IRR
      • Features: Corner Lot, Level
      Details
      • Parcel number: 004.00

      Construction

      Type & style
      • Home type: SingleFamily
      • Property subtype: Single Family Residence, Residential
      Materials
      • Brick, HardiPlank Type
      • Foundation: Block
      • Roof: Asphalt,Shingle
      Condition
      • New construction: No
      • Year built: 1987

      Utilities & green energy

      • Electric: 220 Volts in Laundry
      • Sewer: Septic Tank
      • Water: Public
      • Utilities for property: Electricity Connected, Natural Gas Connected, Water Connected, Cable Internet, Fiber Internet, Satellite Internet

      Community & HOA

      Community
      • Subdivision: The Meadows
      HOA
      • Has HOA: Yes
      • Services included: Maintenance Grounds
      • HOA fee: $60 annually
      • HOA name: The Meadows HOA
      Location
      • Region: Morristown

      Financial & listing details

      • Price per square foot: $152/sqft
      • Tax assessed value: $356,800
      • Annual tax amount: $1,311
      • Date on market: 7/2/2026
      • Electric utility on property: Yes

        Estimated market value

        $473,300

        $450,000 - $497,000

        $4,160/mo

        Price history

        DateEventPrice
        7/2/2026Listed for sale$489,900-2%$152/sqft
        Source: Lakeway Area AOR #712057 Report a problem
        7/2/2026Listing removed$499,900$155/sqft
        Source: Lakeway Area AOR #710939 Report a problem
        6/22/2026Price change$499,900-2%$155/sqft
        Source: Lakeway Area AOR #710939 Report a problem
        5/22/2026Price change$509,900-2.9%$159/sqft
        Source: Lakeway Area AOR #710939 Report a problem
        5/7/2026Price change$524,900-0.9%$163/sqft
        Source: Lakeway Area AOR #710939 Report a problem
        4/20/2026Price change$529,900-3.6%$165/sqft
        Source: Lakeway Area AOR #710939 Report a problem
        4/1/2026Listed for sale$549,900+260.6%$171/sqft
        Source: Lakeway Area AOR #710939 Report a problem
        8/30/2013Sold$152,500-4.6%$47/sqft
        Source: Public Record Report a problem
        6/27/2013Price change$159,900-5.9%$50/sqft
        Source: REALTY HOUSE #547222 Report a problem
        3/14/2013Price change$169,900-2.9%$53/sqft
        Source: REALTY HOUSE #547222 Report a problem
        2/27/2013Price change$174,900-2.8%$54/sqft
        Source: REALTY HOUSE #547222 Report a problem
        9/19/2012Listed for sale$179,900+28.5%$56/sqft
        Source: REALTY HOUSE #547222 Report a problem
        9/5/1997Sold$140,000$44/sqft
        Source: Public Record Report a problem

        Public tax history

        YearProperty taxesTax assessment
        2025$1,311 +49.3%$89,200 +100.1%
        2024$878 $44,575
        2023$878 $44,575
        2022$878 $44,575
        2021$878 $44,575
        2020$878 +9.1%$44,575 +18%
        2019$805 $37,775
        2018$805 0%$37,775
        2017$805 $37,775
        2016$805 +15.2%$37,775
        2015$699 $37,775
        2014-- $37,775 -10.8%
        2013-- $42,325
        2011$783 $42,325
        2010$783 $42,325
        2009-- $42,325 +18.8%
        2008$784 $35,625
        2007$784 +4.8%$35,625
        2006$748 $35,625
        2005$748 -11%$35,625
        2004$841 +11.8%$35,625 +11.8%
        2003$752 $31,875 0%
        2001-- $31,877 -75%
        2000-- $127,508
        Find assessor info on the county website

        Monthly payment

        Est. payment

        Payment breakdown

        Explore the cost of this home by adjusting the details. Changes won't be saved.
        All calculations are estimates and provided by Zillow, Inc. for informational purposes only. Actual amounts may vary.
        HOA fees may include property taxes on listings classified as Co-Ops. Contact the listing agent and/or owner for fee details.
        Mortgage interest rates are dependent on a number of factors, including credit score, down payment, and repayment length. Interest rate data provided by Zillow Group Marketplace, Inc. as of 1/1/1970 from various mortgage lenders with which we have lead or other similar arrangements; the Estimated Payment is an average of those rates.
        See how much you could borrow to make a competitive offer.

        Climate risks

        Neighborhood: 37814

        Getting around

        4 / 100
        Car-Dependent
        5 / 100
        Somewhat Bikeable

        Nearby schools

        GreatSchools rating

        A local agent can set up tours, give advice and negotiate with sellers.

        A local lender can help you make sure your offer is ready when you are.

        Browse local experts

        Similar homes