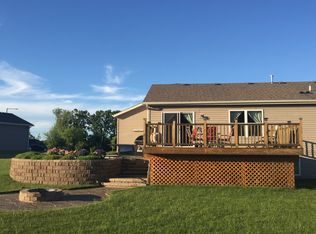
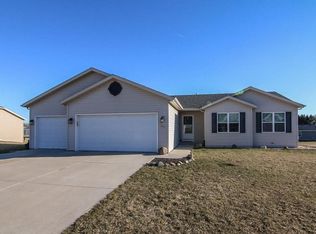
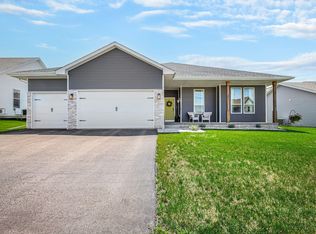
Welcome home to this beautiful, well-maintained home offering 3 bedrooms and 2 full baths! The spacious primary suite features a private full bath and walk-in closet. Enjoy peace of mind with a new roof and gutters (2025), furnace (2022), and refrigerator (2022). Relax and entertain in the inviting screened-in porch, or take advantage of the large-window basement, already stubbed for a full bathroom and offering great potential for future finished space. Conveniently located near a park and close to downtown, this home truly has so much to offer. Beautifully cared for, move-in ready, and ready to welcome its next owner- come check it out today!
Active
Price cut: $18.1K (9/14)
$419,900
867 Hain Rd, Edgerton, WI 53534
3beds
1,345sqft
Single Family Residence
Built in 2013
0.29 Acres Lot
$416,900 Zestimate®
$312/sqft
$-- HOA
What's special
- --
- on Zillow
- 394
- views
- 13
- saves
Zillow last checked:
Listing updated:
Listed by:
Annabell Grover,
Rock Realty
Source: SCWMLS,MLS#: 2032100
Facts & features
Interior
Bedrooms & bathrooms
- Bedrooms: 3
- Bathrooms: 2
- Full bathrooms: 2
- Main level bathrooms: 2
Primary bedroom
- Level: Main
- Area: 196
- Dimensions: 14 x 14
Bedroom 2
- Level: Main
- Area: 110
- Dimensions: 11 x 10
Bedroom 3
- Level: Main
- Area: 110
- Dimensions: 11 x 10
Dining room
- Level: Main
- Area: 120
- Dimensions: 12 x 10
Kitchen
- Features: Range/Oven, Refrigerator, Dishwasher, Microwave, Disposal
- Level: Main
- Area: 88
- Dimensions: 11 x 8
Living room
- Level: Main
- Area: 288
- Dimensions: 18 x 16
Heating
- Forced Air
Cooling
- Central Air
Appliances
- Included: Washer, Dryer, Water Softener Included
- Laundry: Main Level
Features
- Basement: Full,Sump Pump,Bath/Stubbed
- Has fireplace: No
Interior area
- Total structure area: 1,345
- Total interior livable area: 1,345 sqft
- Finished area above ground: 1,345
Property
Parking
- Total spaces: 3
- Parking features: Additional Parking, Attached
- Attached garage spaces: 3
- Has uncovered spaces: Yes
Features
- Levels: One
- Stories: 1
- Patio & porch: Deck, Screened
Lot
- Size: 0.29 Acres
Details
- Parcel number: 221 171602
- Zoning: Res
Construction
Type & style
- Home type: SingleFamily
- Architectural style: Ranch
- Property subtype: Single Family Residence
Materials
- Vinyl Siding
- Foundation: Poured concrete foundatn
Condition
- Year built: 2013
Utilities & green energy
- Sewer: Public Sewer
- Water: Public
Community & HOA
Community
- Subdivision: Winfield Estates
Location
- Region: Edgerton
Financial & listing details
- Price per square foot: $312/sqft
- Tax assessed value: $388,400
- Annual tax amount: $6,026
- Date on market: 9/5/2026
- Inclusions: Stove, Refrigerator, microwave, dishwasher, washer and dryer, window treatments, kitchen barstools, water softener, dehumidifier.
- Exclusions: Seller's personal property
Estimated market value
$416,900
$396,000 - $438,000
$2,420/mo
Price history
| Date | Event | Price |
|---|---|---|
| 9/14/2026 | Price change | $419,900-4.1%$312/sqft |
Source: SCWMLS #2032100 Report a problem | ||
| 9/9/2026 | Price change | $438,000-1.6%$326/sqft |
Source: SCWMLS #2032100 Report a problem | ||
| 9/5/2026 | Listed for sale | $445,000+164.1%$331/sqft |
Source: SCWMLS #2032100 Report a problem | ||
| 8/30/2013 | Sold | $168,500$125/sqft |
Source: SCWMLS #1682217 Report a problem | ||
Public tax history
| Year | Property taxes | Tax assessment |
|---|---|---|
| 2025 | $5,747 +2.7% | $388,400 +6.1% |
| 2024 | $5,597 +9% | $366,000 +8.8% |
| 2023 | $5,136 +7.2% | $336,300 +18.5% |
| 2022 | $4,792 -6.4% | $283,800 +5.2% |
| 2021 | $5,120 -5% | $269,800 +7.1% |
| 2020 | $5,391 +3% | $251,900 +4.8% |
| 2019 | $5,234 +2.6% | $240,400 +7.1% |
| 2018 | $5,103 | $224,500 +7.9% |
| 2017 | $5,103 +6.6% | $208,000 +12.5% |
| 2016 | $4,786 +19.9% | $184,900 +9.7% |
| 2014 | $3,991 +417.2% | $168,500 +469.3% |
| 2013 | $772 | $29,600 |
| 2009 | -- | $29,600 |
Find assessor info on the county website
Monthly payment
Est. payment
Payment breakdown
Explore the cost of this home by adjusting the details. Changes won't be saved.Climate risks
Neighborhood: 53534
Nearby schools
Schools provided by the listing agent
- Elementary: Edgerton Community
- Middle: Edgerton
- High: Edgerton
- District: Edgerton
Source: SCWMLS. This data may not be complete. We recommend contacting the local school district to confirm school assignments for this home.

Similar homes
- $324,9004 bd2 ba1.7k sqft402 Lord St, Edgerton, WI 53534For Sale
 MLS ID #2032777, Eric Kim. SCWMLS
 - $365,0004 bd2 ba1.6k sqft310 Marlboro Ave, Edgerton, WI 53534For Sale
 MLS ID #2031582, Kate Somers. SCWMLS
 - $495,0003 bd2 ba1.2k sqft9650 N Brown Rd, Edgerton, WI 53534For Sale
 MLS ID #2031657, Jill Hocking. SCWMLS
 - $450,0003 bd2 ba1.8k sqft313 Cherry St, Edgerton, WI 53534For Sale
 MLS ID #2029976, Louisa Enz. SCWMLS
