Welcome to desirable Fountain Place Subdivision, where comfort, style, and community amenities come together! This beautiful townhouse features engineered wood flooring throughout the main level and a charming covered front porch that creates a warm first impression. Step inside to an inviting entryway with a convenient coat closet that opens to a spacious living room—perfect for relaxing or entertaining. The living area flows seamlessly into the newly remodeled kitchen, complete with granite countertops, a quartz sink, pantry, and stainless steel appliances that all stay with the home. The layout makes both everyday living and hosting a breeze. Upstairs you’ll find three bedrooms, including a spacious primary suite featuring two closets and a private bath with double sinks, a soaker tub, separate shower, and linen closet. A full hall bath with bidet serves the additional bedrooms, and the laundry room is conveniently located on the upper level near the bedrooms; washer/dryer stay as well! The partially finished lower level adds even more living space with a family room featuring new LVP flooring and a wet bar with a second refrigerator—perfect for movie nights or gatherings. There’s also a bathroom rough-in and additional unfinished space for storage. Step outside to enjoy the beautiful stamped concrete patio and maintenance-free pergola, creating a great outdoor retreat. Residents enjoy fantastic community amenities including an in-ground pool, clubhouse, soccer fields, and scenic fishing lakes—making this a wonderful place to call home!
Closed
Listed by: HomePro Real Estate • Andrea L Picchietti • 618-531-4548
Bought with: Worth Clark Realty
$265,000
867 Harbor Woods Dr, Fairview Heights, IL 62208
3beds
1,710sqft
Townhouse
Built in 2013
3,049 Square Feet Lot
$266,600 Zestimate®
$155/sqft
$2,343 Estimated rent
Home value
$266,600
$240,000 - $296,000
$2,343/mo
Zestimate® history
Owner options
List your home for rent
$2,343/mo
Rent Zestimate®
Find your next renter with Zillow Rental Manager. Plus, with online applications, you can quickly screen prospective tenants – for free.
$2,343/mo
Rent Zestimate®
Refinance and save
$2,326/mo
Est. payment
Refinancing to a lower rate could help reduce your monthly payments and save thousands over the life of the loan.
$2,326/mo
Est. payment
Explore your selling options
Work with a Zillow partner agent
Leverage their expertise and Zillow's premium Showcase listings to get your home seen by more buyers.
Get startedList with your own agent
Get your home in front of millions of buyers by listing it on Zillow.
Learn how to do itSell it yourself
Take full control of how buyers see your home on Zillow by listing For Sale by Owner (FSBO).
List your homeWhat's special
Maintenance-free pergolaGreat outdoor retreatInviting entrywayNewly remodeled kitchenCharming covered front porchQuartz sinkGranite countertops
Zillow last checked:
Listing updated:
Listed by:
Andrea L Picchietti 618-531-4548,
HomePro Real Estate
Bought with:
John Suryk, 475.173608
Worth Clark Realty
Source: MARIS,MLS#: 26013120 Originating MLS: Southwestern Illinois Board of REALTORS
Originating MLS: Southwestern Illinois Board of REALTORSFacts & features
Interior
Bedrooms & bathrooms
- Bedrooms: 3
- Bathrooms: 3
- Full bathrooms: 2
- 1/2 bathrooms: 1
- Main level bathrooms: 1
Primary bedroom
- Features: Floor Covering: Carpeting
- Level: Second
Bedroom 2
- Features: Floor Covering: Carpeting
- Level: Second
Bedroom 3
- Features: Floor Covering: Carpeting
- Level: Second
Primary bathroom
- Features: Floor Covering: Vinyl
- Level: Second
Bathroom
- Features: Floor Covering: Vinyl
- Level: Main
Bathroom 3
- Features: Floor Covering: Vinyl
- Level: Second
Breakfast room
- Features: Floor Covering: Wood Engineered
- Level: Main
Family room
- Features: Floor Covering: Luxury Vinyl Plank
- Level: Lower
Kitchen
- Features: Floor Covering: Luxury Vinyl Plank
- Level: Main
Laundry
- Features: Floor Covering: Vinyl
- Level: Second
Living room
- Features: Floor Covering: Wood Engineered
- Level: Main
Other
- Features: Floor Covering: Wood Engineered
- Level: Main
Heating
- Forced Air
Cooling
- Central Air
Appliances
- Included: ENERGY STAR Qualified Appliances, Stainless Steel Appliance(s), Dishwasher, Dryer, Microwave, Electric Range, Refrigerator, Washer, Wine Cooler
- Laundry: 2nd Floor, Laundry Room
Features
- Bidet, Breakfast Bar, Ceiling Fan(s), Double Vanity, Eat-in Kitchen, Granite Counters, High Speed Internet, Pantry, Storage, Walk-In Closet(s), Wet Bar
- Flooring: Carpet, Hardwood, Luxury Vinyl, Vinyl
- Doors: Panel Door(s), Sliding Doors
- Basement: Bath/Stubbed,Partially Finished,Full,Storage Space,Sump Pump
- Has fireplace: No
Interior area
- Total structure area: 1,710
- Total interior livable area: 1,710 sqft
- Finished area above ground: 1,370
- Finished area below ground: 340
Property
Parking
- Total spaces: 2
- Parking features: Garage
- Garage spaces: 2
Features
- Levels: Two
- Patio & porch: Front Porch, Patio, See Remarks
- Pool features: Community, In Ground
Lot
- Size: 3,049 Square Feet
- Dimensions: 26 x 120
- Features: Adjoins Common Ground, Few Trees, Landscaped, Level, Near Public Transit
Details
- Parcel number: 0322.0205033
- Special conditions: Standard
Construction
Type & style
- Home type: Townhouse
- Architectural style: Other
- Property subtype: Townhouse
- Attached to another structure: Yes
Materials
- Brick, Vinyl Siding
- Roof: Architectural Shingle
Condition
- Updated/Remodeled
- New construction: No
- Year built: 2013
Utilities & green energy
- Electric: Ameren
- Sewer: Public Sewer
- Water: Public
- Utilities for property: Cable Available, Electricity Connected, Sewer Connected, Underground Utilities, Water Connected
Community & HOA
Community
- Features: Lake, Sidewalks, Street Lights
- Subdivision: Fountain Place Add
HOA
- Has HOA: Yes
- Amenities included: Association Management, Clubhouse, Common Ground, Lake, Pool, Recreation Facilities
- Services included: Clubhouse, Maintenance Grounds, Common Area Maintenance, Exterior Maintenance, Pool Maintenance, Management, Pool, Recreational Facilities, Roof, Snow Removal
- HOA fee: $450 annually
- HOA name: Pinnacle Property Management
Location
- Region: Fairview Heights
Financial & listing details
- Price per square foot: $155/sqft
- Tax assessed value: $61,953
- Annual tax amount: $3,796
- Date on market: 3/7/2026
- Cumulative days on market: 19 days
- Listing terms: Cash,Conventional,FHA,VA Loan
- Ownership: Private
- Electric utility on property: Yes
Price history
| Date | Event | Price |
|---|---|---|
| 4/30/2026 | Sold | $265,000+0.8%$155/sqft |
Source:  MARIS #26013120 Report a problem MARIS #26013120 Report a problem | ||
| 3/26/2026 | Pending sale | $263,000$154/sqft |
Source: MARIS #26013120 Report a problem | ||
| 3/9/2026 | Contingent | $263,000$154/sqft |
Source: MARIS #26013120 Report a problem | ||
| 3/7/2026 | Listed for sale | $263,000+70.8%$154/sqft |
Source: MARIS #26013120 Report a problem | ||
| 4/22/2016 | Sold | $154,000+8.5%$90/sqft |
Source: MARIS #16016829 Report a problem | ||
| 4/25/2013 | Sold | $142,000$83/sqft |
Source: Public Record Report a problem | ||
Public tax history
| Year | Property taxes | Tax assessment |
|---|---|---|
| 2024 | $3,796 +8.9% | $61,953 +13% |
| 2023 | $3,487 +7.2% | $54,816 +8.3% |
| 2022 | $3,254 +4.1% | $50,613 +5.4% |
| 2021 | $3,124 +1.4% | $48,038 +1.9% |
| 2020 | $3,080 +3% | $47,142 +3.6% |
| 2019 | $2,990 -7.7% | $45,504 -6.5% |
| 2018 | $3,240 -5.7% | $48,654 +4.2% |
| 2017 | $3,435 | $46,680 +2.3% |
| 2016 | $3,435 +32.3% | $45,626 -1.9% |
| 2014 | $2,597 | $46,496 +59.2% |
| 2013 | -- | $29,203 -2.2% |
| 2012 | -- | $29,866 |
Find assessor info on the county website
Neighborhood: 62208
Nearby homes
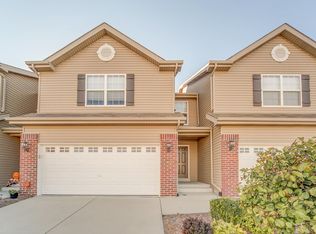
- $254,3003 bd3 ba1.7k sqft865 Harbor Woods Dr, Fairview Heights, IL 62208Off Market
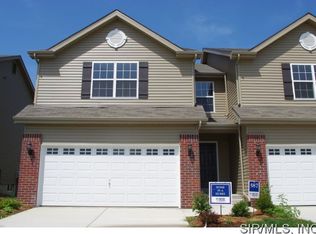
- $232,300-- bd-- ba998 sqft869 Harbor Woods Dr, Fairview Heights, IL 62208Off Market
- $310,8003 bd3 ba1.7k sqft863 Harbor Woods Dr #1, Fairview Heights, IL 62208Off Market

- $269,0003 bd-- ba1.7k sqft863 Harbor Woods Dr, Fairview Heights, IL 62208Off Market
- $289,0003 bd4 ba2k sqft871 Harbor Woods Dr, Fairview Heights, IL 62208Off Market
- $225,0003 bd3 ba1.7k sqft873 Harbor Woods Dr, Fairview Heights, IL 62208Sold
- $238,0003 bd3 ba2.1k sqft861 Harbor Woods Dr, Fairview Heights, IL 62208Sold
- $236,3003 bd3 ba1.3k sqft859 Harbor Woods Dr, Fairview Heights, IL 62208Off Market
Nearby schools
GreatSchools rating
- 7/10Marie Schaefer Elementary SchoolGrades: PK-5Distance: 3.3 mi
- 8/10Fulton Jr High SchoolGrades: 6-8Distance: 2.5 mi
- 6/10O'Fallon High SchoolGrades: 9-12Distance: 4 mi
Schools provided by the listing agent
- Elementary: Ofallon Dist 90
- Middle: Ofallon Dist 90
- High: Ofallon
Source: MARIS. This data may not be complete. We recommend contacting the local school district to confirm school assignments for this home.
Get a cash offer in 3 minutes
Find out how much your home could sell for in as little as 3 minutes with a no-obligation cash offer.
Estimated market value
$266,600
Get a cash offer in 3 minutes
Find out how much your home could sell for in as little as 3 minutes with a no-obligation cash offer.
Estimated market value
$266,600
- Illinois
- Saint Clair County
- Fairview Heights
- 62208
- 867 Harbor Woods Dr
Nearby cities
Nearby zip codes
Other Fairview Heights Topics
- Apartments for Rent in 62208
- Houses for Sale in 62208
- Houses for Rent in 62208
- 62208 Real Estate
- Fairview Heights Condos
- Houses for Sale in Fairview Heights
- Newest Listings in Fairview Heights
- Fairview Heights Home Values
- Fairview Heights Real Estate Agents
- Fairview Heights Refinance
- Fairview Heights Mortgage Rates
