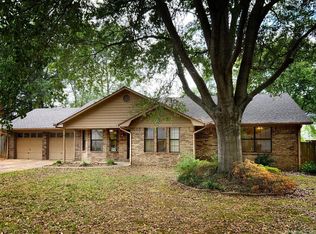
Welcome home to this spacious 3-bedroom, 2-bath home nestled in the desirable Rosewood Terrace subdivision, an established, quiet neighborhood with no through traffic, yet within walking distance of shopping, restaurants, and the scenic Tucker Creek Trail system. Relax on the large front porch, perfect for rocking chairs and visiting with neighbors. Inside, the inviting great room features soaring vaulted ceilings, a cozy wood-burning fireplace, and double French doors leading to a large deck that's ideal for entertaining. The kitchen offers solid wood cabinetry and flows into the spacious dining room with a beautiful bay window. All three bedrooms are generously sized, while the primary suite provides private deck access and an ensuite bath with a large soaking tub, separate shower, and dual vanities. Outside, you'll find a large shaded backyard and an oversized detached garage with plenty of room for vehicles, storage, or a workshop. Updates include new carpet, a 4 yr old roof, and a whole-house water filtration system installed in 2023. Schedule your showing today ...this one won't last long!
Closed
Zillow last checked:
Listing updated:
Bought with:
Jan Clark, AR
Arkansas Property Brokers, LLC
Source: CARMLS,MLS#: 26027646
Price history
| Date | Event | Price |
|---|---|---|
| 8/11/2026 | Sold | $279,000-2.1%$145/sqft |
Source:  CARMLS #26027646 Report a problem CARMLS #26027646 Report a problem | ||
| 7/9/2026 | Listed for sale | $285,000+14%$149/sqft |
Source: CARMLS #26027646 Report a problem | ||
| 4/26/2024 | Listing removed | -- |
Source: Zillow Rentals Report a problem | ||
| 4/21/2024 | Listed for rent | $2,200$1/sqft |
Source: Zillow Rentals Report a problem | ||
| 3/20/2023 | Sold | $249,900$130/sqft |
Source: CARMLS #23005169 Report a problem | ||
| 2/22/2023 | Pending sale | $249,900+42.8%$130/sqft |
Source:  RE/MAX of Arkansas Report a problem RE/MAX of Arkansas Report a problem | ||
| 7/1/2016 | Sold | $175,000-4.9%$91/sqft |
Source: Public Record Report a problem | ||
| 6/6/2016 | Pending sale | $184,000$96/sqft |
Source: ERA Team Real Estate #16016231 Report a problem | ||
| 6/1/2016 | Listed for sale | $184,000+11.5%$96/sqft |
Source: ERA Team Real Estate #16016231 Report a problem | ||
| 9/13/2012 | Sold | $165,000-2.7%$86/sqft |
Source: Public Record Report a problem | ||
| 5/6/2012 | Price change | $169,500-1.5%$88/sqft |
Source: Pam McDowell Properties Conway #10312371 Report a problem | ||
| 4/5/2012 | Listed for sale | $172,000+52.2%$90/sqft |
Source: Pam McDowell Properties Conway #10312371 Report a problem | ||
| 11/29/2010 | Sold | $113,000-31.1%$59/sqft |
Source: Agent Provided Report a problem | ||
| 2/18/2009 | Sold | $164,000$86/sqft |
Source: Public Record Report a problem | ||
Sell for more on Zillow
Get a Zillow Showcase℠ listing at no additional cost and you could sell for .
$277,900
2% more
+$5,558
With Zillow Showcase(estimated)
$283,458
