OPEN HOUSE: Sat/Sun 11am-2pm. Welcome home to this absolutely stunning MAIN FLOOR primary mountain townhome in the gated neighborhood of Riva Chase. Two minutes from the highway yet tucked away into the serene and quiet pines of the foothills. Walk through the private courtyard and step inside as you are greeted with vaulted ceilings and giant windows. Additional access from your two car garage leads you into the laundry with plenty of storage space for backpacks, shoes, and coats. Be prepared to love the floor to ceiling, double sided stacked stone fireplace dividing your living room. One side includes a spacious living area with additional enclosed sunroom while the other side can be setup as a mini bar, office, or sitting area leading to a half open air/half tempered-glass heated balcony with views for miles of foothills and Denver in the distance.
Kitchen is a chef’s dream complete with spacious dining nook, stainless steel 48” KitchenAid 6 burner gas cooktop and range along with paneled KitchenAid fridge and built in oven/microwave. Retreat to your tucked away over sized main floor sanctuary complete with automated black out shades and beautifully renovated ensuite bathroom with gorgeous soaking tub, oversized closet space, lux shower and double sinks. Main floor also includes an updated powder room for guests and convenience. Upstairs you will enjoy a spacious open loft filled with natural light, remote control operated skylights, built-ins to showcase your library and a hidden access storage room. Downstairs is an additional 1266 sqft with a walk out basement. Enjoy entertaining at the wet bar and wine cellar or lounging in the sunken family room leading out to your ground level patio complete with additional storage room. Downstairs includes a large 2nd primary bedroom with newly renovated ensuite bathroom including a tub and double sinks and an additional 3rd bedroom and 3/4 bath with large walk in shower. Elegance and serenity are waiting for you!
Sold for $1,039,000
$1,039,000
867 Hill And Dale Road #C, Golden, CO 80401
3beds
3,166sqft
Townhouse
Built in 1984
-- sqft lot
$1,067,300 Zestimate®
$328/sqft
$4,057 Estimated rent
Home value
$1,067,300
$1.00M - $1.13M
$4,057/mo
Zestimate® history
Owner options
List your home for rent
$4,057/mo
Rent Zestimate®
Find your next renter with Zillow Rental Manager. Plus, with online applications, you can quickly screen prospective tenants – for free.
$4,057/mo
Rent Zestimate®
Refinance and save
$6,625/mo
Est. payment
Refinancing to a lower rate could help reduce your monthly payments and save thousands over the life of the loan.
$6,625/mo
Est. payment
Explore your selling options
Work with a Zillow partner agent
Leverage their expertise and Zillow's premium Showcase listings to get your home seen by more buyers.
Get startedList with your own agent
Get your home in front of millions of buyers by listing it on Zillow.
Learn how to do itSell it yourself
Take full control of how buyers see your home on Zillow by listing For Sale by Owner (FSBO).
List your homeWhat's special
Ground level patioPrivate courtyardSunken family roomSized main floor sanctuaryVaulted ceilingsHidden access storage roomBuilt in oven
Zillow last checked:
Listing updated:
Listed by:
Jacqueline Kennedy 720-334-3851 jacqueline@jacqueline-kennedy.com,
MB Jacqueline Kennedy Team
Bought with:
Jacqueline Kennedy, 100069143
MB Jacqueline Kennedy Team
Source: REcolorado as distributed by MLS GRID,MLS#: 9752837
Facts & features
Interior
Bedrooms & bathrooms
- Bedrooms: 3
- Bathrooms: 4
- Full bathrooms: 1
- 3/4 bathrooms: 2
- 1/2 bathrooms: 1
- Main level bathrooms: 2
- Main level bedrooms: 1
Primary bedroom
- Description: Includes Additional Sitting Area / Office Opportunity
- Level: Main
Primary bedroom
- Description: 2nd Large Primary Bedroom With En Suite Bathroom
- Level: Basement
Bedroom
- Description: Additional Bedroom In Basement
- Level: Basement
Primary bathroom
- Description: Gorgeous Spa Like Bathroom With Soaking Tub, Lux Shower And Double Sinks
- Level: Main
Primary bathroom
- Description: Updated En-Suite With Soaking Tub And Double Sinks
- Level: Basement
Bathroom
- Description: Beautifully Updated And Convenient For You And Guests
- Level: Main
Bathroom
- Description: Updated Bathroom With Shower
- Level: Basement
Bonus room
- Description: Shares Access To Fireplace And Heated Balcony
- Level: Main
Bonus room
- Description: Don't Miss The Hidden Storage Room Accessed Through The Loft Bookshelf! Great Additional Storage
- Level: Upper
Dining room
- Description: Perfect For Entertaining Or Everyday Use
- Level: Main
Family room
- Description: Includes Full Wet Bar And Walk Out Access
- Level: Basement
Kitchen
- Description: Gourmet Kitchen With Stainless Steel Appliances, Gas Stove, And Additional Dining Nook
- Level: Main
Laundry
- Description: Conveniently Located Off The Garage With Additional Storage
- Level: Main
Living room
- Description: Includes Beautiful Double-Sided, Floor To Ceiling Dry Stack Stone Fireplace
- Level: Main
Loft
- Description: Loft With Beautiful Built-Ins And Touchscreen Skylights
- Level: Upper
Sun room
- Description: Enclosed, Plant/Herb Lovers Dream
- Level: Main
Other
- Description: A Home For All Your Wine
- Level: Basement
Heating
- Electric, Forced Air
Cooling
- Central Air
Appliances
- Included: Bar Fridge, Dishwasher, Disposal, Dryer, Electric Water Heater, Freezer, Microwave, Oven, Range, Range Hood, Refrigerator, Trash Compactor, Washer, Water Softener
- Laundry: In Unit
Features
- Built-in Features, Eat-in Kitchen, Entrance Foyer, Granite Counters, High Ceilings, Open Floorplan, Pantry, Primary Suite, Smoke Free, Vaulted Ceiling(s), Wet Bar
- Windows: Double Pane Windows, Skylight(s), Window Coverings
- Basement: Finished,Full,Walk-Out Access
- Number of fireplaces: 1
- Fireplace features: Gas Log, Living Room
- Common walls with other units/homes: End Unit,No One Below,1 Common Wall
Interior area
- Total structure area: 3,166
- Total interior livable area: 3,166 sqft
- Finished area above ground: 1,900
- Finished area below ground: 1,266
Property
Parking
- Total spaces: 2
- Parking features: Dry Walled, Floor Coating, Insulated Garage
- Attached garage spaces: 2
Features
- Levels: Two
- Stories: 2
- Entry location: Courtyard
- Patio & porch: Covered, Front Porch, Patio
- Exterior features: Balcony, Playground
- Has view: Yes
- View description: Meadow, Mountain(s)
- Waterfront features: Pond
Lot
- Features: Foothills, Meadow, Mountainous
Details
- Parcel number: 401577
- Zoning: R
- Special conditions: Standard
Construction
Type & style
- Home type: Townhouse
- Architectural style: Mountain Contemporary
- Property subtype: Townhouse
- Attached to another structure: Yes
Materials
- Cedar, Rock
- Foundation: Slab
- Roof: Metal
Condition
- Updated/Remodeled
- Year built: 1984
Utilities & green energy
- Water: Public
- Utilities for property: Cable Available, Electricity Connected, Internet Access (Wired), Natural Gas Connected, Phone Available
Community & HOA
Community
- Security: Carbon Monoxide Detector(s), Security Entrance, Smoke Detector(s)
- Subdivision: Riva Chase
HOA
- Has HOA: Yes
- Amenities included: Gated, Park, Playground, Pond Seasonal
- Services included: Insurance, Maintenance Grounds, Maintenance Structure, Snow Removal, Trash
- HOA fee: $584 monthly
- HOA name: The Pines at Riva Chase
- HOA phone: 720-281-2190
- Second HOA fee: $10 monthly
- Second HOA name: Riva Chase
- Second HOA phone: 303-526-9043
- Third HOA name: Forest Hills Metro District Association
- Third HOA phone: 303-495-2330
Location
- Region: Golden
Financial & listing details
- Price per square foot: $328/sqft
- Tax assessed value: $977,919
- Annual tax amount: $7,160
- Date on market: 4/11/2024
- Listing terms: Cash,Conventional,FHA,VA Loan
- Exclusions: Seller's Personal Property, Staging Items, Fridge In Garage. inclusions: All Appliances Including Washer And Dryer, Bar Fridge And Kegerator, All Barstools Upstairs And Down, Window Fixtures/Shades And Accompanying Remote Controls
- Ownership: Individual
- Electric utility on property: Yes
- Road surface type: Paved
Price history
| Date | Event | Price |
|---|---|---|
| 5/15/2024 | Sold | $1,039,000-1.9%$328/sqft |
Source:  REcolorado as distributed by MLS GRID #9752837 Report a problem REcolorado as distributed by MLS GRID #9752837 Report a problem | ||
| 4/16/2024 | Pending sale | $1,059,000$334/sqft |
Source: REcolorado as distributed by MLS GRID #9752837 Report a problem | ||
| 4/11/2024 | Listed for sale | $1,059,000+7.1%$334/sqft |
Source: REcolorado as distributed by MLS GRID #9752837 Report a problem | ||
| 8/22/2022 | Sold | $989,000+6.9%$312/sqft |
Source: Public Record Report a problem | ||
| 8/23/2021 | Sold | $925,000+34.1%$292/sqft |
Source: Public Record Report a problem | ||
| 5/10/2017 | Sold | $690,000-1.4%$218/sqft |
Source: Public Record Report a problem | ||
| 2/11/2017 | Listed for sale | $700,000+21.7%$221/sqft |
Source: Keller Williams - Denver - North Jeffco #3900898 Report a problem | ||
| 3/16/2011 | Listing removed | $575,000$182/sqft |
Source: Visual Tour #859038 Report a problem | ||
| 8/26/2010 | Listed for sale | $575,000$182/sqft |
Source: Visual Tour #859038 Report a problem | ||
| 11/6/2009 | Listing removed | $575,000$182/sqft |
Source: RE/MAX Alliance #784307 Report a problem | ||
| 6/25/2009 | Listed for sale | $575,000-4.2%$182/sqft |
Source: RE/MAX Alliance #784307 Report a problem | ||
| 4/6/2009 | Listing removed | $599,900$189/sqft |
Source: Listhub #745884 Report a problem | ||
| 4/3/2009 | Listed for sale | $599,900+12.8%$189/sqft |
Source: Listhub #745884 Report a problem | ||
| 11/2/2006 | Sold | $532,000$168/sqft |
Source: Public Record Report a problem | ||
Public tax history
| Year | Property taxes | Tax assessment |
|---|---|---|
| 2025 | $7,153 -0.1% | $61,120 +17% |
| 2024 | $7,160 -2.2% | $52,223 |
| 2023 | $7,318 -0.8% | $52,223 -0.3% |
| 2022 | $7,379 +2.3% | $52,379 -2.8% |
| 2021 | $7,217 | $53,887 +3.3% |
| 2020 | $7,217 -2.1% | $52,141 |
| 2019 | $7,375 +29.9% | $52,141 +35.7% |
| 2018 | $5,678 | $38,432 |
| 2017 | $5,678 +2.8% | $38,432 +0.4% |
| 2016 | $5,522 | $38,289 |
| 2015 | $5,522 +37.3% | $38,289 +41.8% |
| 2014 | $4,021 -3.4% | $27,009 |
| 2013 | $4,161 -1.7% | $27,009 -5.4% |
| 2012 | $4,234 -7.4% | $28,538 |
| 2011 | $4,571 +0% | $28,538 -7.7% |
| 2010 | $4,569 -7.6% | $30,930 |
| 2009 | $4,944 +0.2% | $30,930 -11.9% |
| 2008 | $4,932 +68.1% | $35,090 |
| 2007 | $2,934 -27.7% | $35,090 +22.4% |
| 2006 | $4,056 -20.2% | $28,670 -20.2% |
| 2005 | $5,083 +5.7% | $35,940 |
| 2004 | $4,810 +9.7% | $35,940 |
| 2003 | $4,383 +8% | $35,940 +9.7% |
| 2002 | $4,060 -2.9% | $32,750 +11.6% |
| 2001 | $4,179 -0.6% | $29,350 |
| 2000 | $4,205 | $29,350 |
Find assessor info on the county website
Neighborhood: 80401
Nearby homes
- $832,0003 bd3 ba2.6k sqft867 Hill And Dale Rd APT B, Golden, CO 80401Sold

- $982,5003 bd3 ba2.5k sqft867 Hill And Dale Rd APT A, Golden, CO 80401Sold

- $755,9002 bd3 ba2k sqft869 Hill And Dale Rd APT C, Golden, CO 80401Off Market
- $794,0002 bd3 ba2.2k sqft869 Hill And Dale Rd APT A, Golden, CO 80401Off Market
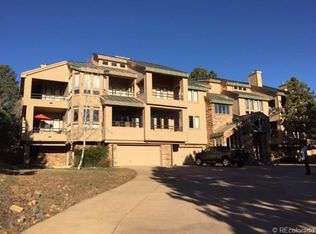
- $795,4002 bd3 ba2k sqft869 Hill And Dale Rd APT D, Golden, CO 80401Off Market
- $690,2002 bd3 ba1.6k sqft869 Hill And Dale Rd APT B, Golden, CO 80401Off Market
- $---- bd-- ba-- sqft869 Hill And Dale Rd, Golden, CO 80401Off Market
- $1,235,2004 bd4 ba4.8k sqft22663 Anasazi Way, Golden, CO 80401Off Market
Nearby schools
GreatSchools rating
- 10/10Ralston Elementary SchoolGrades: K-5Distance: 2.2 mi
- 7/10Bell Middle SchoolGrades: 6-8Distance: 3.9 mi
- 9/10Golden High SchoolGrades: 9-12Distance: 3.8 mi
Schools provided by the listing agent
- Elementary: Ralston
- Middle: Bell
- High: Golden
- District: Jefferson County R-1
Source: REcolorado as distributed by MLS GRID. This data may not be complete. We recommend contacting the local school district to confirm school assignments for this home.
Get a cash offer in 3 minutes
Find out how much your home could sell for in as little as 3 minutes with a no-obligation cash offer.
Estimated market value
$1,067,300
Get a cash offer in 3 minutes
Find out how much your home could sell for in as little as 3 minutes with a no-obligation cash offer.
Estimated market value
$1,067,300
- Colorado
- Jefferson County
- Genesee
- 80401
- 867 Hill And Dale Road Unit C
Nearby cities
Nearby zip codes
Other Genesee Topics
