Here's your chance to own this gorgeous 4 bedroom custom home with a wrap around porch on a half acre professionally landscaped lot. The first thing you notice as your drive up to this home, is how welcoming it is. As you enter, you can then appreciate all this home has to offer. The gourmet kitchen offers granite counters, 42" cabinets, all stainless steel appliances, updated lighting, pantry closet and a bay window which offers plenty of natural light. The arch opens up to the family-room for an open concept feel. The focal point of the family-room is the wood burning fireplace with gas start plus a vaulted ceiling and oversized picture window. The dining room is currently being used as a home office, which is the perfect space to do so. In fact, using the large living room as a dining room is great for hosting parties or holidays as it offers space to accommodate everyone. Though either way you choose, the layout of the main level gives you many options to fit your needs. For your convenience this home features a first floor laundry-room with newer washer and dryer, plenty of extra storage and a door to the exterior of the home. Don't forget to check out all the closet space on this level. Your primary master suite has an abundance of closet space, plus your own private bath. The other three bedrooms are all carpeted, have overhead lighted ceiling fans and plenty of closet space. For additional living space, the basement has been finished with a rec room, half bath and another good size bedroom plus a workroom and extra storage. This is a great space with many options including turning into an in law arrangement or private area for guests. Don't forget to check out the stunning backyard that features a 20x28 deck with gazebo, 10x12 Tuff storage shed and wooded lot. The front porch wraps around the side of the home, features bead-board ceiling, wrap around posts and views of the professionally landscaped yard.The 2.5 car garage has epoxy floor, built in upper cabinets, and pull down stairs for storage. Please note, work bench will not be staying. For your piece of mind updates include roof and gutters in 2020, siding is fiber cement board, HWH in 2025, HVAC in 2020, newer garage door, many new light fixtures, all white trim and doors. Plus this home has a newer solar system which has been paid for in full...which will definitely be beneficial in your monthly costs. The location can't be beat, within walking distance to Reed Keppler Park which is a l sports and recreation complex featuring the ARC Center, 6 baseball/softball fields, a basketball court, a skate park, 2 playgrounds, 1 musical playground, Turtle Splash Water Park, Wiggly Field & SouthPaw Dog Parks and the beautiful Dyer Nature Sanctuary and trail. Reed is also home to The Shell, which holds outdoor performance events. Close to all shopping, entertainment and restaurants, this location has it all. Call today for your private showing.
Closed
$605,000
867 Honeysuckle Ave, West Chicago, IL 60185
5beds
2,552sqft
Single Family Residence
Built in 1998
0.6 Acres Lot
$625,300 Zestimate®
$237/sqft
$4,046 Estimated rent
Home value
$625,300
$569,000 - $682,000
$4,046/mo
Zestimate® history
Owner options
List your home for rent
$4,046/mo
Rent Zestimate®
Find your next renter with Zillow Rental Manager. Plus, with online applications, you can quickly screen prospective tenants – for free.
$4,046/mo
Rent Zestimate®
Refinance and save
$3,531/mo
Est. payment
Refinancing to a lower rate could help reduce your monthly payments and save thousands over the life of the loan.
$3,531/mo
Est. payment
Explore your selling options
Work with a Zillow partner agent
Leverage their expertise and Zillow's premium Showcase listings to get your home seen by more buyers.
Get startedList with your own agent
Get your home in front of millions of buyers by listing it on Zillow.
Learn how to do itSell it yourself
Take full control of how buyers see your home on Zillow by listing For Sale by Owner (FSBO).
List your homeWhat's special
Wooded lotNewer garage doorOversized picture windowStunning backyardOpen concept feelGourmet kitchenVaulted ceiling
Zillow last checked:
Listing updated:
Listed by:
Cory Tanzer 312-500-5808,
Option Premier LLC,
Valerie Sangermano,
Option Premier LLC
Bought with:
Walker Schuchardt
Fathom Realty IL LLC
Source: MRED as distributed by MLS GRID,MLS#: 12475290
Facts & features
Interior
Bedrooms & bathrooms
- Bedrooms: 5
- Bathrooms: 4
- Full bathrooms: 2
- 1/2 bathrooms: 2
Rooms
- Room types: Deck, Foyer, Breakfast Room, Bedroom 5, Workshop
Primary bedroom
- Features: Flooring (Carpet), Window Treatments (Blinds), Bathroom (Full)
- Level: Second
- Area: 221 Square Feet
- Dimensions: 13X17
Bedroom 2
- Features: Flooring (Carpet), Window Treatments (Blinds)
- Level: Second
- Area: 154 Square Feet
- Dimensions: 11X14
Bedroom 3
- Features: Flooring (Carpet), Window Treatments (Blinds)
- Level: Second
- Area: 143 Square Feet
- Dimensions: 13X11
Bedroom 4
- Features: Flooring (Carpet), Window Treatments (Blinds)
- Level: Second
- Area: 156 Square Feet
- Dimensions: 13X12
Bedroom 5
- Features: Flooring (Carpet)
- Level: Basement
- Area: 168 Square Feet
- Dimensions: 12X14
Breakfast room
- Features: Flooring (Hardwood)
- Level: Main
- Area: 180 Square Feet
- Dimensions: 12X15
Deck
- Level: Main
- Area: 560 Square Feet
- Dimensions: 20X28
Dining room
- Features: Flooring (Hardwood), Window Treatments (Blinds)
- Level: Main
- Area: 252 Square Feet
- Dimensions: 18X14
Family room
- Features: Flooring (Carpet), Window Treatments (Blinds)
- Level: Main
- Area: 300 Square Feet
- Dimensions: 20X15
Foyer
- Features: Flooring (Hardwood)
- Level: Main
- Area: 56 Square Feet
- Dimensions: 7X8
Kitchen
- Features: Kitchen (Eating Area-Breakfast Bar, Eating Area-Table Space, Pantry-Closet), Flooring (Hardwood)
- Level: Main
- Area: 182 Square Feet
- Dimensions: 13X14
Laundry
- Features: Flooring (Vinyl)
- Level: Main
- Area: 72 Square Feet
- Dimensions: 9X8
Living room
- Features: Flooring (Carpet), Window Treatments (Blinds)
- Level: Main
- Area: 156 Square Feet
- Dimensions: 12X13
Other
- Level: Basement
- Area: 168 Square Feet
- Dimensions: 14X12
Heating
- Natural Gas
Cooling
- Central Air
Appliances
- Included: Range, Dishwasher, Refrigerator, Humidifier
- Laundry: Gas Dryer Hookup, In Unit, Sink
Features
- Cathedral Ceiling(s)
- Flooring: Hardwood
- Windows: Screens
- Basement: Finished,Full
- Attic: Full
- Number of fireplaces: 1
- Fireplace features: Wood Burning, Gas Starter, Family Room
Interior area
- Total structure area: 3,088
- Total interior livable area: 2,552 sqft
Property
Parking
- Total spaces: 2
- Parking features: Asphalt, Garage Door Opener, Yes, Garage Owned, Attached, Garage
- Attached garage spaces: 2
- Has uncovered spaces: Yes
Accessibility
- Accessibility features: No Disability Access
Features
- Stories: 2
- Patio & porch: Deck
Lot
- Size: 0.6 Acres
- Dimensions: 106X290
- Features: Landscaped, Wooded
Details
- Additional structures: Shed(s)
- Parcel number: 0404201050
- Special conditions: None
- Other equipment: Ceiling Fan(s), Sump Pump, Backup Sump Pump;
Construction
Type & style
- Home type: SingleFamily
- Architectural style: Traditional
- Property subtype: Single Family Residence
Materials
- Concrete
- Foundation: Concrete Perimeter
- Roof: Asphalt
Condition
- New construction: No
- Year built: 1998
Details
- Builder model: CUSTOM
Utilities & green energy
- Electric: 200+ Amp Service
- Sewer: Public Sewer
- Water: Public
Community & HOA
Community
- Features: Curbs, Street Lights, Street Paved
- Security: Carbon Monoxide Detector(s)
- Subdivision: Arbors
HOA
- Services included: None
Location
- Region: West Chicago
Financial & listing details
- Price per square foot: $237/sqft
- Tax assessed value: $130,501
- Annual tax amount: $10,888
- Date on market: 9/18/2025
- Listing terms: Conventional
- Ownership: Fee Simple
Price history
| Date | Event | Price |
|---|---|---|
| 12/2/2025 | Sold | $605,000-2.4%$237/sqft |
Source:  MRED as distributed by MLS GRID #12475290 Report a problem MRED as distributed by MLS GRID #12475290 Report a problem | ||
| 9/18/2025 | Listed for sale | $620,000$243/sqft |
Source: MRED as distributed by MLS GRID #12475290 Report a problem | ||
| 9/18/2025 | Listing removed | $620,000$243/sqft |
Source: MRED as distributed by MLS GRID #12426829 Report a problem | ||
| 8/28/2025 | Price change | $620,000-1.6%$243/sqft |
Source: MRED as distributed by MLS GRID #12426829 Report a problem | ||
| 7/28/2025 | Listed for sale | $630,000+72.6%$247/sqft |
Source: MRED as distributed by MLS GRID #12426829 Report a problem | ||
| 9/26/2009 | Listing removed | $365,000$143/sqft |
Source: BIRDVIEW Technologies. Inc. #07225204 Report a problem | ||
| 5/28/2009 | Listed for sale | $365,000-5.2%$143/sqft |
Source: BIRDVIEW Technologies. Inc. #07225204 Report a problem | ||
| 8/5/2008 | Listing removed | $384,900$151/sqft |
Source: BIRDVIEW Technologies. Inc. #06901032 Report a problem | ||
| 5/23/2008 | Listed for sale | $384,900+755.3%$151/sqft |
Source: BIRDVIEW Technologies. Inc. #06901032 Report a problem | ||
| 5/8/1996 | Sold | $45,000+26.8%$18/sqft |
Source: Public Record Report a problem | ||
| 8/3/1995 | Sold | $35,500$14/sqft |
Source: Public Record Report a problem | ||
Public tax history
| Year | Property taxes | Tax assessment |
|---|---|---|
| 2024 | $10,888 +5.6% | $130,501 +9.5% |
| 2023 | $10,313 -2.2% | $119,190 +1.6% |
| 2022 | $10,540 +3.8% | $117,360 +4.3% |
| 2021 | $10,156 +2% | $112,500 +3.1% |
| 2020 | $9,961 +2.9% | $109,080 +5% |
| 2019 | $9,680 +2.1% | $103,870 +4% |
| 2018 | $9,485 +2.4% | $99,860 +5.2% |
| 2017 | $9,264 +2.8% | $94,890 +7.2% |
| 2016 | $9,012 +2% | $88,480 +8% |
| 2015 | $8,832 +2.4% | $81,900 +3% |
| 2014 | $8,622 -1.2% | $79,520 -3.5% |
| 2013 | $8,728 +3.3% | $82,430 -7.9% |
| 2012 | $8,450 +2% | $89,480 -9.5% |
| 2011 | $8,283 -9.2% | $98,890 -16.1% |
| 2010 | $9,125 +3.1% | $117,820 -4.4% |
| 2009 | $8,851 +0.4% | $123,230 |
| 2008 | $8,816 -7.4% | $123,230 -6.1% |
| 2007 | $9,519 +6.7% | $131,220 +7% |
| 2006 | $8,922 +5.8% | $122,680 +8.7% |
| 2005 | $8,432 +5.6% | $112,830 +6.1% |
| 2004 | $7,989 +3.4% | $106,340 +7% |
| 2003 | $7,729 +0% | $99,380 +5% |
| 2002 | $7,728 +18.3% | $94,640 +7.5% |
| 2001 | $6,531 -4.5% | $88,030 -2.2% |
| 2000 | $6,835 | $89,990 |
Find assessor info on the county website
Neighborhood: 60185
Nearby homes
- $612,100-- bd-- ba1.7k sqft865 Honeysuckle Ave, West Chicago, IL 60185Off Market
- $855,7007 bd8 ba6.6k sqft136 W Hawthorne Ln, West Chicago, IL 60185Off Market
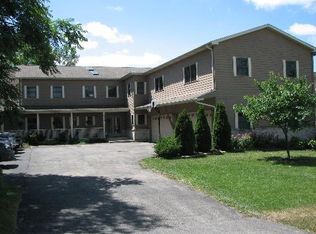
- $586,5004 bd3 ba3.8k sqft154 W Hawthorne Ln, West Chicago, IL 60185Off Market
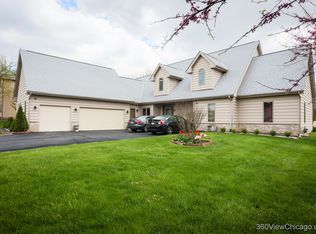
- $607,4004 bd4 ba2.6k sqft855 Honeysuckle Ave, West Chicago, IL 60185Off Market
- $548,6004 bd3 ba2.4k sqft850 Honeysuckle Ave, West Chicago, IL 60185Off Market
- $489,200-- bd-- ba1.3k sqft165 Peachtree Ln, West Chicago, IL 60185Off Market
- $548,8004 bd4 ba3.2k sqft120 W Hawthorne Ln, West Chicago, IL 60185Off Market
- $638,900-- bd-- ba2.8k sqft845 Honeysuckle Ave, West Chicago, IL 60185Off Market
Nearby schools
GreatSchools rating
- 3/10Wegner Elementary SchoolGrades: K-5Distance: 0.5 mi
- 6/10Leman Middle SchoolGrades: 6-8Distance: 1.8 mi
- 5/10Community High SchoolGrades: 9-12Distance: 1.3 mi
Schools provided by the listing agent
- Elementary: Wegner Elementary School
- Middle: Leman Middle School
- High: Community High School
- District: 33
Source: MRED as distributed by MLS GRID. This data may not be complete. We recommend contacting the local school district to confirm school assignments for this home.
Get a cash offer in 3 minutes
Find out how much your home could sell for in as little as 3 minutes with a no-obligation cash offer.
Estimated market value
$625,300
Get a cash offer in 3 minutes
Find out how much your home could sell for in as little as 3 minutes with a no-obligation cash offer.
Estimated market value
$625,300
- Illinois
- DuPage County
- West Chicago
- 60185
- 867 Honeysuckle Ave
Nearby cities
Nearby neighborhoods
Nearby zip codes
Other West Chicago Topics
