Skip main navigation
Off market
  • $564,600

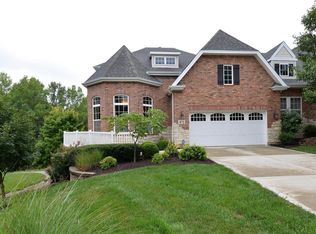
    867 Kingsgate Dr, O'Fallon, MO 63368

    3beds
    1,908sqft
    SingleFamily
    Built in 2007
    7,578 Square Feet Lot
    $564,600 Zestimate®
    $296/sqft
    $2,476 Estimated rent

    Home value

    $564,600

    $536,000 - $593,000

    $2,476/mo

    Zestimate® history
    Loading
    Loading...

    Owner options

    List your home for rent

    $2,476/mo

    Rent Zestimate®

    Find your next renter with Zillow Rental Manager. Plus, with online applications, you can quickly screen prospective tenants – for free.

    Learn more

    $2,476/mo

    Rent Zestimate®

    Refinance and save

    $3,920/mo

    Est. payment

    Refinancing to a lower rate could help reduce your monthly payments and save thousands over the life of the loan.

    See today's rates

    $3,920/mo

    Est. payment

    Explore your selling options

    Work with a Zillow partner agent

    Leverage their expertise and Zillow's premium Showcase listings to get your home seen by more buyers.

    Get started

    List with your own agent

    Get your home in front of millions of buyers by listing it on Zillow.

    Learn how to do it

    Sell it yourself

    Take full control of how buyers see your home on Zillow by listing For Sale by Owner (FSBO).

    List your home

    What's special

    Located @ the end of small st, this luxury villa sits in a cul de sac backing to trees! Loaded w/ builder upgrades, a side entry, open floorplan, hardwood flooring, coffered, trey ceilings, custom millwork, a 21' x' 11' composite deck awa covered patio below same size backing to woods the view is like no other villa! Custom staggered cabinetry w/ glass insert, silestone counters, breakfast bar over hang, eat in kitchen w/ bay, dbl oven, 2 gas fireplaces w/ stone & marble & formal dining. The spacious mstr hosts room for additional seating area, & bay. The mstrbth has ceramic tile, separate jetted tub & jetted shower w/ seat, dbl bowl vanity w/ knee space, walk in closet & linen. All baths throughout have ADA compliant vanities & toilets. The large 2nd bdrm split from mstr has its own bath, walk in closet & 2 large windows. The LL WalkO offers granite wet bar, w/ seating for 6, ss bev fridge, fmly rm, a full bth w/ linen & bdrm. Central vac, security system & more! Country club avail.

    This property is off market, which means it's not currently listed for sale or rent on Zillow. This may be different from what's available on other websites or public sources.

    Facts & features

    Interior

    Bedrooms & bathrooms
    • Bedrooms: 3
    • Bathrooms: 4
    • Full bathrooms: 3
    • 1/2 bathrooms: 1
    Heating
    • Forced air, Gas
    Cooling
    • Central
    Appliances
    • Included: Dishwasher, Garbage disposal, Range / Oven, Refrigerator
    Features
    • Flooring: Other
    • Basement: Finished
    • Has fireplace: Yes
    Interior area
    • Total interior livable area: 1,908 sqft

    Property

    Parking
    • Parking features: Garage - Attached
    Features
    • Exterior features: Vinyl
    Lot
    • Size: 7,578 sqft
    Details
    • Parcel number: 4069B95650000340000000

    Construction

    Type & style
    • Home type: SingleFamily
    Materials
    • masonry
    • Roof: Other
    Condition
    • Year built: 2007

    Community & neighborhood

    Location
    • Region: Ofallon

    HOA & financial

    HOA
    • Has HOA: Yes
    • HOA fee: $340 monthly

    Price history

    DateEventPrice
    8/26/2016Sold--
    Source: MARIS #16038772 Report a problem
    7/8/2016Pending sale$375,000$197/sqft
    Source: Berkshire Hathaway HomeServices Select Properties #16038772 Report a problem
    6/4/2016Listed for sale$375,000$197/sqft
    Source: Berkshire Hathaway HomeServices Select Properties #16038772 Report a problem

    Public tax history

    YearProperty taxesTax assessment
    2025$6,156 +1.2%$95,948 +7.7%
    2024$6,083 -0.1%$89,114
    2023$6,089 +5.7%$89,114 +13.3%
    2022$5,762 $78,648
    2021-- $78,648 +7.7%
    2020-- $73,054
    2019$4,886 $73,054 +12.8%
    2018$4,886 +0.6%$64,754
    2017$4,858 -11.6%$64,754 -7.8%
    2016$5,494 +1.5%$70,264
    2015$5,413 +3.7%$70,264 -3.3%
    2014$5,218 $72,641
    2013-- $72,641 -9.1%
    2012-- $79,950 +1%
    2011-- $79,190
    2010-- $79,190
    2009-- $79,190 +44.6%
    2008-- $54,770 +82.6%
    2007-- $30,000
    2006-- $30,000
    2005-- $30,000

    Find assessor info on the county website

    Neighborhood: 63368

    Nearby schools

    GreatSchools rating
    Schools provided by the listing agent
    • Elementary: Crossroads Elem.
    • Middle: Wentzville South Middle
    • High: Timberland High
    • District: Wentzville R-IV

    Source: The MLS. This data may not be complete. We recommend contacting the local school district to confirm school assignments for this home.

    Get a cash offer in 3 minutes
    Find out how much your home could sell for in as little as 3 minutes with a no-obligation cash offer.
    Estimated market value
    $564,600
    Get a cash offer in 3 minutes
    Find out how much your home could sell for in as little as 3 minutes with a no-obligation cash offer.
    Estimated market value
    $564,600