Skip main navigation
Pending
  • $1,399,999

    867 Kinsella Street, Bronx, NY 10462

    7beds
    3,213sqft
    Loading
    Duplex, Multi Family
    Built in 1970
    -- sqft lot
    $-- Zestimate®
    $436/sqft
    $-- HOA

    What's special

    Solar panelsGated entranceSpacious primary bedroomFenced yard spaceSplit-system air conditioningWall-unit heatingDedicated dining area
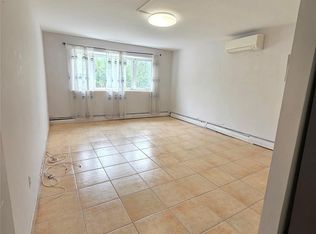
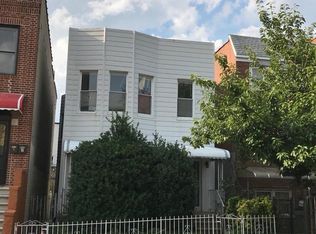
    This well-maintained multi-family residence in the Bronx offers 3,213 square feet of living space on a 2,500 sq ft lot, built in 1970. The property combines urban convenience with residential comfort, featuring updated kitchens with stainless steel appliances, granite countertops, and gas ranges. Multiple bathrooms showcase modern fixtures and contemporary tile work, while bedrooms offer a mix of hardwood and light wood flooring in various configurations. The building's energy efficiency stands out with solar panels and roof coatings that reduce utility costs and environmental impact. Climate control is managed through split-system air conditioning and wall-unit heating, ensuring year-round comfort. Laundry facilities are conveniently located within the unit, and the property includes a washer and dryer. Outdoor living is enhanced by a concrete patio area with partial awning coverage, fenced yard space, and additional storage via a shed. The gated entrance and driveway provide secure parking and clear property delineation. Interior spaces feature recessed lighting throughout and laminate flooring in common areas, creating a bright, modern aesthetic. Located in an established Bronx neighborhood, the property sits among similar multi-family residences with tree-lined streets and accessible sidewalks. The area offers urban accessibility while maintaining a residential character. The street presence of parked vehicles and well-maintained neighboring properties reflects an actively inhabited community. The floor plan accommodates flexible living with a spacious primary bedroom, additional bedrooms, a recreation room, dedicated dining area, and generous living room. The kitchen-to-living-space ratio provides efficient daily functionality. This multi-unit residential building presents a solid investment opportunity for those seeking rental income potential or multi-generational living arrangements in an established urban neighborhood.
    122 days
    |
    31
    |
    0
    |

    Zillow last checked:

    Listing updated:

    Listed by:

    Locqube New York, Inc. 347-657-1114,

    Regina L. Rodriguez 914-334-3183

    Source: OneKey® MLS as distributed by MLS GRID,MLS#: 973243MLS Logo

      Facts & features

      Interior

      Bedrooms & bathrooms
      • Bedrooms: 7
      • Bathrooms: 4
      • Full bathrooms: 4
      Heating
      • Natural Gas, Other
      Cooling
      • Multi Units, Wall/Window Unit(s)
      Features
      • Eat-in Kitchen, Other
      • Basement: Finished,Full
      • Has fireplace: No
      Interior area
      • Total structure area: 3,213
      • Total interior livable area: 3,213 sqft

      Property

      Parking
      • Total spaces: 1
      • Parking features: Carport
      • Carport spaces: 1
      Lot
      • Size: 2,500 Square Feet
      Details
      • Parcel number: 040460035
      • Special conditions: None

      Construction

      Type & style
      • Home type: MultiFamily
      • Property subtype: Duplex, Multi Family
      • Attached to another structure: Yes
      Materials
      • Brick
      Condition
      • Year built: 1970

      Utilities & green energy

      • Sewer: Public Sewer
      • Water: Public
      • Utilities for property: Electricity Connected, Natural Gas Connected, Sewer Connected, Water Connected

      Community & HOA

      Location
      • Region: Bronx

      Financial & listing details

      • Price per square foot: $436/sqft
      • Tax assessed value: $61,140
      • Annual tax amount: $7,930
      • Date on market: 3/18/2026
      • Cumulative days on market: 108 days
      • Listing agreement: Exclusive Right To Sell
      • Electric utility on property: Yes

        Estimated market value

        Not available

        Estimated sales range

        Not available

        Not available

        Price history

        DateEventPrice
        5/14/2026Pending sale$1,399,999$436/sqft
        Source: OneKey® MLS as distributed by MLS GRID #973243 Report a problem
        3/18/2026Listed for sale$1,399,999$436/sqft
        Source: OneKey® MLS as distributed by MLS GRID #973243 Report a problem

        Public tax history

        YearProperty taxesTax assessment
        2025$7,931 +0.8%$61,140 +9.7%
        2024$7,871 +4.8%$55,740 +4%
        2023$7,508 $53,580 +1.6%
        2022-- $52,740 +1.9%
        2021-- $51,780 +10.1%
        2020$6,965 +0.8%$47,040 +17%
        2019$6,912 +7.3%$40,200 +30.5%
        2018$6,445 +8.8%$30,808 +6%
        2017$5,925 +8.1%$29,065 +6%
        2016$5,482 $27,420 -15.1%
        2015$5,482 +42.8%$32,280
        2014$3,838 $32,280 +2.5%
        2013-- $31,503 +6%
        2012-- $29,721 +2.3%
        2011-- $29,040 +2.1%
        2010-- $28,440 +2.9%
        2009-- $27,648 +5.3%
        2008-- $26,253 +6%
        2007-- $24,768
        2006-- $24,768 +1.4%
        2005-- $24,422 +6%
        2004-- $23,040 +5.3%
        2003-- $21,878 +6%
        2002-- $20,640
        2001-- $20,640 +1.4%
        2000-- $20,352
        Find assessor info on the county website

        Monthly payment

        Estimated monthly payment$1,822
        All calculations are estimates and provided by Zillow, Inc. for informational purposes only. Actual amounts may vary.
        HOA fees may include property taxes on listings classified as Co-Ops. Contact the listing agent and/or owner for fee details.
        Mortgage interest rates are dependent on a number of factors, including credit score, down payment, and repayment length. Interest rate data provided by Zillow Group Marketplace, Inc. as of 1/1/1970 from various mortgage lenders with which we have lead or other similar arrangements; the Estimated Payment is an average of those rates.
        See how much you could borrow to make a competitive offer.

        Climate risks

        Neighborhood: Van Nest

        Getting around

        95 / 100
        Walker's Paradise
        66 / 100
        Bikeable

        Nearby schools

        GreatSchools rating

        A local agent can set up tours, give advice and negotiate with sellers.

        Browse local experts

        Similar homes