A GATED 55+ COMMUNITY! You must be at least 55 years old. It's a 2-bedroom, 2-bath home, with a dedicated office that can be used as a sewing room, a room for your plants, or a reading room, complete with a one-car garage. The moment you enter, you'll feel at home. It has tons of natural light because it's an end home. No one is attached on one side, giving you lots of space! It has fresh, new carpet in both bedrooms and the living area. It features a split bedroom concept, with one bedroom located at the front of the home and a shared bathroom, and the primary bedroom situated at the back. The living area is spacious and features an open-concept design that allows for perfect furniture placement and efficient space utilization. The adjacent dining area provides easy access to the kitchen, complete with a breakfast bar. In the primary bedroom, you'll find a ceiling fan, an ensuite bathroom with a walk-in shower, and a spacious walk-in closet. As part of the community, residents enjoy access to a workout room, a pool, and a clubhouse that is located right across the street. With its convenient location, this property is a must-see! HVAC was replaced a year ago.
Sold
Price Unknown
867 Kitty Hawk Ln, Grand Prairie, TX 75051
2beds
1,576sqft
Single Family Residence
Built in 2006
3,441 Square Feet Lot
$259,200 Zestimate®
$--/sqft
$2,090 Estimated rent
Home value
$259,200
$236,000 - $285,000
$2,090/mo
Zestimate® history
Owner options
List your home for rent
$2,090/mo
Rent Zestimate®
Find your next renter with Zillow Rental Manager. Plus, with online applications, you can quickly screen prospective tenants – for free.
$2,090/mo
Rent Zestimate®
Refinance and save
$225/mo
Est. payment
Refinancing to a lower rate could help reduce your monthly payments and save thousands over the life of the loan.
$225/mo
Est. payment
Explore your selling options
Work with a Zillow partner agent
Leverage their expertise and Zillow's premium Showcase listings to get your home seen by more buyers.
Get startedList with your own agent
Get your home in front of millions of buyers by listing it on Zillow.
Learn how to do itSell it yourself
Take full control of how buyers see your home on Zillow by listing For Sale by Owner (FSBO).
List your homeWhat's special
Split bedroom conceptTons of natural lightEnd homeFresh new carpetSpacious walk-in closetEnsuite bathroomCeiling fan
Zillow last checked:
Listing updated:
Listed by:
Starling Oliver 0643527 214-208-8288,
Keller Williams Fort Worth 817-920-7700
Bought with:
Brandon Plummer
Orchard Brokerage
Source: NTREIS,MLS#: 20992216
Facts & features
Interior
Bedrooms & bathrooms
- Bedrooms: 2
- Bathrooms: 2
- Full bathrooms: 2
Primary bedroom
- Level: First
- Dimensions: 0 x 0
Dining room
- Level: First
- Dimensions: 0 x 0
Living room
- Level: First
- Dimensions: 0 x 0
Office
- Level: First
- Dimensions: 0 x 0
Heating
- Central, Electric
Cooling
- Central Air, Ceiling Fan(s), Electric
Appliances
- Included: Dishwasher, Disposal, Microwave
Features
- High Speed Internet, Cable TV, Walk-In Closet(s)
- Flooring: Carpet, Ceramic Tile, Wood
- Windows: Window Coverings
- Has basement: No
- Has fireplace: No
Interior area
- Total interior livable area: 1,576 sqft
Property
Parking
- Total spaces: 1
- Parking features: Garage
- Attached garage spaces: 1
Features
- Levels: One
- Stories: 1
- Pool features: None
Lot
- Size: 3,441 Square Feet
Details
- Parcel number: 28048600040170000
Construction
Type & style
- Home type: SingleFamily
- Architectural style: Traditional
- Property subtype: Single Family Residence
- Attached to another structure: Yes
Materials
- Brick
- Foundation: Slab
- Roof: Composition
Condition
- Year built: 2006
Utilities & green energy
- Sewer: Public Sewer
- Water: Public
- Utilities for property: Sewer Available, Water Available, Cable Available
Community & HOA
Community
- Features: Curbs
- Subdivision: Curtiss Wright Add Ph 2
HOA
- Has HOA: Yes
- Amenities included: Maintenance Front Yard
- Services included: All Facilities, Association Management, Maintenance Grounds, Maintenance Structure
- HOA fee: $225 monthly
- HOA name: Curtis Wright Village HOA
- HOA phone: 903-918-2888
Location
- Region: Grand Prairie
Financial & listing details
- Tax assessed value: $318,720
- Annual tax amount: $7,174
- Date on market: 7/9/2025
- Cumulative days on market: 82 days
- Listing terms: Cash,Conventional,FHA,VA Loan
Price history
| Date | Event | Price |
|---|---|---|
| 10/27/2025 | Sold | -- |
Source: NTREIS #20992216 Report a problem | ||
| 10/3/2025 | Pending sale | $265,000$168/sqft |
Source: NTREIS #20992216 Report a problem | ||
| 9/29/2025 | Contingent | $265,000$168/sqft |
Source: NTREIS #20992216 Report a problem | ||
| 8/7/2025 | Price change | $265,000-3.6%$168/sqft |
Source: NTREIS #20992216 Report a problem | ||
| 7/9/2025 | Listed for sale | $275,000$174/sqft |
Source: NTREIS #20992216 Report a problem | ||
Public tax history
| Year | Property taxes | Tax assessment |
|---|---|---|
| 2025 | $1,301 +5.5% | $318,720 |
| 2024 | $1,234 +4.2% | $318,720 +34.8% |
| 2023 | $1,185 -33.3% | $236,440 |
| 2022 | $1,776 +1.8% | $236,440 +14.7% |
| 2021 | $1,745 +2.9% | $206,050 +11.4% |
| 2020 | $1,697 +2.5% | $184,990 |
| 2019 | $1,655 +7.8% | $184,990 +18.9% |
| 2018 | $1,535 0% | $155,560 |
| 2017 | $1,535 -3.5% | $155,560 |
| 2016 | $1,591 -0.7% | $155,560 +7.6% |
| 2015 | $1,602 | $144,620 +1.3% |
| 2014 | $1,602 | $142,770 |
| 2013 | -- | -- |
| 2012 | -- | -- |
| 2011 | -- | -- |
| 2010 | -- | -- |
| 2009 | -- | -- |
| 2008 | -- | -- |
| 2007 | -- | -- |
| 2005 | -- | -- |
| 2004 | -- | -- |
| 2003 | -- | -- |
| 2002 | -- | -- |
Find assessor info on the county website
Neighborhood: 75051
Nearby homes
- $--2 bd2 ba1.3k sqft871 Kitty Hawk Ln, Grand Prairie, TX 75051Sold
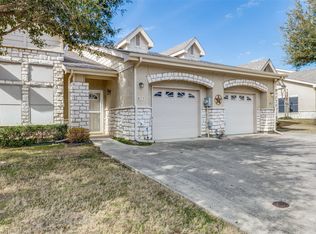
- $264,8002 bd2 ba1.5k sqft863 Kitty Hawk Ln, Grand Prairie, TX 75051Off Market
- $258,0002 bd2 ba1.4k sqft875 Kitty Hawk Ln, Grand Prairie, TX 75051Off Market
- $250,1002 bd2 ba1.3k sqft859 Kitty Hawk Ln, Grand Prairie, TX 75051Off Market
- $242,8002 bd2 ba1.3k sqft879 Kitty Hawk Ln, Grand Prairie, TX 75051Off Market
- $253,4002 bd2 ba1.4k sqft855 Kitty Hawk Ln, Grand Prairie, TX 75051Off Market
- $340,2002 bd2 ba1.3k sqft883 Kitty Hawk Ln, Grand Prairie, TX 75051Off Market
- $280,6002 bd2 ba1.7k sqft871 Lindbergh Ln, Grand Prairie, TX 75051Off Market
Nearby schools
GreatSchools rating
- 6/10James Bowie Elementary SchoolGrades: PK-5Distance: 0.7 mi
- NAUplift Delmas Morton Preparatory at Uplift GrandGrades: 6Distance: 1.3 mi
- 2/10Grand Prairie High SchoolGrades: 9-12Distance: 1.6 mi
Schools provided by the listing agent
- Elementary: Bowie
- Middle: Arnold
- High: Grand Prairie
- District: Grand Prairie ISD
Source: NTREIS. This data may not be complete. We recommend contacting the local school district to confirm school assignments for this home.
Get a cash offer in 3 minutes
Find out how much your home could sell for in as little as 3 minutes with a no-obligation cash offer.
Estimated market value
$259,200
Get a cash offer in 3 minutes
Find out how much your home could sell for in as little as 3 minutes with a no-obligation cash offer.
Estimated market value
$259,200
- Texas
- Dallas County
- Grand Prairie
- 75051
- 867 Kitty Hawk Ln
